
97 Taft Street, Medford, MA 02155
Local realty services provided by:CENTURY 21 The Real Estate Group
97 Taft Street,Medford, MA 02155
$699,900
- 3 Beds
- 1 Baths
- 1,404 sq. ft.
- Single family
- Active
Upcoming open houses
- Thu, May 2804:30 pm - 06:00 pm
- Sat, May 3011:30 am - 01:00 pm
- Sun, May 3111:30 am - 01:00 pm
Listed by: susan gormady group, jamie conn
Office: classified realty group
MLS#:73524482
Source:MLSPIN
Price summary
- Price:$699,900
- Price per sq. ft.:$498.5
About this home
Easy access to Downtown Boston tucked right outside the Middlesex Fells offers the perfect work life balance you have been looking for in this classic Medford home. Move in ready & thoughtfully laid out, the home features a bright open main level with oversized living room, original hardwood floors, designated dining space, & an updated kitchen ideal for meal prep. First floor additionally includes bedroom, full bathroom/ laundry located off the kitchen. Upstairs you will find two additional bedrooms along dedicated office space & closet/flex space. Fenced in yard with the perfect amount of space to relax, enjoy, or entertain. Parking is a breeze with driveway space, while gas heat, central air, & energy efficient setup offers year-round comfort. All set in a timeless Medford location offering neighborhood charm with unbeatable proximity to Downtown Boston, Seaport District, Assembly Row, outdoor space, & everyday convenience for a Boston commuter! This 02155 gem won't last!!
Contact an agent
Home facts
- Year built:1910
- Listing ID #:73524482
- Updated:May 27, 2026 at 02:24 PM
Rooms and interior
- Bedrooms:3
- Total bathrooms:1
- Full bathrooms:1
- Rooms Total:7
- Flooring:Flooring - Hardwood, Wood
- Dining Description:Deck - Exterior, Exterior Access, Hardwood, Open Floorplan, Overhead, Slider
- Kitchen Description:Closet/Cabinets - Custom Built, Dining Area, Flooring - Laminate, Gas Stove, Lighting - Sconce, Microwave, Open Floorplan, Range, Recessed Lighting, Refrigerator, Stainless Steel Appliances
- Basement Description:Full, Walk-Out Access
- Living area:1,404 sq. ft.
Heating and cooling
- Cooling:2 Cooling Zones, Central Air
- Heating:Natural Gas
- Central air:Yes
Structure and exterior
- Roof:Rubber, Shingle
- Year built:1910
- Building area:1,404 sq. ft.
- Lot area:0.07 Acres
- Lot Features:Gentle Sloping
- Architectural Style:Cape
- Construction Materials:Frame
- Exterior Features:Deck, Patio, Porch
- Foundation Description:Block
Utilities
- Water:Public
- Sewer:Public Sewer
Finances and disclosures
- Price:$699,900
- Price per sq. ft.:$498.5
- Tax amount:$5,358 (2025)
Features and amenities
- Appliances:Microwave, Range, Refrigerator
- Laundry features:Electric Dryer Hookup, First Floor
- Amenities:Closet, Gas Water Heater
Parking
- Total parking spaces:4
- Parking description:Paved, Paved Drive
New listings near 97 Taft Street
- Open Thu, 5:30 to 7pmNew
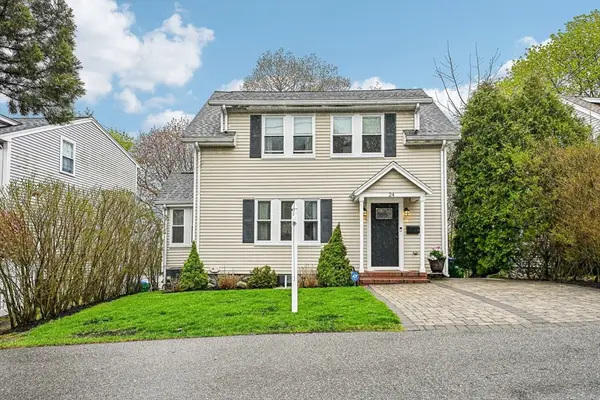 $918,000Active3 beds 2 baths1,518 sq. ft.
24 Fellsview Ave, Medford, MA 02155
MLS# 73524648Listed by: Maria Fabiano Realty - Open Sat, 11am to 12:30pmNew
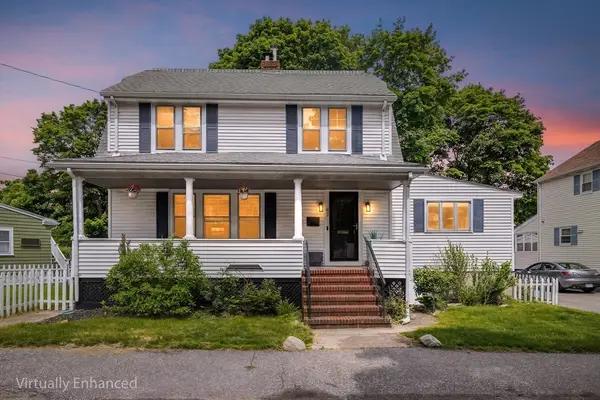 $1,188,000Active4 beds 3 baths2,053 sq. ft.
47 Essex St, Medford, MA 02155
MLS# 73524682Listed by: Redfin Corp. - Open Sat, 12 to 1:30pmNew
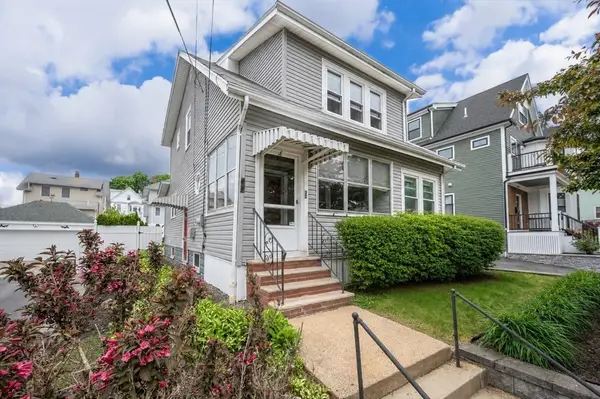 $849,900Active3 beds 2 baths1,388 sq. ft.
32 Burget Ave, Medford, MA 02155
MLS# 73524621Listed by: Citylight Homes LLC - Open Fri, 3 to 4:30pmNew
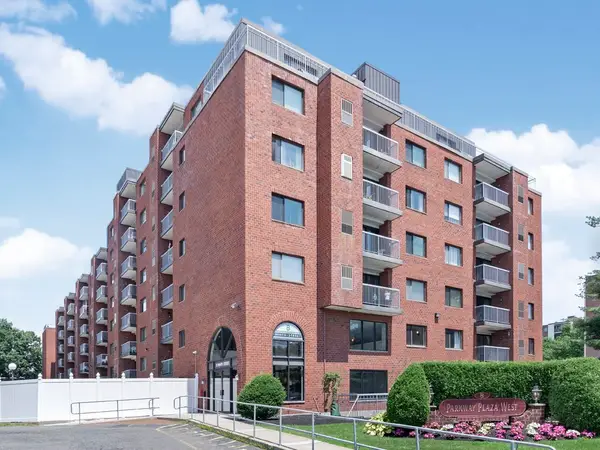 $835,000Active3 beds 2 baths1,644 sq. ft.
8 Ninth St. #701, Medford, MA 02155
MLS# 73524552Listed by: Coldwell Banker Realty - Lexington - Open Sat, 11am to 12:30pmNew
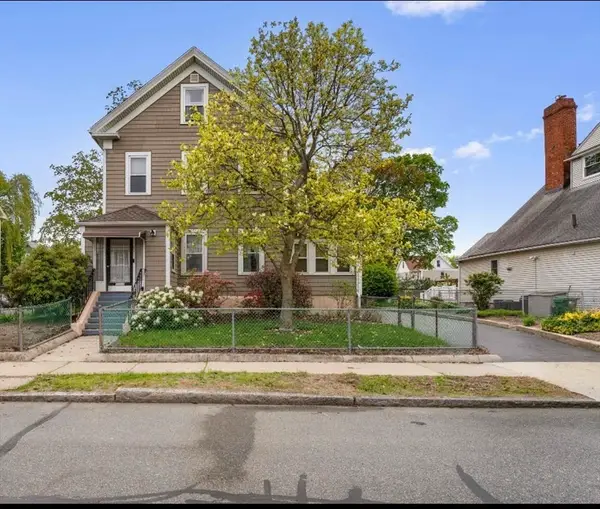 $1,285,000Active5 beds 2 baths3,008 sq. ft.
91 Dudley St, Medford, MA 02155
MLS# 73524507Listed by: oNest Real Estate - Open Thu, 4:30 to 6pmNew
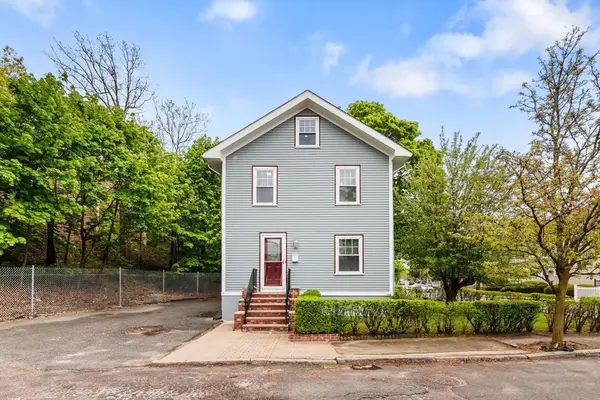 $799,900Active4 beds 2 baths1,542 sq. ft.
1 Newport Ave, Medford, MA 02155
MLS# 73524287Listed by: Compass - New
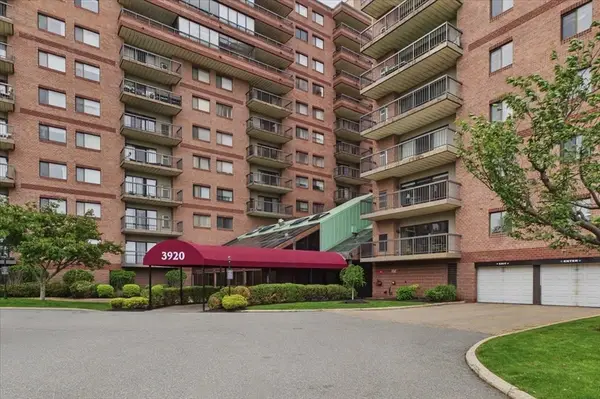 $569,000Active2 beds 2 baths1,226 sq. ft.
3920 Mystic Valley Pkwy #118, Medford, MA 02155
MLS# 73524118Listed by: Compass - Open Sat, 12 to 1:30pmNew
 $549,900Active2 beds 2 baths1,107 sq. ft.
100 High St. #208, Medford, MA 02155
MLS# 73524176Listed by: LAER Realty Partners - Open Thu, 5:30 to 7pmNew
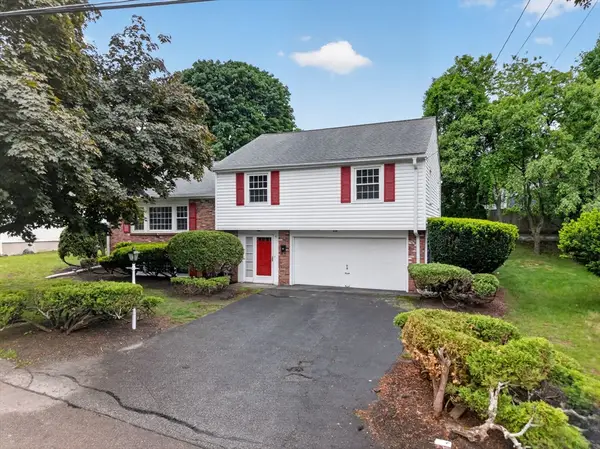 $879,000Active3 beds 3 baths1,714 sq. ft.
4 Apache Trail, Medford, MA 02155
MLS# 73524231Listed by: Maria Fabiano Realty


Protect your home and budget from life's surprises with an Assurant Home Warranty, backed by a partner that supports you through every step of homeownership. Explore Plans.
©2026 Century 21 Real Estate LLC. All rights reserved. CENTURY 21®, the CENTURY 21 Logo and C21® are service marks owned by Century 21 Real Estate LLC. Century 21 Real Estate LLC fully supports the principles of the Fair Housing Act and the Equal Opportunity Act. Each office is independently owned and operated. Listing information is deemed reliable but not guaranteed accurate.