179 Park St #403, Medford, MA 02155
Local realty services provided by:CENTURY 21 Professionals
179 Park St #403,Medford, MA 02155
$649,000
- 2 Beds
- 2 Baths
- 1,132 sq. ft.
- Condominium
- Active
Listed by: claire zhang
Office: phoenix real estate partners, llc
MLS#:73525807
Source:MLSPIN
Price summary
- Price:$649,000
- Price per sq. ft.:$573.32
- Monthly HOA dues:$480
About this home
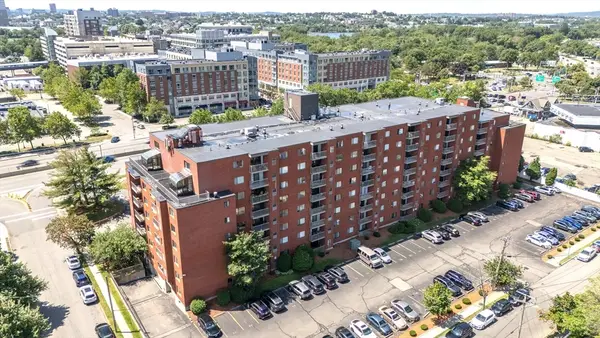
A rare opportunity to own a top-floor corner-unit condo in a newer, well-maintained elevator building with oversized private storage space and two deeded parking spaces. This home offers an open-concept layout, private balcony, and spacious living/dining area. The kitchen features granite countertops, stainless steel appliances, and a breakfast bar. The primary bedroom includes a full bath and walk-in closet, while the second bedroom and living room both offer additional storage. Features include central air conditioning, in-unit laundry, two full bathrooms, a large private basement storage room of 170 sq. ft., and access to a building function room. Conveniently located near shops, restaurants, I-93, express bus service, the Orange Line. 3 miles to Costco, 1.5 miles to Wegmans, Stop & Shop and Malden Center Orange Line, 4 miles to Harvard University, and 6.5 miles to Boston’s Downtown Crossing. Comfort, convenience, and location come together in this Medford condo!
Contact an agent
Home facts
- Year built:2009
- Listing ID #:73525807
- Updated:July 26, 2026 at 11:07 AM
Rooms and interior
- Bedrooms:2
- Total bathrooms:2
- Full bathrooms:2
- Rooms Total:4
- Flooring:Carpet, Hardwood, Tile
- Kitchen Description:Countertops - Stone/Granite/Solid, Dishwasher, Disposal, Flooring - Hardwood, Freezer, Gas Stove, Microwave, Open Floorplan, Range, Refrigerator, Stainless Steel Appliances
- Living area:1,132 sq. ft.
Heating and cooling
- Cooling:1 Cooling Zone, Central Air
- Heating:Forced Air, Natural Gas
- Central air:Yes
Structure and exterior
- Roof:Shingle
- Year built:2009
- Building area:1,132 sq. ft.
- Construction Materials:Brick
- Exterior Features:Balcony
Schools
- High school:Medford High School
- Middle school:John J. Mcglynn Middle School
- Elementary school:Roberts Elementary School
Utilities
- Water:Public
- Sewer:Public Sewer
Finances and disclosures
- Price:$649,000
- Price per sq. ft.:$573.32
- Tax amount:$5,149 (2026)
Features and amenities
- Appliances:Dishwasher, Disposal, Dryer, Freezer, Intercom, Microwave, Range, Refrigerator, Washer
- Laundry features:Dryer, Electric Dryer Hookup, Fourth Floor, In Unit, Washer, Washer Hookup
- Amenities:Elevator(s), Storage
Parking
- Total parking spaces:2
- Parking description:Deeded, Exclusive Parking, Off Street, Stone/Gravel
New listings near 179 Park St #403
- Open Sun, 12 to 2pmNew
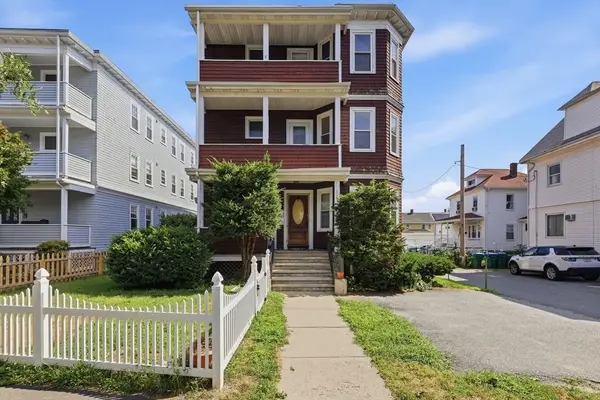 $619,000Active3 beds 1 baths1,088 sq. ft.
266 Fellsway W #2, Medford, MA 02155
MLS# 73554750Listed by: LAER Realty Partners - Open Sun, 11am to 1pmNew
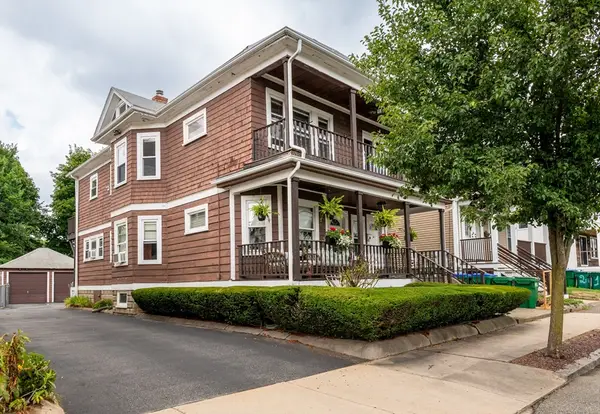
 $1,050,000Active4 beds 2 baths2,264 sq. ft.
66 Almont St, Medford, MA 02155
MLS# 73554717Listed by: Century 21 North East - New
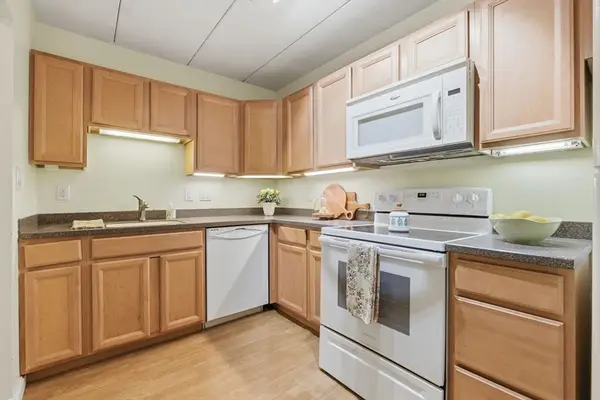 $389,000Active2 beds 1 baths792 sq. ft.
50 Water Street #46, Medford, MA 02155
MLS# 73554580Listed by: Classified Realty Group - Open Sun, 12 to 2pmNew
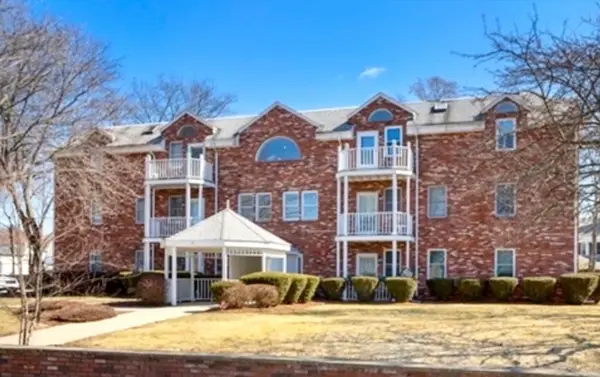 $549,900Active2 beds 2 baths1,213 sq. ft.
19 Paris Street #203, Medford, MA 02155
MLS# 73554489Listed by: Realty Consultants of Cape Cod - Open Sun, 1:30 to 3pmNew
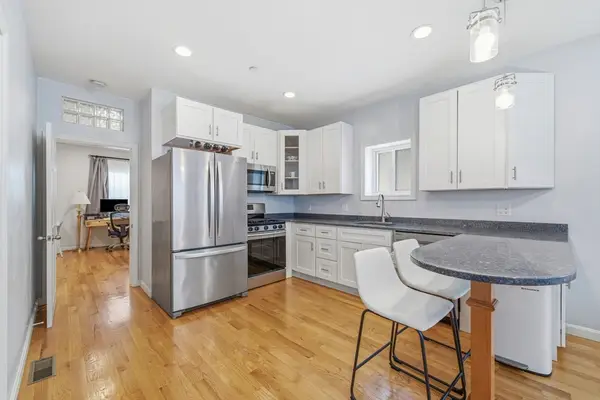 $489,000Active1 beds 1 baths660 sq. ft.
518 Main St #2, Medford, MA 02155
MLS# 73553970Listed by: Luo&Co. Realty - Open Sun, 12 to 2pmNew
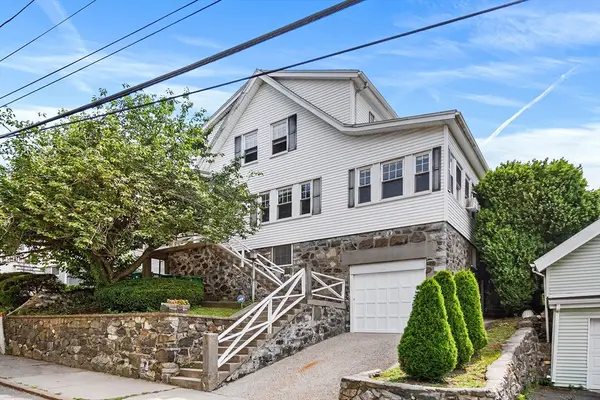 $949,000Active3 beds 1 baths1,620 sq. ft.
227 Fulton St, Medford, MA 02155
MLS# 73553939Listed by: Redfin Corp. - Open Sun, 12 to 1:30pmNew
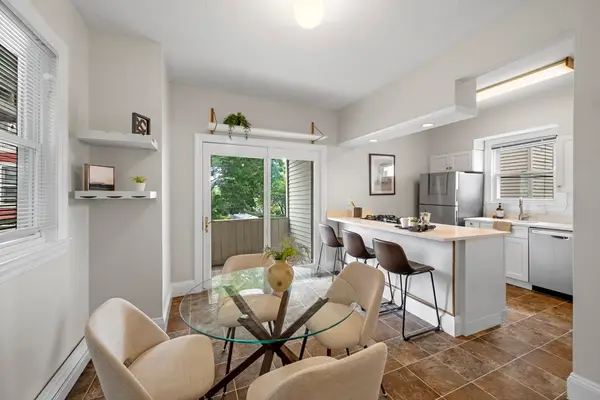 $574,000Active2 beds 1 baths1,040 sq. ft.
14 Holton St #3, Medford, MA 02155
MLS# 73553887Listed by: Leading Edge Real Estate - Open Sun, 12 to 1:30pmNew
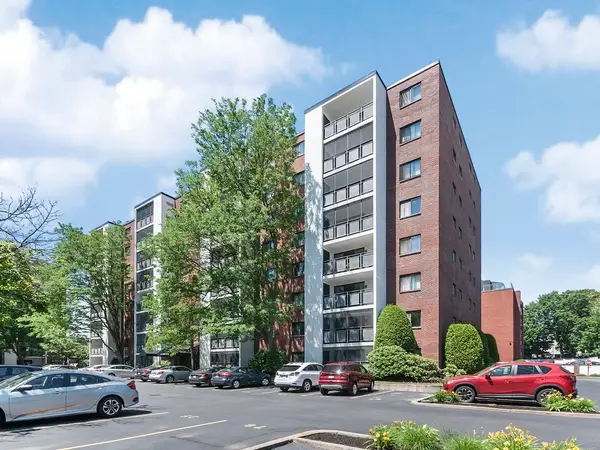 $629,900Active2 beds 2 baths1,172 sq. ft.
28 Ninth St #608, Medford, MA 02155
MLS# 73553786Listed by: Coldwell Banker Realty - Lexington - Open Sun, 12 to 1:30pmNew
 $635,000Active2 beds 2 baths1,224 sq. ft.
30 Revere Beach Pkwy #610, Medford, MA 02155
MLS# 73553235Listed by: 1st Knock Realty - Open Sun, 2 to 4pmNew
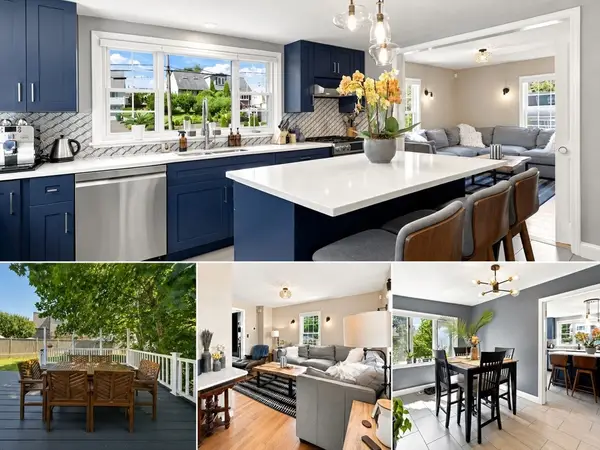 $850,000Active3 beds 2 baths1,445 sq. ft.
875 Highland Ave, Medford, MA 02155
MLS# 73553056Listed by: Engel & Volkers Boston


Protect your home and budget from life's surprises with an Assurant Home Warranty, backed by a partner that supports you through every step of homeownership. Explore Plans.
©2026 Century 21 Real Estate LLC. All rights reserved. CENTURY 21®, the CENTURY 21 Logo and C21® are service marks owned by Century 21 Real Estate LLC. Century 21 Real Estate LLC fully supports the principles of the Fair Housing Act and the Equal Opportunity Act. Each office is independently owned and operated. Listing information is deemed reliable but not guaranteed accurate.