
32 Burget Ave, Medford, MA 02155
Local realty services provided by:CENTURY 21 Custom Home Realty
32 Burget Ave,Medford, MA 02155
$849,900
- 3 Beds
- 2 Baths
- 1,388 sq. ft.
- Single family
- Active
Upcoming open houses
- Sat, May 3012:00 pm - 01:30 pm
- Sun, May 3111:00 am - 12:30 pm
Listed by: jody fricia geany
Office: citylight homes llc
MLS#:73524621
Source:MLSPIN
Price summary
- Price:$849,900
- Price per sq. ft.:$612.32
About this home
Welcome to 32 Burget Ave—a charming, well-kept home in one of Medford’s established neighborhoods. Thoughtful updates, classic details, and a comfortable layout create an inviting feel throughout. The kitchen offers ample cabinetry, counter space, and a casual breakfast bar for everyday living and entertaining. It opens to a spacious dining room with double doors to the deck and beautiful fenced-in yard. The main living area offers a comfortable gathering space centered around a classic fireplace. The sunroom, currently used as an office, adds flexible bonus space. A half bath completes the main level. Upstairs features three bedrooms, including a primary bedroom with double closets, along with a full bath. The semi-finished basement offers laundry, storage, and bonus space. With upgrades throughout, parking for three, storage shed, & close proximity to shops, restaurants, transportation - Bus Rt 96 (easy access to Red line, Davis Sq, Harvard Sq.) & Tufts Green line extension.
Contact an agent
Home facts
- Year built:1935
- Listing ID #:73524621
- Updated:May 27, 2026 at 06:06 PM
Rooms and interior
- Bedrooms:3
- Total bathrooms:2
- Full bathrooms:1
- Half bathrooms:1
- Rooms Total:7
- Flooring:Flooring - Hardwood, Hardwood, Tile
- Dining Description:French Doors, Hardwood, Overhead
- Kitchen Description:Breakfast Bar / Nook, Ceiling Fan(s), Dishwasher, Disposal, Flooring - Hardwood, Gas Stove, Range, Recessed Lighting, Refrigerator
- Basement Description:Full, Interior Entry, Partially Finished
- Living area:1,388 sq. ft.
Heating and cooling
- Heating:Electric, Natural Gas, Steam
Structure and exterior
- Roof:Shingle
- Year built:1935
- Building area:1,388 sq. ft.
- Lot area:0.1 Acres
- Architectural Style:Colonial
- Construction Materials:Frame
- Exterior Features:Patio, Porch - Enclosed, Professional Landscaping, Rain Gutters, Stone Wall, Storage
- Foundation Description:Block
Utilities
- Water:Public
- Sewer:Public Sewer
Finances and disclosures
- Price:$849,900
- Price per sq. ft.:$612.32
- Tax amount:$6,517 (2025)
Features and amenities
- Appliances:Dishwasher, Disposal, Dryer, Range, Refrigerator, Washer
- Laundry features:Dryer, Gas Dryer Hookup, Washer, Washer Hookup
- Amenities:Gas Water Heater
Parking
- Total parking spaces:3
- Parking description:Driveway, Off Street, Paved, Paved Drive, Tandem
New listings near 32 Burget Ave
- New
 $849,900Active3 beds 2 baths1,744 sq. ft.
36 Ripley Rd, Medford, MA 02155
MLS# 73524909Listed by: Compass - New
 $995,000Active4 beds 3 baths2,575 sq. ft.
130 Gaston St, Medford, MA 02155
MLS# 73524892Listed by: Keller Williams Realty Boston Northwest - Open Sat, 10 to 11:30amNew
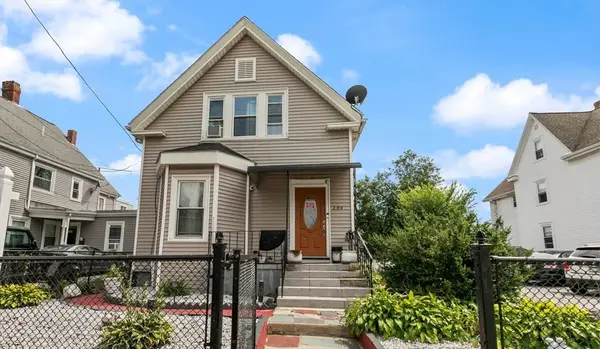 $1,200,000Active4 beds 3 baths2,068 sq. ft.
204 Harvard, Medford, MA 02155
MLS# 73524747Listed by: Keller Williams Realty - Open Thu, 5:30 to 7pmNew
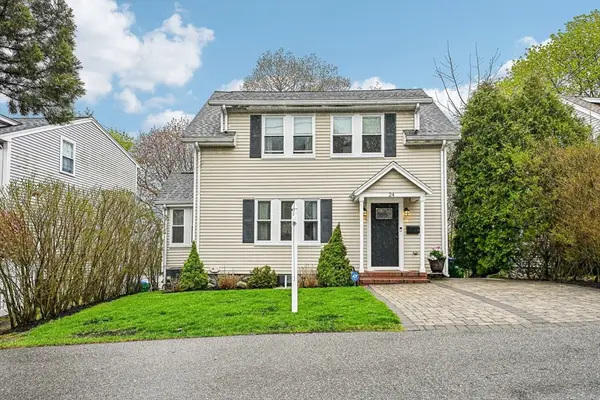 $918,000Active3 beds 2 baths1,518 sq. ft.
24 Fellsview Ave, Medford, MA 02155
MLS# 73524648Listed by: Maria Fabiano Realty - Open Sat, 11am to 12:30pmNew
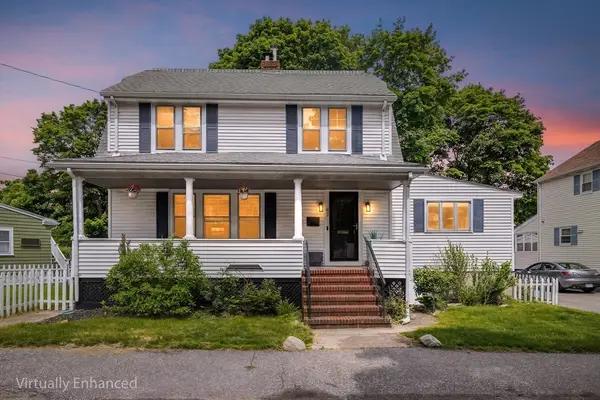 $1,188,000Active4 beds 3 baths2,053 sq. ft.
47 Essex St, Medford, MA 02155
MLS# 73524682Listed by: Redfin Corp. - Open Fri, 3 to 4:30pmNew
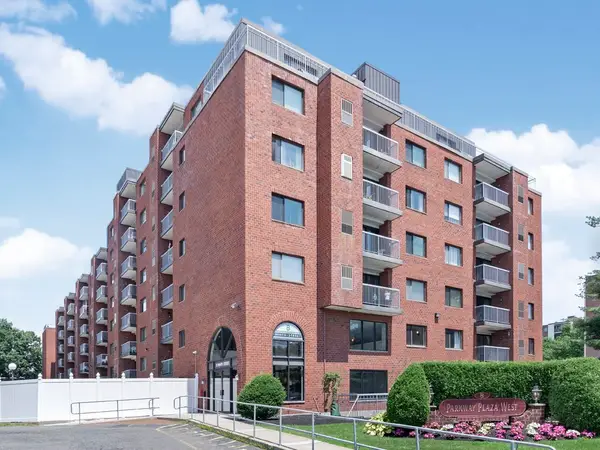 $835,000Active3 beds 2 baths1,644 sq. ft.
8 Ninth St. #701, Medford, MA 02155
MLS# 73524552Listed by: Coldwell Banker Realty - Lexington - Open Sat, 11am to 12:30pmNew
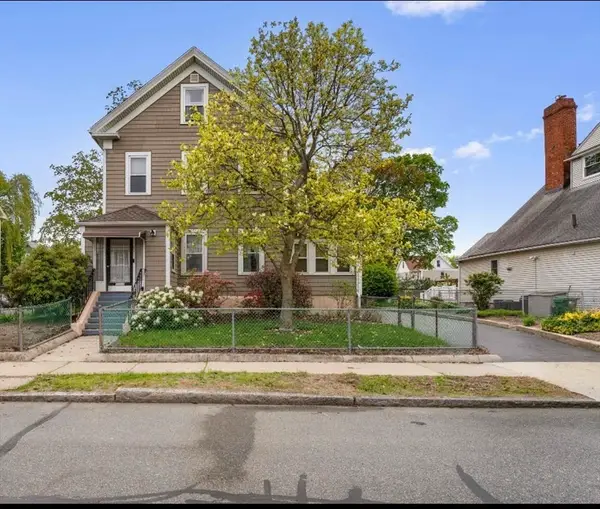 $1,285,000Active5 beds 2 baths3,008 sq. ft.
91 Dudley St, Medford, MA 02155
MLS# 73524507Listed by: oNest Real Estate - Open Thu, 4:30 to 6pmNew
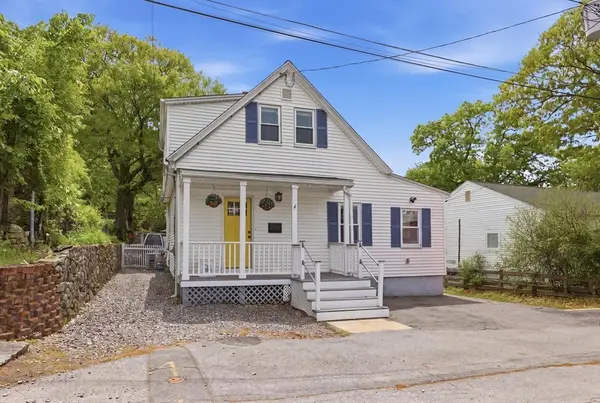 $699,900Active3 beds 1 baths1,404 sq. ft.
97 Taft Street, Medford, MA 02155
MLS# 73524482Listed by: Classified Realty Group - Open Thu, 4:30 to 6pmNew
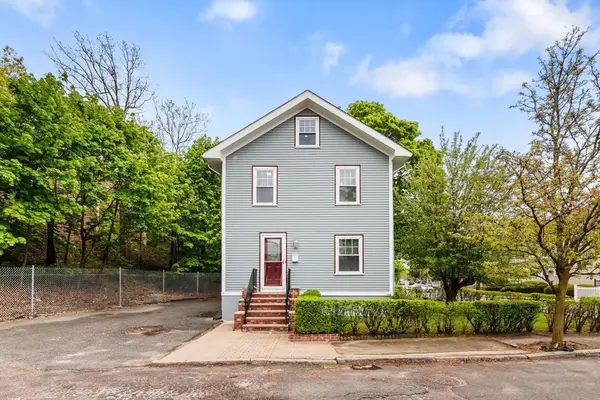 $799,900Active4 beds 2 baths1,542 sq. ft.
1 Newport Ave, Medford, MA 02155
MLS# 73524287Listed by: Compass


Protect your home and budget from life's surprises with an Assurant Home Warranty, backed by a partner that supports you through every step of homeownership. Explore Plans.
©2026 Century 21 Real Estate LLC. All rights reserved. CENTURY 21®, the CENTURY 21 Logo and C21® are service marks owned by Century 21 Real Estate LLC. Century 21 Real Estate LLC fully supports the principles of the Fair Housing Act and the Equal Opportunity Act. Each office is independently owned and operated. Listing information is deemed reliable but not guaranteed accurate.