
3920 Mystic Valley Pkwy #410, Medford, MA 02155
Local realty services provided by:CENTURY 21 AllPoints Realty
3920 Mystic Valley Pkwy #410,Medford, MA 02155
$575,000
- 2 Beds
- 2 Baths
- 1,206 sq. ft.
- Condominium
- Active
Listed by: betty levin
Office: century 21 north east
MLS#:73570299
Source:MLSPIN
Price summary
- Price:$575,000
- Price per sq. ft.:$476.78
- Monthly HOA dues:$536
About this home
Bright 5-room, 2 full bath unit. Nice open floor plan & plenty of natural light make this residence extra special! Living room and dining room with ceramic tile floors. Bedrooms have hardwood flooring (primary with walk-in closet & private bath). In-unit laundry. Kitchen has ceramic tile floors with plenty of cabinet space. Excellent Storage in unit. One car deeded parking. Mystic River Park Amenities include concierge service, a fitness center, an indoor pool, racquetball courts, table tennis, and a spectacular club room. This community is well sited along the historic Mystic River with miles of walking trails. Moments to Wegman’s Market, Station Landing, and the restaurants and shops of the vibrant Assembly Row. Convenient to Wellington Circle MBTA Station with easy access to Rts. 93/28/99/38/16 to Boston/Cambridge as well as the suburbs. Come live the good life at Mystic River Park.
Contact an agent
Home facts
- Year built:1988
- Listing ID #:73570299
- Updated:October 22, 2026 at 11:17 AM
Rooms and interior
- Bedrooms:2
- Total bathrooms:2
- Full bathrooms:2
- Rooms Total:5
- Flooring:Hardwood, Tile
- Dining Description:Closet, Open Floorplan, Overhead, Stone/Ceramic Tile
- Kitchen Description:Ceiling Fan(s), Dishwasher, Disposal, Flooring - Stone/Ceramic Tile, Lighting - Overhead, Range, Refrigerator, Trash Compactor
- Living area:1,206 sq. ft.
Heating and cooling
- Cooling:Central Air, Unit Control
- Heating:Electric, Forced Air, Heat Pump, Individual
- Central air:Yes
Structure and exterior
- Roof:Rubber
- Year built:1988
- Building area:1,206 sq. ft.
- Construction Materials:Brick
- Exterior Features:Balcony
Schools
- High school:Medford High
- Middle school:Mcglynn/Andrews
- Elementary school:Mcglynn
Utilities
- Water:Public
- Sewer:Public Sewer
Finances and disclosures
- Price:$575,000
- Price per sq. ft.:$476.78
- Tax amount:$4,986 (2026)
Features and amenities
- Appliances:Dishwasher, Disposal, Range, Refrigerator, Washer/Dryer
- Laundry features:Electric Dryer Hookup, In Unit, Washer/Dryer
- Amenities:Clubroom, Elevator(s)
- Pool features:Association, Heated, In Ground, Indoor
Parking
- Total parking spaces:1
- Parking description:Deeded, Off Street
New listings near 3920 Mystic Valley Pkwy #410
- Open Sat, 12 to 2pmNew
 $885,000Active4 beds 2 baths1,734 sq. ft.
17 Greenwood St, Medford, MA 02155
MLS# 73593853Listed by: Donnelly + Co. - New
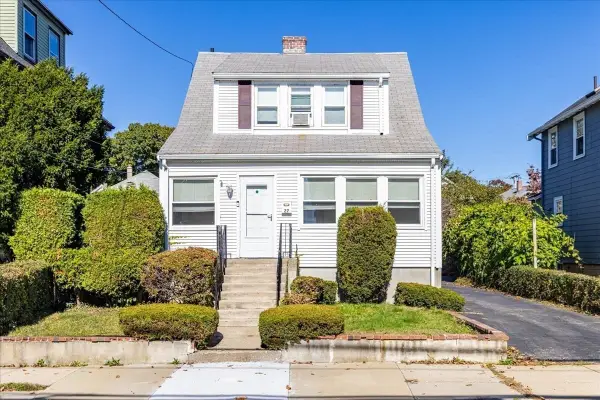 $689,000Active2 beds 2 baths1,190 sq. ft.
27 Stearns Ave, Medford, MA 02155
MLS# 73593626Listed by: Berkshire Hathaway HomeServices Warren Residential - Open Sat, 11am to 12:30pmNew
 $1,295,000Active5 beds 3 baths2,080 sq. ft.
80 Marion Street, Medford, MA 02155
MLS# 73593194Listed by: Coldwell Banker Realty - Boston - Open Fri, 12:30 to 2pmNew
 $1,525,000Active4 beds 4 baths2,791 sq. ft.
85 Quincy St #85, Medford, MA 02155
MLS# 73592740Listed by: NextHome Tradition - Open Sat, 11:30am to 1:30pmNew
 $799,000Active3 beds 2 baths1,714 sq. ft.
214 Gaston St, Medford, MA 02155
MLS# 73592717Listed by: Elite Realty Experts, LLC - Open Sat, 12:30 to 2pmNew
 $700,000Active3 beds 3 baths2,190 sq. ft.
20 Benmor St, Medford, MA 02155
MLS# 73592471Listed by: eXp Realty LLC - New
 $589,900Active2 beds 2 baths950 sq. ft.
46 Almont, Medford, MA 02155
MLS# 73592505Listed by: RE/MAX Partners - New
 $870,000Active2 beds 2 baths1,265 sq. ft.
100 Station Lndg #702, Medford, MA 02155
MLS# 73592321Listed by: Greater Boston Rental & Sales - New
 $675,000Active2 beds 2 baths1,554 sq. ft.
50 Hicks Avenue #16, Medford, MA 02155
MLS# 73592036Listed by: Lamacchia Realty, Inc. - Open Sat, 12 to 1:30pmNew
 $549,999Active2 beds 2 baths1,108 sq. ft.
8 Ninth Street #516, Medford, MA 02155
MLS# 73591979Listed by: Lamacchia Realty, Inc.


Protect your home and budget from life's surprises with an Assurant Home Warranty, backed by a partner that supports you through every step of homeownership. Explore Plans.
©2026 Century 21 Real Estate LLC. All rights reserved. CENTURY 21®, the CENTURY 21 Logo and C21® are service marks owned by Century 21 Real Estate LLC. Century 21 Real Estate LLC fully supports the principles of the Fair Housing Act and the Equal Opportunity Act. Each office is independently owned and operated. Listing information is deemed reliable but not guaranteed accurate.