
10 Ellis St, Medway, MA 02053
Local realty services provided by:CENTURY 21 McLennan & Company
10 Ellis St,Medway, MA 02053
$765,000
- 4 Beds
- 3 Baths
- - sq. ft.
- Single family
- Sold
Listed by: david doucette
Office: berkshire hathaway homeservices commonwealth real estate
MLS#:73543934
Source:MLSPIN
Sorry, we are unable to map this address
Price summary
- Price:$765,000
About this home
Nestled on one of Medway's picturesque New England roads, this beautifully maintained property combines warmth, space, and versatility. Framed by a classic stone wall, the main home offers approx 2,200 square feet of living space, including four bedrooms and one full bathroom upstairs; and an eat-in kitchen, living room, family room, laundry room, and 3/4 bathroom on the first floor. A standout feature is the additional 676-square-foot bonus space above the garage with a separate entrance, kitchenette, and 3/4 bathroom - ideal for a guest room, home office, recreation room, craft room, or potential future in-law apartment/ADU. Outside, enjoy your private oasis featuring an in-ground swimming pool, hot tub, and plenty of space for entertaining and outdoor activities. Additional highlights include a two-car garage and a convenient location close to shopping, Route 109, Interstate 495, Medway's Choate Park, and Holliston's Stoddard Park on beautiful Lake Winthrop. Some photos are digitally staged....
Contact an agent
Home facts
- Year built:1966
- Listing ID #:73543934
- Updated:September 13, 2026 at 07:00 AM
Rooms and interior
- Bedrooms:4
- Total bathrooms:3
- Full bathrooms:3
- Rooms Total:8
- Flooring:Carpet, Flooring - Hardwood, Flooring - Wall to Wall Carpet, Hardwood, Laminate, Parquet, Tile
- Dining Description:Overhead, Stone/Ceramic Tile
- Kitchen Description:Breakfast Bar / Nook, Countertops - Stone/Granite/Solid, Dishwasher, Flooring - Stone/Ceramic Tile, Lighting - Overhead, Microwave, Range, Recessed Lighting, Refrigerator
Heating and cooling
- Cooling:Window Unit(s)
- Heating:Baseboard, Electric Baseboard, Natural Gas
Structure and exterior
- Roof:Shingle
- Year built:1966
- Lot Features:Level
- Architectural Style:Raised Ranch
- Construction Materials:Frame
- Exterior Features:Kennel, Patio, Porch, Rain Gutters, Stone Wall, Storage
- Foundation Description:Concrete Perimeter
Schools
- High school:Medway High
- Middle school:Medway Middle
- Elementary school:Mcgovern, Burke
Utilities
- Water:Public
- Sewer:Private Sewer
Finances and disclosures
- Price:$765,000
- Tax amount:$9,274 (2026)
Features and amenities
- Appliances:Dishwasher, Dryer, Microwave, Range, Refrigerator, Washer
- Laundry features:Dryer, Electric Dryer Hookup, First Floor, Main Level, Washer, Washer Hookup
- Amenities:Cable Hookup, Ceiling Fan(s), Finish - Sheetrock, High Speed Internet, Internet Available - Broadband, Lighting - Overhead, Open Floorplan, Recessed Lighting
- Pool features:In Ground, Private Pool
Parking
- Total parking spaces:9
- Parking description:Attached, Garage Door Opener, Garage Faces Side, Off Street, Paved, Paved Drive
- Garage:Yes
- Garage spaces:2
New listings near 10 Ellis St
- New
 $789,000Active5 beds 4 baths3,282 sq. ft.
4 Sterling Circle #4, Medway, MA 02053
MLS# 73574632Listed by: REMAX Executive Realty - Open Sun, 12 to 2pmNew
 $699,999Active3 beds 3 baths2,500 sq. ft.
1 Pine Ridge Dr #2, Medway, MA 02053
MLS# 73573826Listed by: Redfin Corp. - New
 $789,900Active2 beds 2 baths2,000 sq. ft.
13 Delmar Rd., Medway, MA 02053
MLS# 73572052Listed by: Deruseau Real Estate - New
 $1,199,000Active4 beds 4 baths3,387 sq. ft.
14 Cider Mill Rd, Medway, MA 02053
MLS# 73571139Listed by: Berkshire Realty Group, LLC  $970,000Active4 beds 3 baths2,870 sq. ft.
16 Jasmine Rd, Medway, MA 02053
MLS# 73568257Listed by: Redfin Corp. $499,000Active2 beds 1 baths1,089 sq. ft.
17 Cutler St, Medway, MA 02053
MLS# 73568149Listed by: Old Colony Property Services, Inc. $549,900Active3 beds 1 baths960 sq. ft.
13 Center St, Medway, MA 02053
MLS# 73562925Listed by: Keller Williams South Watuppa $899,900Active3 beds 3 baths3,024 sq. ft.
35 Milford St, Medway, MA 02053
MLS# 73562881Listed by: ERA Key Realty Services-Bay State Group $599,000Active4 beds 1 baths1,632 sq. ft.
14 Richard Rd, Medway, MA 02053
MLS# 73562230Listed by: Coldwell Banker Realty - Boston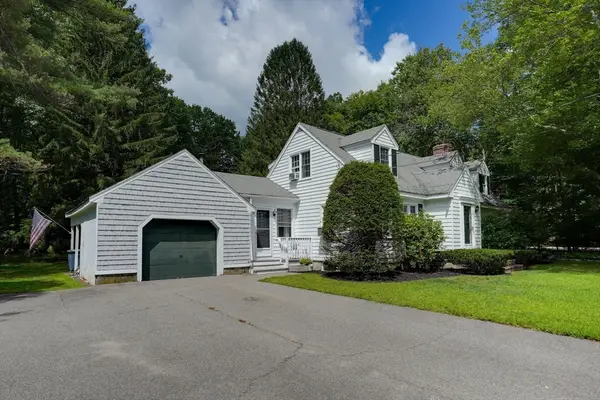 $629,900Active4 beds 2 baths2,033 sq. ft.
141 Holliston St, Medway, MA 02053
MLS# 73553381Listed by: Berkshire Hathaway Home Services Commonwealth Real Estate


Protect your home and budget from life's surprises with an Assurant Home Warranty, backed by a partner that supports you through every step of homeownership. Explore Plans.
©2026 Century 21 Real Estate LLC. All rights reserved. CENTURY 21®, the CENTURY 21 Logo and C21® are service marks owned by Century 21 Real Estate LLC. Century 21 Real Estate LLC fully supports the principles of the Fair Housing Act and the Equal Opportunity Act. Each office is independently owned and operated. Listing information is deemed reliable but not guaranteed accurate.