
92 Lovering Street, Medway, MA 02053
Local realty services provided by:CENTURY 21 Cityside
92 Lovering Street,Medway, MA 02053
$700,000
- 4 Beds
- 3 Baths
- 2,467 sq. ft.
- Single family
- Active
Listed by: the kouri team
Office: keller williams realty boston south west
MLS#:73553918
Source:MLSPIN
Price summary
- Price:$700,000
- Price per sq. ft.:$283.75
About this home
Love is in the Details! Welcome to 92 Lovering, a fabulous updated 4 bedroom home. Step into a tranquil retreat where luxury and easy living meet effortless entertaining. Picture morning coffee on the screened porch, sunlight pouring through the walls of windows in the cathedral ceiling great room, and quiet evening gatherings gazing up at the stars around the firepit. Bright white kitchen, with stainless steel appliances, granite counters & pendant lighting, makes everyday cooking feel special and holiday hosting a breeze. Upstairs, gleaming hardwood floors lead to three bedrooms sharing a well-appointed family bath, giving everyone their own corner to unwind.Downstairs, the lower-level primary suite offers endless possibilities: a private sanctuary for you, a cozy guest retreat for visiting family, or a multi-generational haven for extended living, complete with its own ensuite bath, walk-in closet & private exterior access. Curl up by the wood-burning fireplace in the adjoining family room on movie nights, or claim the dedicated work area for quiet focus days when you need to get things done at home. Laundry and half bath along with secret office. Lots of love is shown in the updates done. Five-zone heating, 200-amp electric, a 50-year architectural roof, low-maintenance vinyl siding, Reeds Ferry shed & a whole-house propane generator keep life running smoothly through every season. Tucked near Medway's beloved schools, shopping, dining & major routes, this is easy living at its finest....
Contact an agent
Home facts
- Year built:1974
- Listing ID #:73553918
- Updated:August 20, 2026 at 10:35 AM
Rooms and interior
- Bedrooms:4
- Total bathrooms:3
- Full bathrooms:2
- Half bathrooms:1
- Rooms Total:8
- Flooring:Carpet, Flooring - Hardwood, Hardwood, Tile
- Dining Description:Hardwood
- Kitchen Description:Countertops - Stone/Granite/Solid, Dishwasher, Flooring - Hardwood, Flooring - Vinyl, Lighting - Pendant, Microwave, Range, Refrigerator, Stainless Steel Appliances
- Basement Description:Concrete, Finished, Full, Garage Access, Interior Entry, Walk-Out Access
- Living area:2,467 sq. ft.
Heating and cooling
- Cooling:3 or More, Window Unit(s)
- Heating:Baseboard, Oil
Structure and exterior
- Roof:Shingle
- Year built:1974
- Building area:2,467 sq. ft.
- Lot area:0.52 Acres
- Lot Features:Cleared, Easements, Level, Wooded
- Architectural Style:Raised Ranch
- Construction Materials:Frame
- Exterior Features:Deck, Rain Gutters, Storage
- Foundation Description:Concrete Perimeter
Schools
- High school:Medway High
- Middle school:Medway Middle
- Elementary school:John D. Mcgovern
Utilities
- Water:Public
- Sewer:Public Sewer
Finances and disclosures
- Price:$700,000
- Price per sq. ft.:$283.75
- Tax amount:$8,854 (2026)
Features and amenities
- Appliances:Dishwasher, Dryer, Microwave, Range, Refrigerator, Washer
- Laundry features:Dryer, Electric Dryer Hookup, First Floor, Flooring - Vinyl, Washer, Washer Hookup
- Amenities:Recessed Lighting
Parking
- Total parking spaces:4
- Parking description:Garage Door Opener, Off Street, Paved, Paved Drive, Under
- Garage:Yes
- Garage spaces:1
New listings near 92 Lovering Street
- New
 $549,900Active3 beds 1 baths960 sq. ft.
13 Center St, Medway, MA 02053
MLS# 73562925Listed by: Keller Williams South Watuppa - Open Sat, 3:30 to 4:30pmNew
 $899,900Active3 beds 3 baths3,024 sq. ft.
35 Milford St, Medway, MA 02053
MLS# 73562881Listed by: ERA Key Realty Services-Bay State Group - New
 $599,000Active4 beds 1 baths1,632 sq. ft.
14 Richard Rd, Medway, MA 02053
MLS# 73562230Listed by: Coldwell Banker Realty - Boston - Open Sun, 11am to 1pm
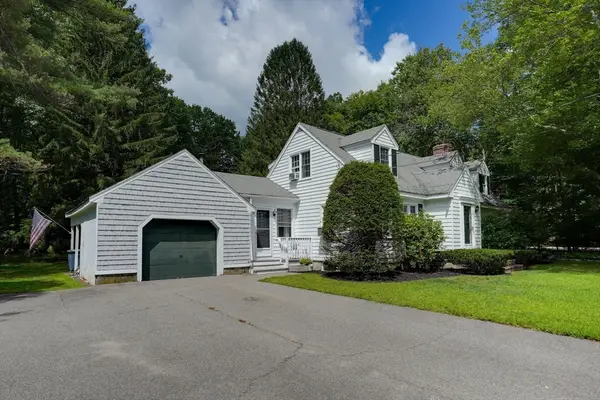 $639,900Active4 beds 2 baths2,033 sq. ft.
141 Holliston St, Medway, MA 02053
MLS# 73553381Listed by: Berkshire Hathaway Home Services Commonwealth Real Estate 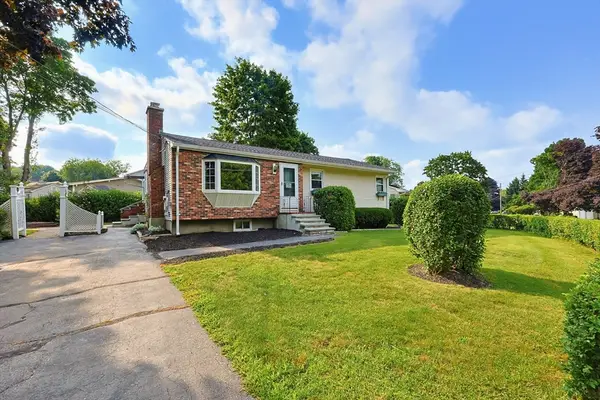 $529,900Active3 beds 1 baths1,416 sq. ft.
7 Hemlock Dr, Medway, MA 02053
MLS# 73555696Listed by: Costello Realty $945,000Active4 beds 4 baths3,204 sq. ft.
15 Little Tree Rd, Medway, MA 02053
MLS# 73553907Listed by: ERA Key Realty Services-Bay State Group $799,000Active4 beds 3 baths2,812 sq. ft.
10 Ellis St, Medway, MA 02053
MLS# 73543934Listed by: Berkshire Hathaway HomeServices Commonwealth Real Estate $629,000Active4 beds 2 baths1,804 sq. ft.
284 Village St, Medway, MA 02053
MLS# 73552590Listed by: RE/MAX One Call Realty- Open Sun, 11:30am to 1pm
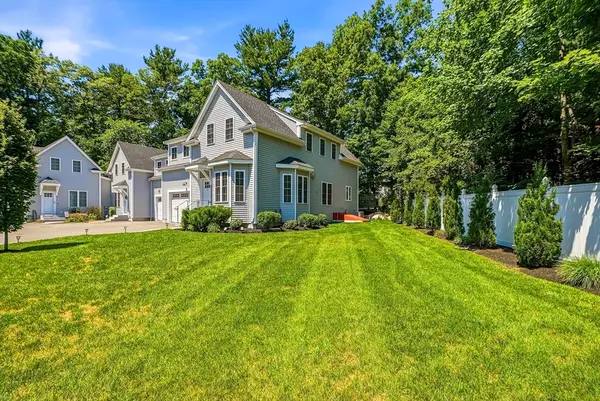 $749,900Active3 beds 3 baths2,696 sq. ft.
2 Harmony Way #2, Medway, MA 02053
MLS# 73552163Listed by: ERA Key Realty Services- Milf


Protect your home and budget from life's surprises with an Assurant Home Warranty, backed by a partner that supports you through every step of homeownership. Explore Plans.
©2026 Century 21 Real Estate LLC. All rights reserved. CENTURY 21®, the CENTURY 21 Logo and C21® are service marks owned by Century 21 Real Estate LLC. Century 21 Real Estate LLC fully supports the principles of the Fair Housing Act and the Equal Opportunity Act. Each office is independently owned and operated. Listing information is deemed reliable but not guaranteed accurate.