
38 Ravine Rd, Melrose, MA 02176
Local realty services provided by:CENTURY 21 North East
38 Ravine Rd,Melrose, MA 02176
$949,000
- 3 Beds
- 2 Baths
- 2,080 sq. ft.
- Single family
- Active
Upcoming open houses
- Thu, Nov 0505:00 pm - 06:30 pm
- Thu, Nov 0510:30 am - 12:00 pm
- Sat, Nov 0711:30 am - 01:00 pm
- Sun, Nov 0811:30 am - 01:00 pm
Listed by: kate cote
Office: leading edge real estate
MLS#:73597653
Source:MLSPIN
Price summary
- Price:$949,000
- Price per sq. ft.:$456.25
About this home
Quintessential Melrose Colonial with modern surprises around every corner. This 1930s home was made for entertaining, with an open concept kitchen and dining area at its heart. The chef's kitchen features high-end appliances, including a Sub-Zero refrigerator and Viking stove. A large island gives guests a place to gather, and the cook stays part of every conversation. Set the table for the holidays, then carry dessert through French doors to a patio made for intimate al fresco dinners. The first floor bonus room is a rare find. Use it as a den or playroom where the doors close and the mess disappears, a quiet home office, or a guest room for overnight visitors. A mudroom off the driveway keeps routines organized. The oversized primary bedroom has a walk-in closet, and the unexpected continues as the second bedroom has one too. Comfort and efficiency become the standard with a five-year-old heating system, and a six-zone mini split system while seller-owned solar panels help offset energy costs. All this in an A+ location – The Fells Reservation is just outside your door, the West Wyoming Commuter Rail stop is 0.6 miles away, downtown Melrose is 0.9 miles, and Boston is within easy reach. A classic home reimagined for the way you live. Schedule your private showing today....
Contact an agent
Home facts
- Year built:1930
- Listing ID #:73597653
- Updated:November 02, 2026 at 05:17 PM
Rooms and interior
- Bedrooms:3
- Total bathrooms:2
- Full bathrooms:2
- Rooms Total:7
- Flooring:Flooring - Stone/Ceramic Tile, Tile, Wood
- Dining Description:Exterior Access, French Doors, Hardwood, Open Floorplan
- Kitchen Description:Countertops - Stone/Granite/Solid, Dishwasher, Flooring - Hardwood, Kitchen Island, Microwave, Open Floorplan, Range, Refrigerator, Stainless Steel Appliances
- Living area:2,080 sq. ft.
Heating and cooling
- Cooling:6 Cooling Zones, Ductless
- Heating:Ductless, Natural Gas
Structure and exterior
- Year built:1930
- Building area:2,080 sq. ft.
- Lot area:0.13 Acres
- Architectural Style:Colonial
- Exterior Features:Patio
- Foundation Description:Stone
Schools
- High school:See Mps
- Middle school:See Mps
- Elementary school:Apply - See Mps
Utilities
- Water:Public
- Sewer:Public Sewer
Finances and disclosures
- Price:$949,000
- Price per sq. ft.:$456.25
- Tax amount:$9,473 (2026)
Features and amenities
- Appliances:Dishwasher, Dryer, Microwave, Range, Refrigerator, Washer
- Laundry features:Dryer, In Basement, Washer
- Amenities:Gas Water Heater
Parking
- Total parking spaces:3
- Parking description:Detached, Off Street, Paved Drive
- Garage:Yes
- Garage spaces:1
New listings near 38 Ravine Rd
- New
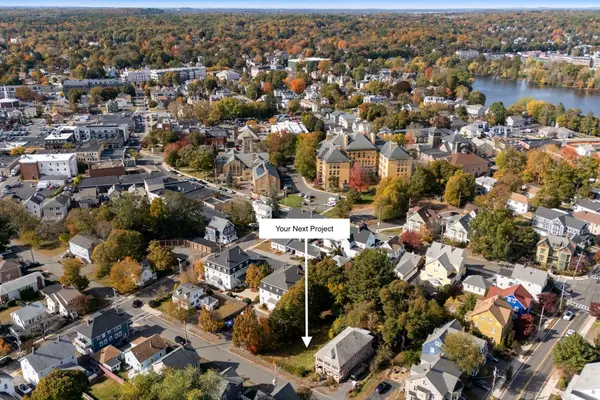 $650,000Active0.17 Acres
20 Winter St., Melrose, MA 02176
MLS# 73597371Listed by: Berkshire Hathaway HomeServices Warren Residential - New
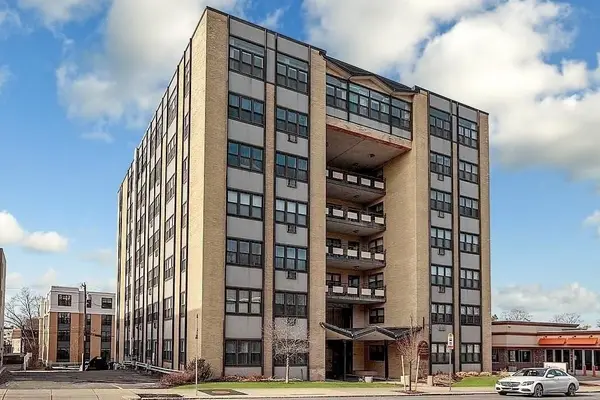 $325,000Active1 beds 1 baths578 sq. ft.
340 Main St #305, Melrose, MA 02176
MLS# 73597282Listed by: Lyv Realty - New
 $1,099,900Active3 beds 4 baths2,400 sq. ft.
32 Linwood Ave #32, Melrose, MA 02176
MLS# 73596256Listed by: RE/MAX Harmony  $582,500Active1 beds 1 baths1,135 sq. ft.
56 Vinton Street #1, Melrose, MA 02176
MLS# 73594197Listed by: Brad Hutchinson Real Estate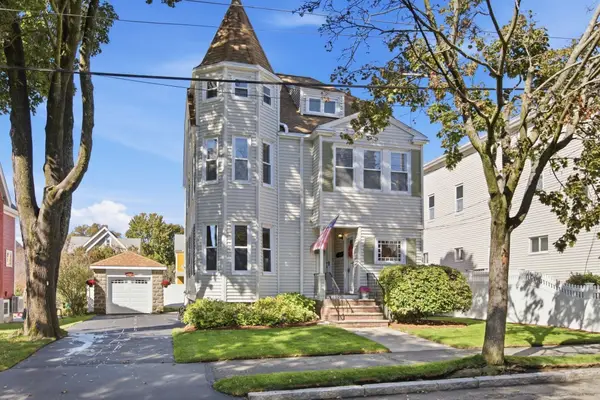 $949,900Active4 beds 3 baths2,181 sq. ft.
26 Tappan St, Melrose, MA 02176
MLS# 73594100Listed by: Coldwell Banker Realty - Boston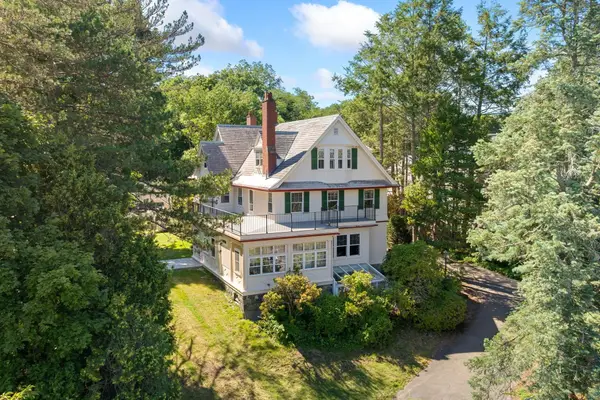 $700,000Active2 beds 1 baths1,710 sq. ft.
56 Vinton Street #6, Melrose, MA 02176
MLS# 73593640Listed by: Brad Hutchinson Real Estate $989,000Active3 beds 2 baths1,581 sq. ft.
61 Crystal Street #61, Melrose, MA 02176
MLS# 73593557Listed by: Coldwell Banker Realty - Boston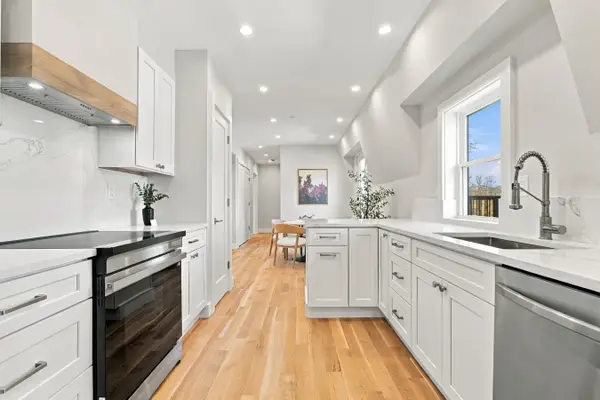 $899,000Active2 beds 2 baths1,476 sq. ft.
63 Cystal Street #63, Melrose, MA 02176
MLS# 73593559Listed by: Coldwell Banker Realty - Boston $775,000Active3 beds 1 baths1,620 sq. ft.
43 Lovell Road, Melrose, MA 02176
MLS# 73593498Listed by: Lamacchia Realty, Inc.


Protect your home and budget from life's surprises with an Assurant Home Warranty, backed by a partner that supports you through every step of homeownership. Explore Plans.
©2026 Century 21 Real Estate LLC. All rights reserved. CENTURY 21®, the CENTURY 21 Logo and C21® are service marks owned by Century 21 Real Estate LLC. Century 21 Real Estate LLC fully supports the principles of the Fair Housing Act and the Equal Opportunity Act. Each office is independently owned and operated. Listing information is deemed reliable but not guaranteed accurate.