
41 Hillcrest Ave, Melrose, MA 02176
Local realty services provided by:CENTURY 21 Signature Properties
41 Hillcrest Ave,Melrose, MA 02176
$1,200,000
- 4 Beds
- 2 Baths
- 2,231 sq. ft.
- Single family
- Active
Upcoming open houses
- Sat, Sep 1211:00 am - 12:30 pm
- Sun, Sep 1302:00 pm - 03:30 pm
Listed by: leeman & gately, jill leeman
Office: compass
MLS#:73573768
Source:MLSPIN
Price summary
- Price:$1,200,000
- Price per sq. ft.:$537.88
About this home
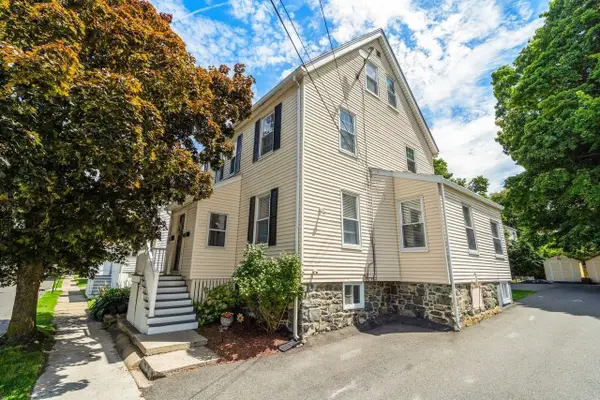
This beautiful center-entrance, brick-front Colonial is perfectly situated on an expansive lot overlooking a gorgeous, tree-lined neighborhood. Location, location, location! Enjoy being just steps from the country club, bus line, shops, and so much more. Inside, the renovated kitchen features a Wolf range, and beautiful features, this space is the heart of the home. Open layout flowing seamlessly into the dining and bar areas, perfect for everyday living and entertaining. Hardwood floors continue throughout much of the home. The front-to-back, fireplaced living room is an impressive space, enhanced by gorgeous moldings and beautiful built-in bookcases. A convenient half bath completes the first floor. Upstairs, you’ll find four bedrooms and a full bath all on the same level. The oversized primary bedroom offers a walk-in closet and plenty of room to create your own private retreat. Off the hallway, stairs lead to an unfinished attic offering exciting potential for future expansion. The finished lower level is ready to host the big game, featuring a spacious family room with a second fireplace. An additional room provides wonderful flexibility for extended family, a home office, gym, or guest space. Outside is where this home truly shines! A large two-car garage, long landscaped lot, deck, adorable “she shed,” newer patio, and picture-perfect screened porch create multiple spaces to relax and entertain. From summer dinners on the patio to evenings on the screened porch, this backyard is made for gathering with family and friends. Mature plantings and established landscaping add to the home’s incredible curb appeal. A wonderful home, an exceptional lot, and a picture-perfect location—you won’t want to miss this opportunity!...
Contact an agent
Home facts
- Year built:1935
- Subdivision & Development:Bellevue Neighborhood
- Listing ID #:73573768
- Updated:September 10, 2026 at 11:20 AM
Rooms and interior
- Bedrooms:4
- Total bathrooms:2
- Full bathrooms:1
- Half bathrooms:1
- Rooms Total:9
- Flooring:Flooring - Wall to Wall Carpet, Hardwood, Tile
- Dining Description:Breakfast Bar / Nook, Crown Molding, Exterior Access, Gas Stove, Hardwood, Open Floorplan, Recessed Lighting, Remodeled, Wet Bar
- Kitchen Description:Dishwasher, Disposal, Flooring - Hardwood, Open Floorplan, Range, Recessed Lighting, Remodeled
- Basement Description:Bulkhead, Finished, Full
- Living area:2,231 sq. ft.
Heating and cooling
- Cooling:Window Unit(s)
- Heating:Baseboard
Structure and exterior
- Roof:Shingle
- Year built:1935
- Building area:2,231 sq. ft.
- Lot area:0.18 Acres
- Lot Features:Level
- Architectural Style:Colonial
- Construction Materials:Frame
- Exterior Features:Deck, Patio, Rain Gutters, Sprinkler System, Storage
- Foundation Description:Stone
Schools
- High school:Melrose
- Middle school:Melrose
- Elementary school:Sc
Utilities
- Water:Public
- Sewer:Public Sewer
Finances and disclosures
- Price:$1,200,000
- Price per sq. ft.:$537.88
- Tax amount:$9,592 (2025)
Features and amenities
- Appliances:Dishwasher, Disposal, Dryer, Range, Washer
- Laundry features:Dryer, In Basement, Walk-in Storage, Washer
- Amenities:Open Floorplan, Recessed Lighting
Parking
- Total parking spaces:7
- Parking description:Detached, Off Street, Paved, Paved Drive
- Garage:Yes
- Garage spaces:2
New listings near 41 Hillcrest Ave
- Open Sat, 12 to 1:30pmNew
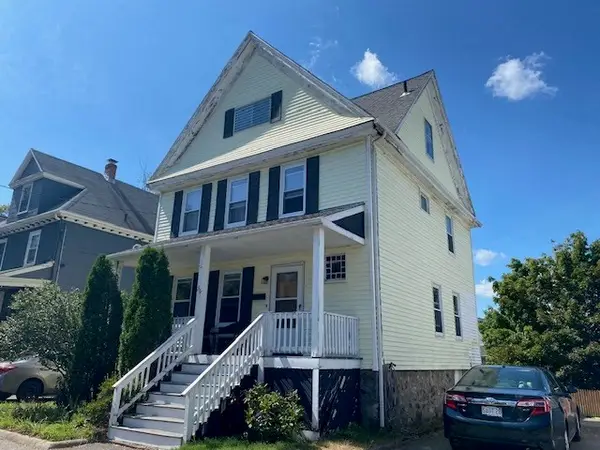 $699,000Active5 beds 2 baths1,440 sq. ft.
36 Fairmount, Melrose, MA 02176
MLS# 73574472Listed by: Brad Hutchinson Real Estate - Open Sun, 1 to 3pmNew
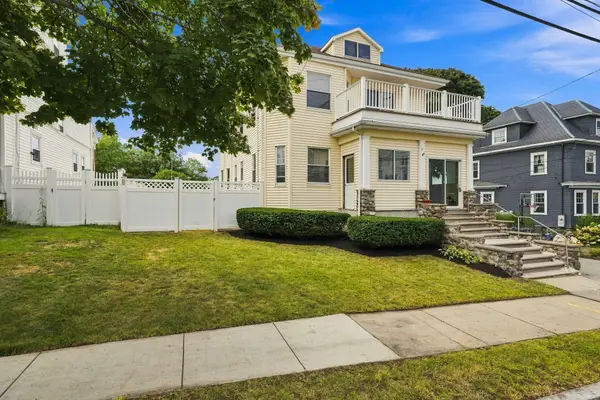 $1,150,000Active7 beds 3 baths3,072 sq. ft.
17 Linden Rd, Melrose, MA 02176
MLS# 73574314Listed by: Compass - Open Sat, 11am to 12:30pmNew
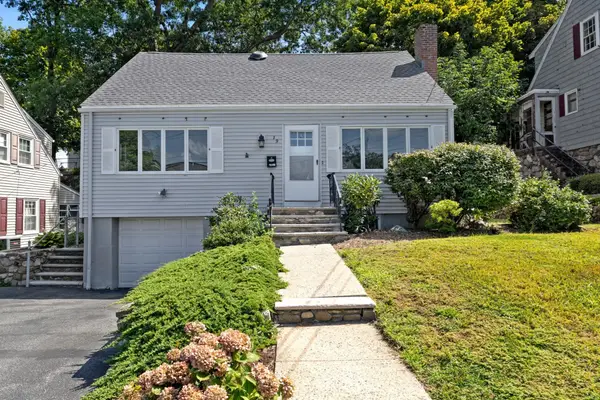 $795,000Active3 beds 2 baths1,573 sq. ft.
19 Elliott St, Melrose, MA 02176
MLS# 73573762Listed by: Compass - Open Sat, 12 to 2pmNew
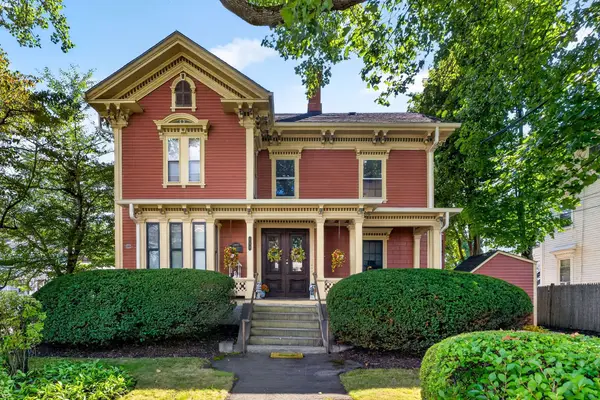 $535,000Active2 beds 2 baths1,424 sq. ft.
122 W Wyoming Ave #C, Melrose, MA 02176
MLS# 73574142Listed by: Rutledge Properties, Inc. - Open Sat, 11am to 1pmNew
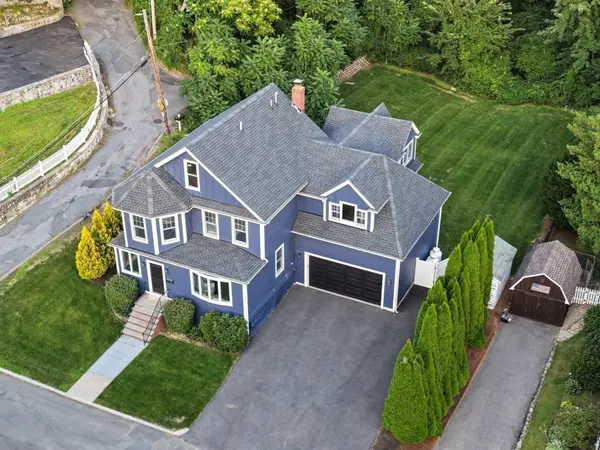 $1,700,000Active4 beds 3 baths3,000 sq. ft.
2 Hemenway Ave, Melrose, MA 02176
MLS# 73573367Listed by: Compass - New
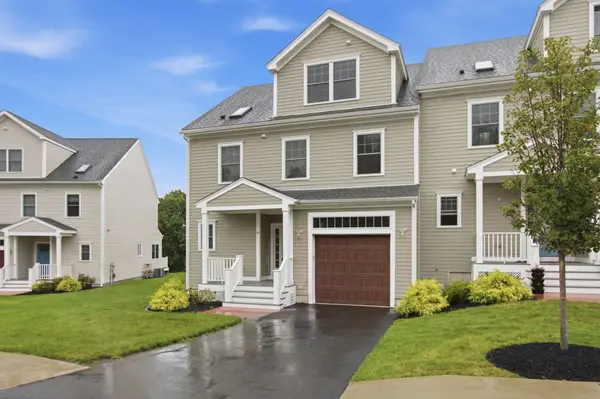 $1,249,000Active3 beds 4 baths2,791 sq. ft.
14 Blueberry Hill Ln #14, Melrose, MA 02176
MLS# 73572837Listed by: Coldwell Banker Realty - Boston - Open Sat, 1 to 2:30pmNew
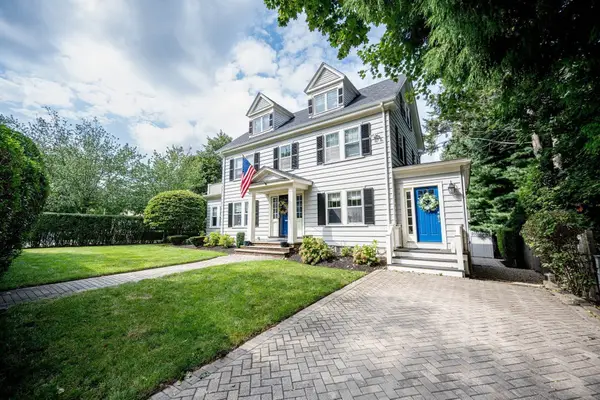 $1,299,000Active4 beds 2 baths2,630 sq. ft.
6 Geneva Rd, Melrose, MA 02176
MLS# 73572841Listed by: Barrett Sotheby's International Realty - Open Sat, 10:30am to 12pmNew
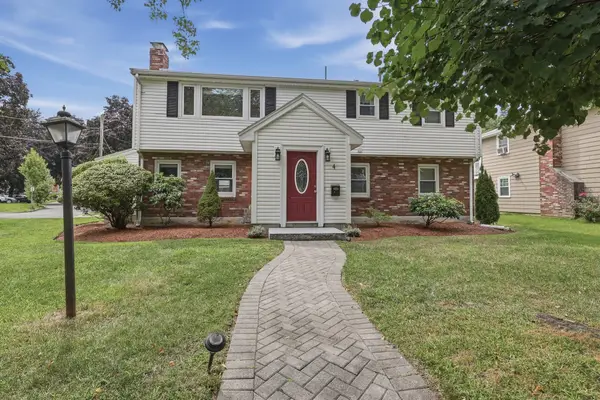 $1,100,000Active3 beds 3 baths2,113 sq. ft.
4 Groveland Road, Melrose, MA 02176
MLS# 73572737Listed by: Lamacchia Realty, Inc. - Open Sat, 11am to 12:30pmNew
 $669,000Active3 beds 2 baths1,310 sq. ft.
9 Tappan St #9, Melrose, MA 02176
MLS# 73572679Listed by: Coldwell Banker Realty - Milton


Protect your home and budget from life's surprises with an Assurant Home Warranty, backed by a partner that supports you through every step of homeownership. Explore Plans.
©2026 Century 21 Real Estate LLC. All rights reserved. CENTURY 21®, the CENTURY 21 Logo and C21® are service marks owned by Century 21 Real Estate LLC. Century 21 Real Estate LLC fully supports the principles of the Fair Housing Act and the Equal Opportunity Act. Each office is independently owned and operated. Listing information is deemed reliable but not guaranteed accurate.