55 Hartford Ave E, Mendon, MA 01756
Local realty services provided by:CENTURY 21 Custom Home Realty
55 Hartford Ave E,Mendon, MA 01756
$625,000
- 3 Beds
- 2 Baths
- 2,412 sq. ft.
- Single family
- Coming Soon
Upcoming open houses
- Sat, Sep 2601:00 pm - 03:00 pm
- Sun, Sep 2709:30 am - 11:30 am
Listed by: sarah greco, sarah greco
Office: century 21 custom home realty
MLS#:73577452
Source:MLSPIN
Price summary
- Price:$625,000
- Price per sq. ft.:$259.12
About this home
Welcome to 55 Hartford Avenue East, a charming and beautifully updated home offering 2,412 square feet of comfortable and versatile living space. Rich character blends seamlessly with modern updates throughout this inviting three-bedroom, one-and-a-half-bath home. The updated kitchen features granite countertops, a stylish backsplash, stainless-steel appliances, and a freestanding island offering additional storage, workspace, and casual seating. In the living room, a fireplace framed by custom built-ins creates a warm and welcoming focal point. The spacious finished walkout basement offers incredible flexibility with room for a playroom, home office, gym, media room, hobby space, or additional gathering area. Step outside onto the expansive deck overlooking the private backyard—an ideal setting for entertaining, outdoor dining, or simply relaxing. Additional highlights include low-maintenance vinyl siding, central air, a two-car garage, an 80 gal tank indirect water heater, and new well tank. Enjoy all that Mendon has to offer from a convenient location near local coffee shops, scenic walking trails, everyday amenities, and major commuting routes....
Contact an agent
Home facts
- Year built:1980
- Listing ID #:73577452
- Updated:September 22, 2026 at 10:54 PM
Rooms and interior
- Bedrooms:3
- Total bathrooms:2
- Full bathrooms:1
- Half bathrooms:1
- Rooms Total:9
- Flooring:Carpet, Flooring - Stone/Ceramic Tile, Tile, Wood
- Dining Description:Slider, Wood
- Kitchen Description:Dishwasher, Disposal, Flooring - Wood, Range, Recessed Lighting, Refrigerator
- Basement Description:Full, Interior Entry, Partially Finished, Sump Pump, Walk-Out Access
- Living area:2,412 sq. ft.
Heating and cooling
- Cooling:2 Cooling Zones, Central Air
- Heating:Baseboard, Forced Air, Oil
- Central air:Yes
Structure and exterior
- Year built:1980
- Building area:2,412 sq. ft.
- Lot area:1.03 Acres
- Architectural Style:Colonial
- Exterior Features:Deck, Professional Landscaping, Rain Gutters, Storage
- Foundation Description:Concrete Perimeter
Schools
- High school:Nipumuc Regional High School
- Middle school:Miscoe Middle School
- Elementary school:Clough Elementary School
Utilities
- Water:Private
- Sewer:Private Sewer
Finances and disclosures
- Price:$625,000
- Price per sq. ft.:$259.12
- Tax amount:$7,113 (2026)
Features and amenities
- Appliances:Dishwasher, Disposal, Dryer, Range, Refrigerator, Washer
- Laundry features:Dryer, Electric Dryer Hookup, First Floor, Washer, Washer Hookup
- Amenities:Recessed Lighting
Parking
- Total parking spaces:6
- Parking description:Attached, Driveway, Off Street, Paved, Paved Drive
- Garage:Yes
- Garage spaces:2
New listings near 55 Hartford Ave E
- New
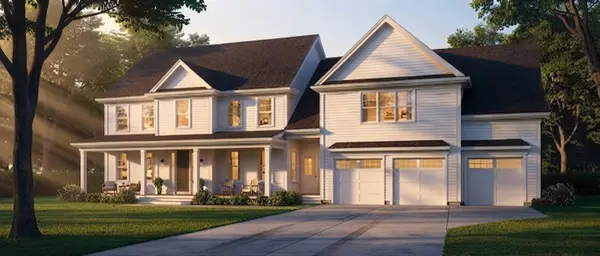
 $1,199,900Active4 beds 4 baths3,651 sq. ft.
33 Hartford Ave E, Mendon, MA 01756
MLS# 73579048Listed by: Century 21 Custom Home Realty - New
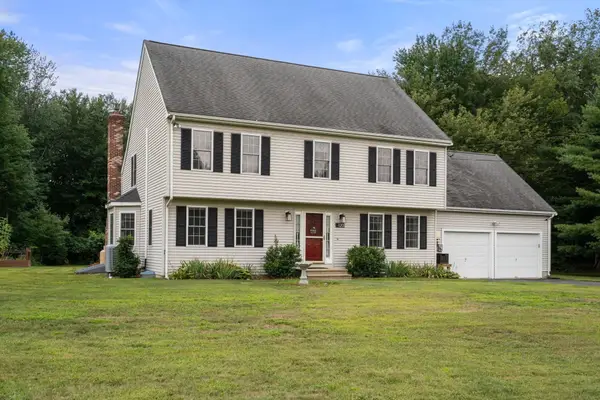 $800,000Active4 beds 3 baths2,451 sq. ft.
120 North Ave, Mendon, MA 01756
MLS# 73578118Listed by: Century 21 Custom Home Realty  $674,999Active3 beds 3 baths2,336 sq. ft.
187 Blackstone Street, Mendon, MA 01756
MLS# 73574686Listed by: Compass $875,000Active4 beds 4 baths3,112 sq. ft.
14 King Philip Path, Mendon, MA 01756
MLS# 73573904Listed by: Chinatti Realty Group, Inc. $825,000Active4 beds 4 baths2,449 sq. ft.
9 White Rd, Mendon, MA 01756
MLS# 73570607Listed by: Remax Revolution $395,000Active6.09 Acres
43 Bates Street (rear), Mendon, MA 01756
MLS# 73570298Listed by: Real Broker MA, LLC $585,000Active3 beds 1 baths704 sq. ft.
53 Kinsley Ln, Mendon, MA 01756
MLS# 73564381Listed by: Premeer Real Estate Inc. $1,147,900Active4 beds 3 baths2,884 sq. ft.
Lot 12 Rawson Farm, Mendon, MA 01756
MLS# 73556433Listed by: Mendon Area Real Estate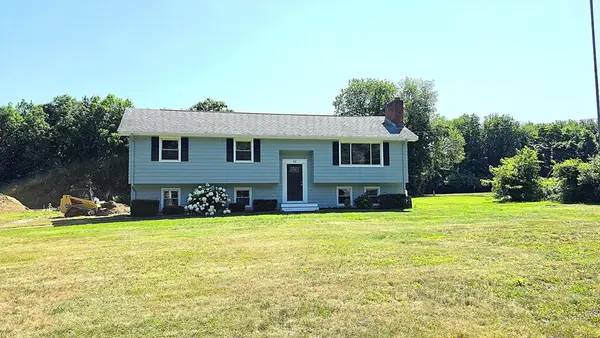 $674,000Active3 beds 2 baths2,328 sq. ft.
62 Millville Rd, Mendon, MA 01756
MLS# 73540499Listed by: ERA Key Realty Services


Protect your home and budget from life's surprises with an Assurant Home Warranty, backed by a partner that supports you through every step of homeownership. Explore Plans.
©2026 Century 21 Real Estate LLC. All rights reserved. CENTURY 21®, the CENTURY 21 Logo and C21® are service marks owned by Century 21 Real Estate LLC. Century 21 Real Estate LLC fully supports the principles of the Fair Housing Act and the Equal Opportunity Act. Each office is independently owned and operated. Listing information is deemed reliable but not guaranteed accurate.