12 Houston Ave, Methuen, MA 01844
Local realty services provided by:CENTURY 21 North East
12 Houston Ave,Methuen, MA 01844
$599,900
- 3 Beds
- 2 Baths
- 2,145 sq. ft.
- Single family
- Active
Upcoming open houses
- Sat, Oct 2411:00 am - 01:00 pm
Listed by:
 Ron Butler(978) 852 - 2242CENTURY 21 North East
Office: century 21 north east
MLS#:73570679
Source:MLSPIN
Price summary
- Price:$599,900
- Price per sq. ft.:$279.67
About this home
Welcome to 12 Houston Avenue, a distinctive Central Methuen Colonial that has been lovingly maintained by only three owners since it was built. Offering approximately 2,145 square feet of living space, this charming 3-bedroom, 2-bath home with a 2-car garage combines the character and craftsmanship of an older home with the exceptional care that comes from generations of prideful ownership. The handsome brick exterior provides timeless curb appeal, durability, and a character rarely found in today's homes. The property has a 12,681 sq ft lot of land with irrigation and is graced by a magnificent mature tree believed to be more than 300 years old—a remarkable living piece of history that adds an extraordinary sense of place. One can only imagine what this tree has witnessed over the centuries; perhaps Paul Revere himself could have passed beneath its branches. Inside, the home has been exceptionally well cared for over the past 60 years, reflecting the pride and stewardship of its longtime owners. Generous living spaces, classic architectural character, and a warm established feel make this a home with a story to tell—and an opportunity to become only its fourth owner. Conveniently located near shopping, restaurants, parks, public transportation, and major routes including I-93 and I-495, this property offers the best of both worlds: a peaceful residential setting with everyday conveniences close at hand. A special home, a remarkable tree, and a history of exceptional care—12 Houston Avenue is a rare opportunity to own a piece of Central Methuen's character and charm....
Contact an agent
Home facts
- Year built:1931
- Subdivision & Development:Buswell Acres
- Listing ID #:73570679
- Updated:October 21, 2026 at 11:10 AM
Rooms and interior
- Bedrooms:3
- Total bathrooms:2
- Full bathrooms:1
- Half bathrooms:1
- Rooms Total:8
- Flooring:Carpet, Flooring - Vinyl, Flooring - Wall to Wall Carpet, Hardwood, Tile
- Dining Description:Closet/Cabinets - Custom Built, Wall to Wall Carpet
- Kitchen Description:Ceiling Fan(s), Dishwasher, Flooring - Stone/Ceramic Tile, Range, Refrigerator
- Basement Description:Concrete, Full, Interior Entry, Partially Finished, Sump Pump
- Living area:2,145 sq. ft.
Heating and cooling
- Heating:Central, Natural Gas, Steam
Structure and exterior
- Roof:Shingle
- Year built:1931
- Building area:2,145 sq. ft.
- Lot area:0.29 Acres
- Lot Features:Corner Lot, Level
- Architectural Style:Colonial
- Construction Materials:Brick
- Exterior Features:Balcony, Deck, Porch - Enclosed, Sprinkler System
- Foundation Description:Irregular, Stone
Utilities
- Water:Public
- Sewer:Public Sewer
Finances and disclosures
- Price:$599,900
- Price per sq. ft.:$279.67
- Tax amount:$5,847 (2026)
Features and amenities
- Appliances:Dishwasher, Dryer, Range, Refrigerator, Washer
- Laundry features:Dryer, Electric Dryer Hookup, Gas Dryer Hookup, In Basement, Washer, Washer Hookup
- Amenities:Ceiling Fan(s), Gas Water Heater, High Speed Internet
Parking
- Total parking spaces:4
- Parking description:Detached, Garage Door Opener, Off Street, Paved, Paved Drive
- Garage:Yes
- Garage spaces:2
New listings near 12 Houston Ave
- Coming Soon
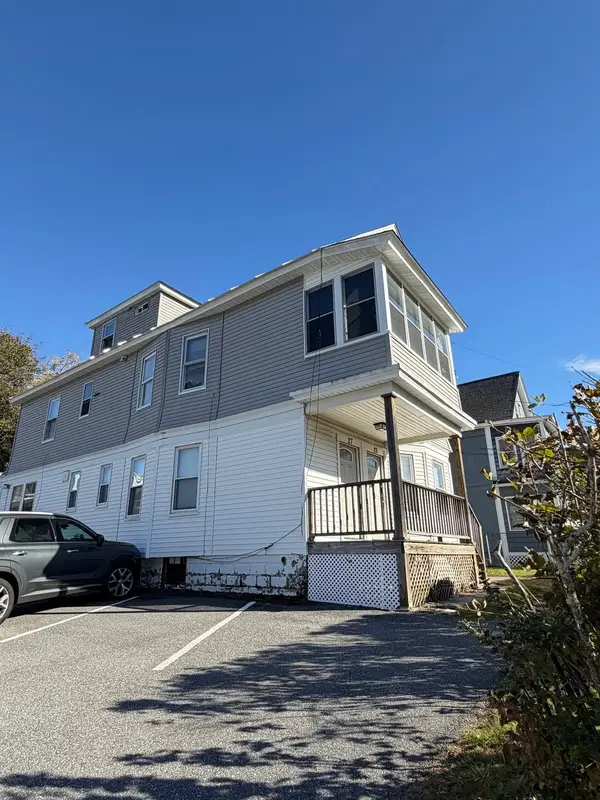 $774,999Coming Soon6 beds 4 baths2,902 sq. ft.
25-27 Plymouth St, Methuen, MA 01844
MLS# 73593089Listed by: Real Broker MA, LLC - Coming Soon
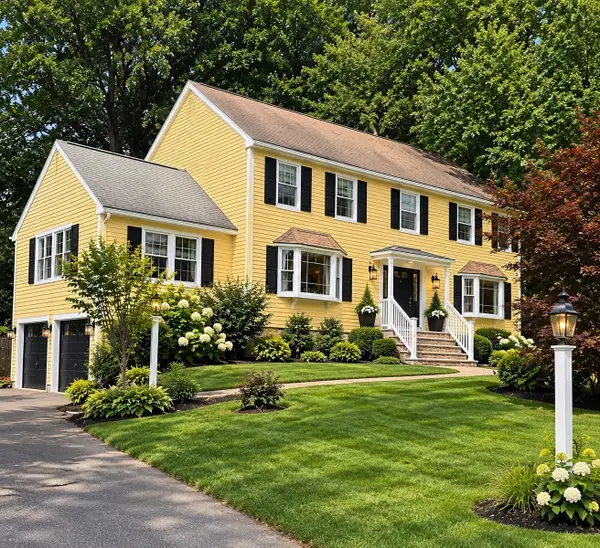
 $799,000Coming Soon4 beds 3 baths3,562 sq. ft.
49 Riverview Ave, Methuen, MA 01844
MLS# 73592255Listed by: Century 21 North East - Coming SoonOpen Fri, 4:30 to 6pm
 $499,000Coming Soon3 beds 1 baths1,306 sq. ft.
55 Elm Street, Methuen, MA 01844
MLS# 73588906Listed by: Foundation Brokerage Group - Open Sat, 11:30am to 1pmNew
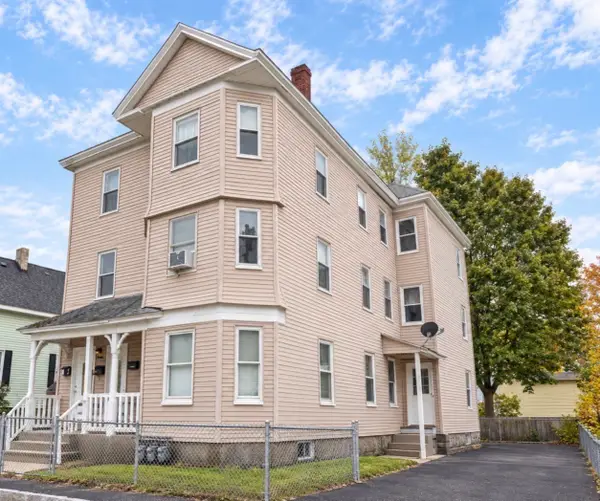 $999,999Active11 beds 5 baths3,519 sq. ft.
16-18 Annis St, Methuen, MA 01844
MLS# 73593124Listed by: Capital Real Estate Group LLC - Open Sun, 11am to 1pmNew
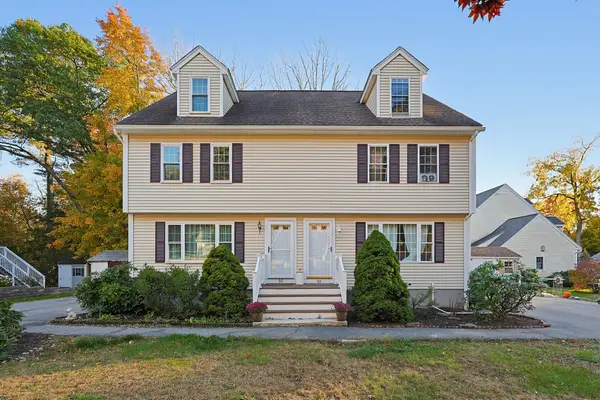 $539,000Active3 beds 2 baths1,543 sq. ft.
55 Nevins Rd #1, Methuen, MA 01844
MLS# 73593160Listed by: Berkshire Hathaway HomeServices Commonwealth Real Estate - New
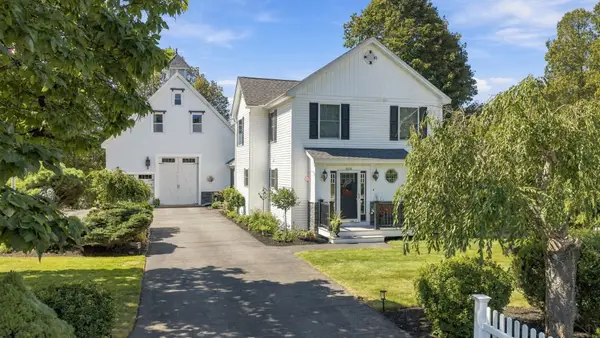 $899,700Active4 beds 3 baths2,852 sq. ft.
510 Prospect Street, Methuen, MA 01844
MLS# 73593027Listed by: William Raveis R.E. & Home Services - Open Sat, 11am to 1pmNew
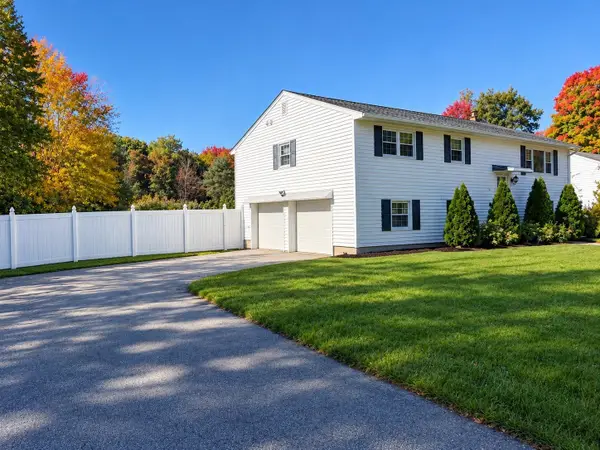 $725,000Active4 beds 3 baths3,100 sq. ft.
70 Frye Rd, Methuen, MA 01844
MLS# 73592949Listed by: Najwah Hashem Miceli - New
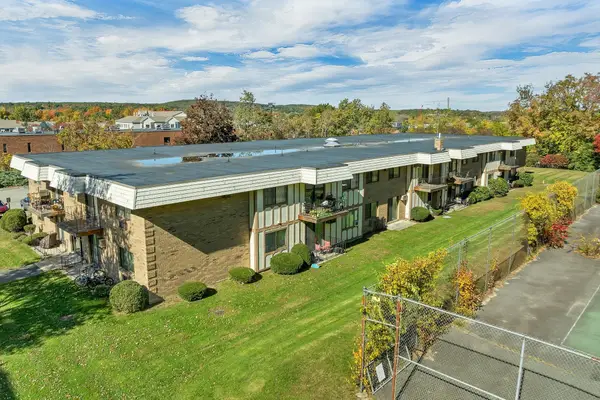 $294,999Active2 beds 1 baths802 sq. ft.
395 Merrimack St #26, Methuen, MA 01844
MLS# 73592604Listed by: Berkshire Hathaway HomeServices Verani Realty - Open Sat, 12 to 1:30pmNew
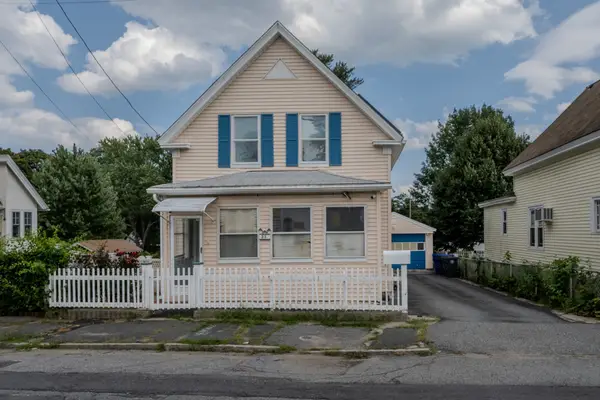 $550,000Active2 beds 2 baths1,276 sq. ft.
31 Milk St, Methuen, MA 01844
MLS# 73592530Listed by: LAER Realty Partners - New
 $499,900Active2 beds 1 baths1,735 sq. ft.
14 Windsor Street, Methuen, MA 01844
MLS# 73591503Listed by: Berkshire Hathaway HomeServices Verani Realty Methuen


Protect your home and budget from life's surprises with an Assurant Home Warranty, backed by a partner that supports you through every step of homeownership. Explore Plans.
©2026 Century 21 Real Estate LLC. All rights reserved. CENTURY 21®, the CENTURY 21 Logo and C21® are service marks owned by Century 21 Real Estate LLC. Century 21 Real Estate LLC fully supports the principles of the Fair Housing Act and the Equal Opportunity Act. Each office is independently owned and operated. Listing information is deemed reliable but not guaranteed accurate.