
1-3 Hudson St, Methuen, MA 01844
Local realty services provided by:CENTURY 21 Cityside
1-3 Hudson St,Methuen, MA 01844
$875,000
- 7 Beds
- 3 Baths
- 3,653 sq. ft.
- Multi-family
- Active
Upcoming open houses
- Sat, Sep 1911:30 am - 01:30 pm
- Sun, Sep 2012:30 pm - 02:00 pm
Listed by: the fisichelli team, steven fisichelli
Office: coldwell banker realty - haverhill
MLS#:73579031
Source:MLSPIN
Price summary
- Price:$875,000
- Price per sq. ft.:$239.53
About this home
Lovely, well maintained three family home located in a quiet and convenient location close to schools, highways and shopping. The property offers a large private yard with plenty of off street parking and a two car detached garage. The first and second floor units have similar layouts offering a formal living room, dining room, kitchen with large dining area and a butler pantry, full bathroom and 3 bedrooms. The first floor has laundry in the unit. The third floor is a very nice three room, one bedroom apartment with a full bath. All units have separate utilities. This home has been in the same family for 40+ years and that is apparent with it's care. There have been many improvements with the updated gas hot water boilers for the first and second floor, newer heat pump mini-split on the third floor, new decks and newer double insulated windows throughout. Other features are newer garage doors, hardwood flooring, appliances in all units, window air conditioners, attic storage, basement storage, exterior and interior access to the basement, front and rear decks for the first and second floor. Whether you are an investor or looking for a great family home with income, this is the perfect property....
Contact an agent
Home facts
- Year built:1929
- Listing ID #:73579031
- Updated:September 18, 2026 at 12:46 PM
Rooms and interior
- Bedrooms:7
- Total bathrooms:3
- Full bathrooms:3
- Rooms Total:17
- Flooring:Carpet, Hardwood, Vinyl, Wood
- Dining Description:Dining Room
- Bathrooms Description:Bathroom With Tub & Shower
- Kitchen Description:Dishwasher, Kitchen, Microwave, Range, Refrigerator
- Basement Description:Concrete, Full, Interior Entry, Unfinished, Walk-Out Access
- Living area:3,653 sq. ft.
Heating and cooling
- Cooling:Ductless, Heat Pump, Window Unit(s)
- Heating:Baseboard, Heat Pump, Natural Gas
Structure and exterior
- Roof:Shingle
- Year built:1929
- Building area:3,653 sq. ft.
- Lot area:0.25 Acres
- Construction Materials:Frame
- Exterior Features:Balcony/Deck, Deck, Deck - Composite, Porch, Rain Gutters, Sprinkler System
- Foundation Description:Stone
Utilities
- Water:Public
- Sewer:Public Sewer
Finances and disclosures
- Price:$875,000
- Price per sq. ft.:$239.53
- Tax amount:$6,812 (2026)
Features and amenities
- Appliances:Dishwasher, Microwave, Range, Refrigerator
- Laundry features:Electric Dryer Hookup, Gas Dryer Hookup, Washer Hookup
- Amenities:Ceiling Fan(s), Storage
Parking
- Total parking spaces:8
- Parking description:Off Street, Paved, Paved Drive
- Garage:Yes
- Garage spaces:2
New listings near 1-3 Hudson St
- Open Sun, 11am to 1pmNew
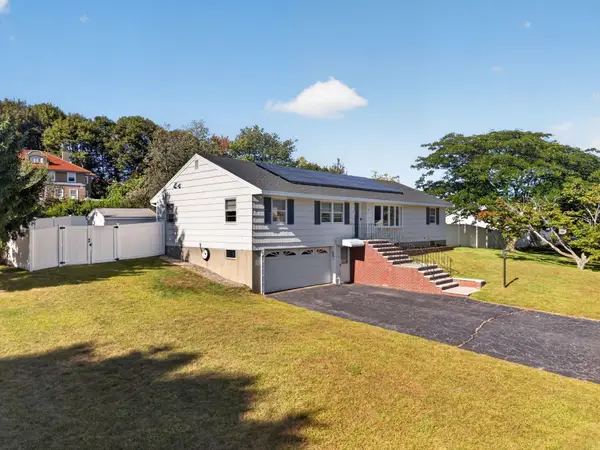 $649,900Active3 beds 2 baths1,676 sq. ft.
11 Powder Hill Rd, Methuen, MA 01844
MLS# 73579512Listed by: RE/MAX Partners - Open Sat, 11am to 1pmNew
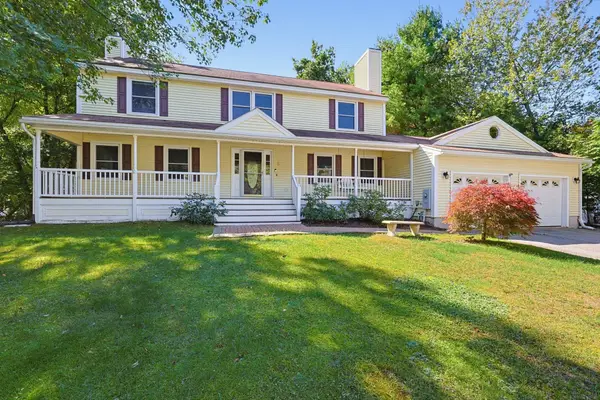 $825,000Active4 beds 4 baths3,174 sq. ft.
5 Chausse Dr, Methuen, MA 01844
MLS# 73579285Listed by: Keller Williams Boston MetroWest - New
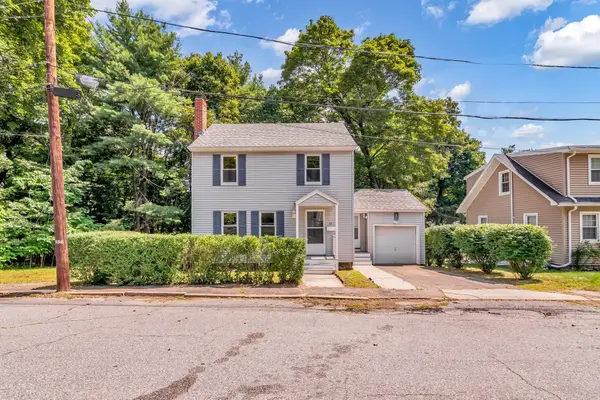 $594,900Active4 beds 2 baths1,409 sq. ft.
17 Windsor Street, Methuen, MA 01844
MLS# 73579018Listed by: Empire Real Estate™ - Open Sat, 1:30 to 3pmNew
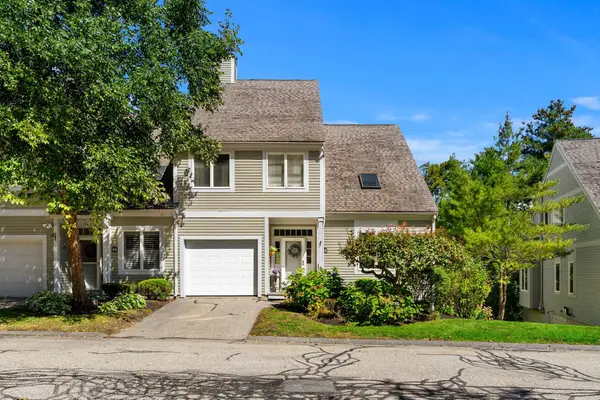 $599,900Active3 beds 3 baths2,767 sq. ft.
63 Landing Dr #63, Methuen, MA 01844
MLS# 73579208Listed by: Keller Williams Gateway Realty - Open Sat, 11am to 12:30pmNew
 $639,000Active3 beds 1 baths1,866 sq. ft.
32 Alvin Street, Methuen, MA 01844
MLS# 73578975Listed by: eXp Realty LLC - Corporate Office - Open Sat, 11am to 12:30pmNew
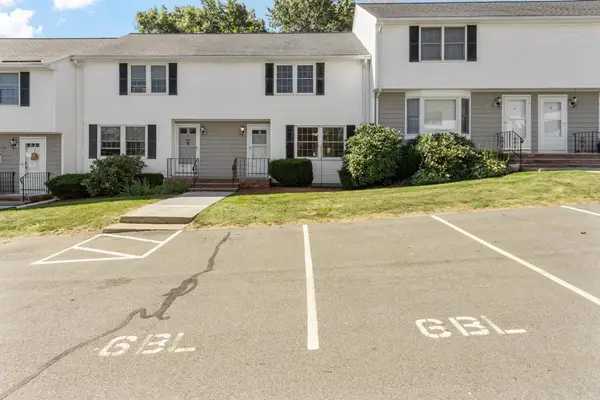 $439,900Active2 beds 2 baths1,100 sq. ft.
6 Brandee #6, Methuen, MA 01844
MLS# 73578037Listed by: RE/MAX Partners - Open Sat, 12 to 2pmNew
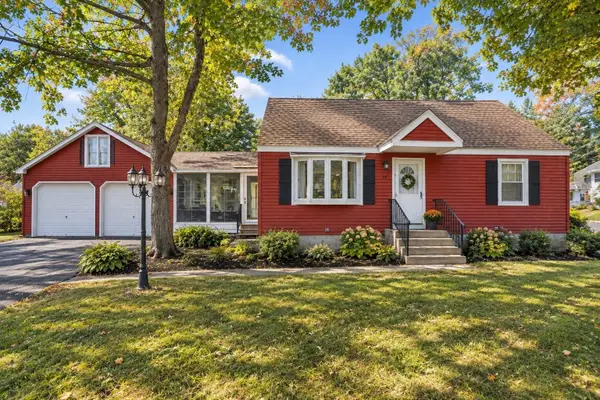 $649,000Active3 beds 2 baths2,036 sq. ft.
19 Capitol St, Methuen, MA 01844
MLS# 73577905Listed by: eXp Realty LLC - Open Sat, 11am to 1pmNew
 $599,900Active3 beds 2 baths1,582 sq. ft.
2 Houston Avenue, Methuen, MA 01844
MLS# 73577828Listed by: Berkshire Hathaway HomeServices Verani Realty Methuen - Open Sat, 11am to 1pmNew
 $799,000Active3 beds 4 baths3,223 sq. ft.
5 Lady Slipper Ln, Methuen, MA 01844
MLS# 73577481Listed by: Coldwell Banker Realty - Newton


Protect your home and budget from life's surprises with an Assurant Home Warranty, backed by a partner that supports you through every step of homeownership. Explore Plans.
©2026 Century 21 Real Estate LLC. All rights reserved. CENTURY 21®, the CENTURY 21 Logo and C21® are service marks owned by Century 21 Real Estate LLC. Century 21 Real Estate LLC fully supports the principles of the Fair Housing Act and the Equal Opportunity Act. Each office is independently owned and operated. Listing information is deemed reliable but not guaranteed accurate.