
32 Alvin Street, Methuen, MA 01844
Local realty services provided by:CENTURY 21 North East
32 Alvin Street,Methuen, MA 01844
$639,000
- 3 Beds
- 1 Baths
- 1,866 sq. ft.
- Single family
- Active
Upcoming open houses
- Sat, Sep 1911:00 am - 12:30 pm
- Sun, Sep 2011:00 am - 12:30 pm
Listed by: kimberley tufts
Office: exp realty llc - corporate office
MLS#:73578975
Source:MLSPIN
Price summary
- Price:$639,000
- Price per sq. ft.:$342.44
About this home
This 3-bed split-level home in Methuen offers the kind of warmth that comes from years of thoughtful care. Set on a quiet dead-end street, 32 Alvin Street combines 1,866 finished square feet with welcoming gathering spaces, meaningful updates, and a level fenced yard ready to enjoy.This impressive 3-bedroom, 1-bath home features a large sunken living room with a cozy wood-burning fireplace, a beautifully renovated kitchen with tile flooring, granite countertops, and newer appliances, plus a dining area and an enormous 3-season porch that provides an incredible extension of the living space. Gleaming hardwood flooring throughout adds warmth and character, while updated siding enhances the home's appeal and easy maintenance. Outside, enjoy your own private retreat with a fenced yard, lovely garden space, and a hothouse perfect for gardening enthusiasts. Relax on the patio, entertain on the updated composite deck, or take advantage of the generous outdoor space for gatherings, gardening, and recreation. Gas forced-air heat, public water and sewer, and off-street parking provide everyday convenience. Ideally located in Methuen, this home offers easy access to an excellent mix of shopping, restaurants, parks, recreation, and entertainment. Enjoy nearby The Loop at Methuen for shopping and dining, explore the city's beautiful parks and walking trails, or take advantage of convenient access to Interstate 93 and Route 213 for an easy commute throughout the Merrimack Valley and into southern New Hampshire. Methuen's location puts you close to Lawrence, Andover, Salem, and the New Hampshire border while still offering a welcoming community atmosphere. With its renovated kitchen, spacious living areas, exceptional 3-season porch, hardwood floors, fenced yard, garden space, composite deck, and convenient location, this wonderful home is ready for its next owners. Bring your vision, settle in, and enjoy all that this exceptional Methuen property and surrounding area have to offer!...
Contact an agent
Home facts
- Year built:1962
- Listing ID #:73578975
- Updated:September 18, 2026 at 12:46 PM
Rooms and interior
- Bedrooms:3
- Total bathrooms:1
- Full bathrooms:1
- Rooms Total:7
- Flooring:Hardwood, Tile
- Dining Description:Hardwood
- Kitchen Description:Countertops - Stone/Granite/Solid, Dishwasher, Disposal, Flooring - Stone/Ceramic Tile, Freezer, Microwave, Range, Refrigerator, Remodeled, Stainless Steel Appliances
- Basement Description:Concrete, Interior Entry, Partial, Sump Pump, Unfinished, Walk-Out Access
- Living area:1,866 sq. ft.
Heating and cooling
- Cooling:Central Air
- Heating:Forced Air, Natural Gas
- Central air:Yes
Structure and exterior
- Roof:Shingle
- Year built:1962
- Building area:1,866 sq. ft.
- Lot area:0.23 Acres
- Lot Features:Level, Wooded
- Architectural Style:Split Entry
- Construction Materials:Frame
- Exterior Features:Deck - Composite, Garden, Porch - Enclosed, Rain Gutters, Storage
- Foundation Description:Concrete Perimeter
Schools
- High school:Methuen High School
- Middle school:Timony Grammar School
- Elementary school:Timony Grammar School
Utilities
- Water:Public
- Sewer:Public Sewer
Finances and disclosures
- Price:$639,000
- Price per sq. ft.:$342.44
- Tax amount:$4,976 (2027)
Features and amenities
- Appliances:Dishwasher, Disposal, Dryer, Freezer, Microwave, Range, Refrigerator, Washer
- Laundry features:Dryer, Electric Dryer Hookup, Washer
- Amenities:Gas Water Heater
Parking
- Total parking spaces:2
- Parking description:Off Street, Paved, Paved Drive
New listings near 32 Alvin Street
- Open Sun, 11am to 1pmNew
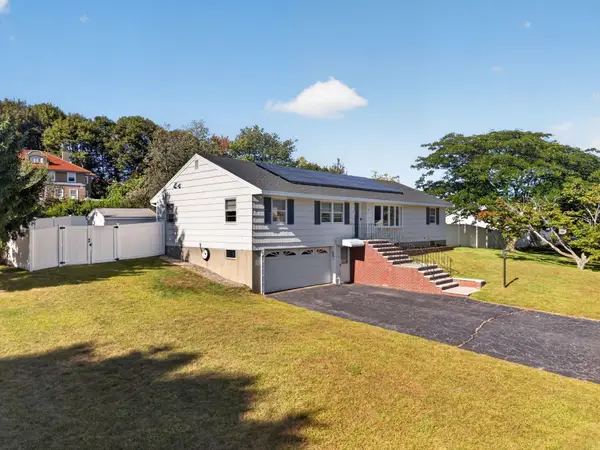 $649,900Active3 beds 2 baths1,676 sq. ft.
11 Powder Hill Rd, Methuen, MA 01844
MLS# 73579512Listed by: RE/MAX Partners - Open Sat, 11am to 1pmNew
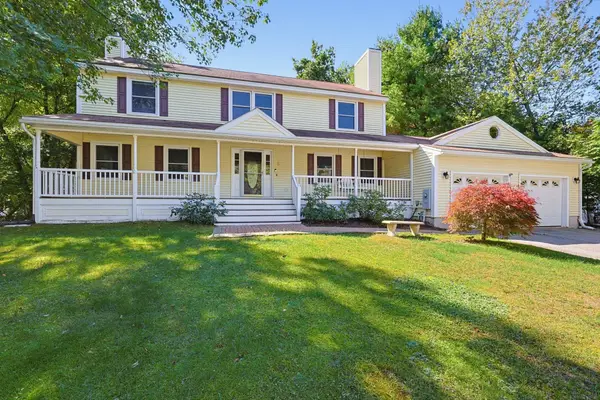 $825,000Active4 beds 4 baths3,174 sq. ft.
5 Chausse Dr, Methuen, MA 01844
MLS# 73579285Listed by: Keller Williams Boston MetroWest - Open Sat, 11:30am to 1:30pmNew
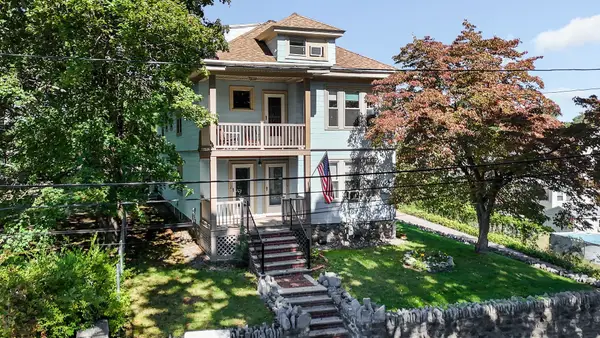 $875,000Active7 beds 3 baths3,653 sq. ft.
1-3 Hudson St, Methuen, MA 01844
MLS# 73579031Listed by: Coldwell Banker Realty - Haverhill - New
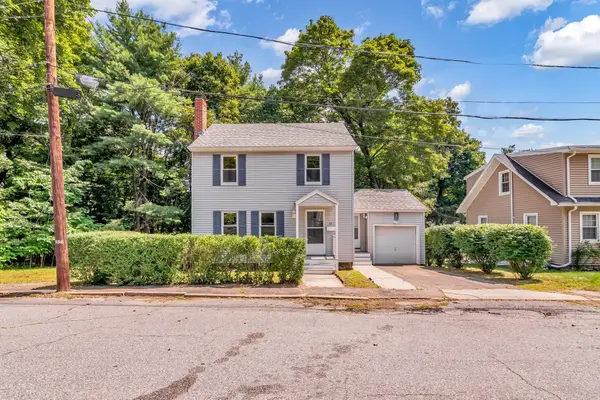 $594,900Active4 beds 2 baths1,409 sq. ft.
17 Windsor Street, Methuen, MA 01844
MLS# 73579018Listed by: Empire Real Estate™ - Open Sat, 1:30 to 3pmNew
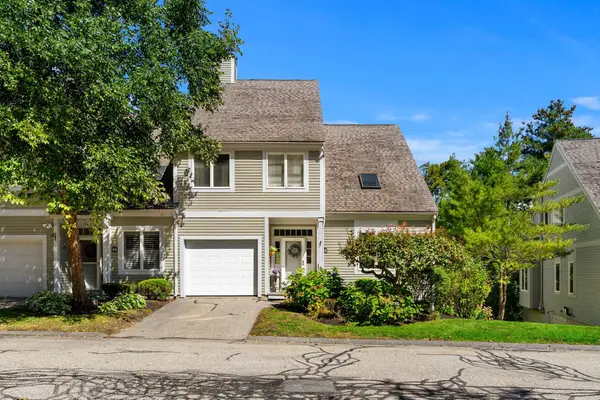 $599,900Active3 beds 3 baths2,767 sq. ft.
63 Landing Dr #63, Methuen, MA 01844
MLS# 73579208Listed by: Keller Williams Gateway Realty - Open Sat, 11am to 12:30pmNew
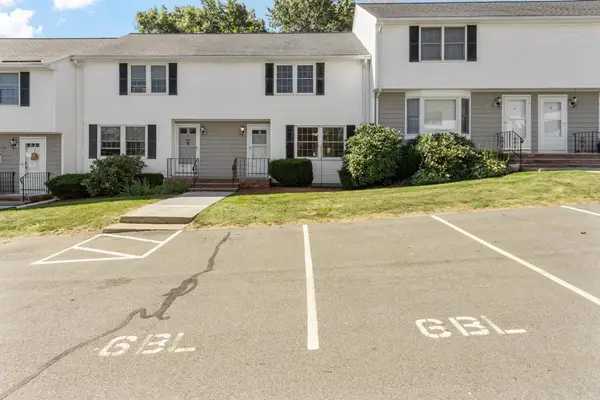 $439,900Active2 beds 2 baths1,100 sq. ft.
6 Brandee #6, Methuen, MA 01844
MLS# 73578037Listed by: RE/MAX Partners - Open Sat, 12 to 2pmNew
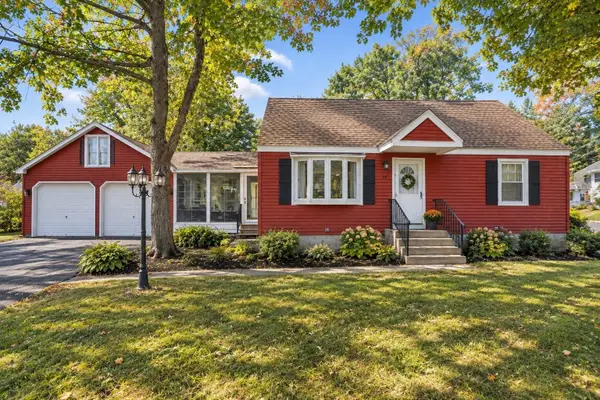 $649,000Active3 beds 2 baths2,036 sq. ft.
19 Capitol St, Methuen, MA 01844
MLS# 73577905Listed by: eXp Realty LLC - Open Sat, 11am to 1pmNew
 $599,900Active3 beds 2 baths1,582 sq. ft.
2 Houston Avenue, Methuen, MA 01844
MLS# 73577828Listed by: Berkshire Hathaway HomeServices Verani Realty Methuen - Open Sat, 11am to 1pmNew
 $799,000Active3 beds 4 baths3,223 sq. ft.
5 Lady Slipper Ln, Methuen, MA 01844
MLS# 73577481Listed by: Coldwell Banker Realty - Newton


Protect your home and budget from life's surprises with an Assurant Home Warranty, backed by a partner that supports you through every step of homeownership. Explore Plans.
©2026 Century 21 Real Estate LLC. All rights reserved. CENTURY 21®, the CENTURY 21 Logo and C21® are service marks owned by Century 21 Real Estate LLC. Century 21 Real Estate LLC fully supports the principles of the Fair Housing Act and the Equal Opportunity Act. Each office is independently owned and operated. Listing information is deemed reliable but not guaranteed accurate.