188 Oak St, Methuen, MA 01844
Local realty services provided by:CENTURY 21 McLennan & Company
188 Oak St,Methuen, MA 01844
$649,900
- 3 Beds
- 2 Baths
- 1,729 sq. ft.
- Single family
- Active
Listed by:
 CENTURY 21 McLennan & Company
Office: century 21 mclennan & company
MLS#:73564899
Source:MLSPIN
Price summary
- Price:$649,900
- Price per sq. ft.:$375.88
About this home
******Seller will pay $10,000 towards Buyer's closing costs.***** Welcome home to this freshly remodeled, oversized Cape offering the perfect blend of modern upgrades and classic charm. Step inside to discover a desirable open floor plan filled with natural light, featuring all-new flooring, fresh neutral paint, and a cozy living room centered around a classic fireplace. The heart of the home is the newly designed custom kitchen, fully equipped for effortless cooking and entertaining. A spacious bonus family room provides ideal flexible space for a home office, playroom, or media center. All three bedrooms are generously sized with ample closet space, complemented by two brand-new, stylish full bathrooms. Major exterior updates offer complete peace of mind, including a roof, windows, and vinyl siding all updated in 2020. Situated in an unbeatable location, you are just two minutes from major highway access, local dining, shopping, and the New Hampshire border for easy commuting and tax-free shopping. Move right in and start enjoying!...
Contact an agent
Home facts
- Year built:1960
- Listing ID #:73564899
- Updated:October 19, 2026 at 11:41 AM
Rooms and interior
- Bedrooms:3
- Total bathrooms:2
- Full bathrooms:2
- Rooms Total:7
- Kitchen Description:Dishwasher, Range, Refrigerator
- Basement Description:Full
- Living area:1,729 sq. ft.
Heating and cooling
- Cooling:Window Unit(s)
- Heating:Baseboard, Natural Gas
Structure and exterior
- Roof:Shingle
- Year built:1960
- Building area:1,729 sq. ft.
- Lot area:0.31 Acres
- Architectural Style:Cape
- Construction Materials:Frame
- Foundation Description:Concrete Perimeter
Schools
- High school:Mhs
- Middle school:Timony
- Elementary school:Timony
Utilities
- Water:Public
- Sewer:Public Sewer
Finances and disclosures
- Price:$649,900
- Price per sq. ft.:$375.88
- Tax amount:$5,245 (2026)
Features and amenities
- Appliances:Dishwasher, Range, Refrigerator
- Amenities:Gas Water Heater
Parking
- Total parking spaces:5
- Parking description:Attached, Off Street, Paved Drive
- Garage:Yes
- Garage spaces:1
New listings near 188 Oak St
- Coming Soon
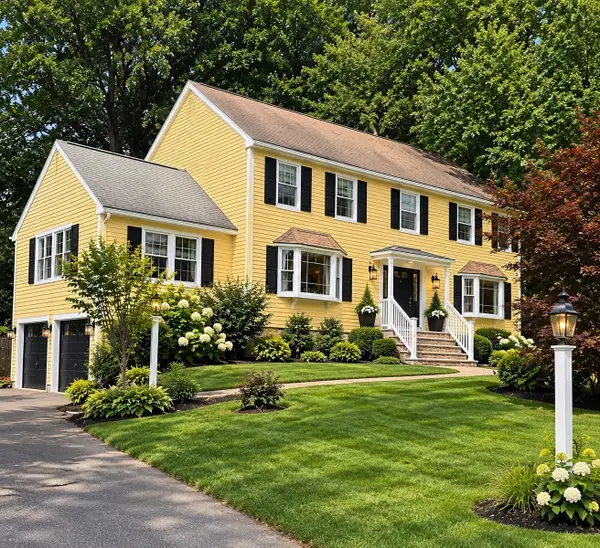
 $799,000Coming Soon4 beds 3 baths3,562 sq. ft.
49 Riverview Ave, Methuen, MA 01844
MLS# 73592255Listed by: Century 21 North East - Coming Soon
 $499,000Coming Soon3 beds 1 baths1,306 sq. ft.
55 Elm Street, Methuen, MA 01844
MLS# 73588906Listed by: Foundation Brokerage Group - New
 $499,900Active2 beds 1 baths1,735 sq. ft.
14 Windsor Street, Methuen, MA 01844
MLS# 73591503Listed by: Berkshire Hathaway HomeServices Verani Realty Methuen - New
 $499,999Active3 beds 2 baths1,617 sq. ft.
4 Jane Rd, Methuen, MA 01844
MLS# 73591549Listed by: LAER Realty Partners - New
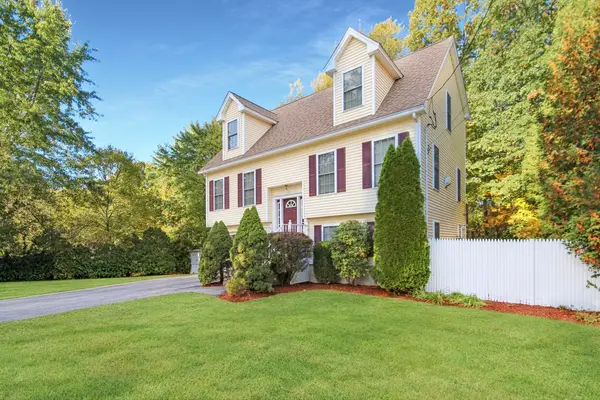 $649,500Active3 beds 3 baths1,902 sq. ft.
170 Bay State Rd, Methuen, MA 01844
MLS# 73591408Listed by: Keller Williams Realty Boston Northwest - New
 $409,000Active2 beds 2 baths1,092 sq. ft.
94 Peever St, Methuen, MA 01844
MLS# 73591363Listed by: 117 Realty - New
 $575,000Active4 beds 1 baths1,365 sq. ft.
412 Oak Street, Methuen, MA 01844
MLS# 73591164Listed by: Real Broker MA, LLC - New
 $449,900Active2 beds 2 baths1,868 sq. ft.
45 Washington Street #97, Methuen, MA 01844
MLS# 73591228Listed by: Berkshire Hathaway HomeServices Verani Realty Methuen - New
 $749,900Active3 beds 3 baths2,084 sq. ft.
30 Overlook Dr, Methuen, MA 01844
MLS# 73590785Listed by: Realty One Group Nest - New
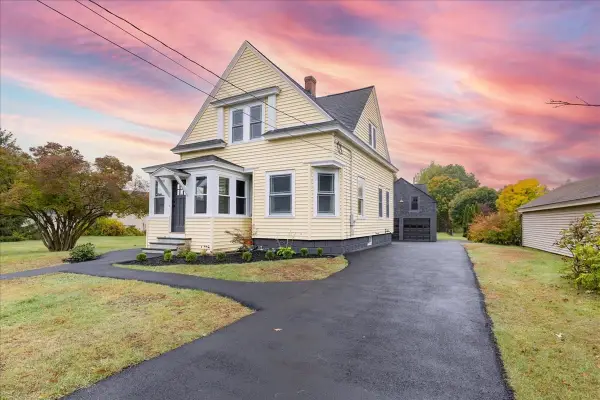 $699,900Active3 beds 2 baths1,361 sq. ft.
137 Hampshire Rd, Methuen, MA 01844
MLS# 73590485Listed by: Team Zingales Realty, LLC


Protect your home and budget from life's surprises with an Assurant Home Warranty, backed by a partner that supports you through every step of homeownership. Explore Plans.
©2026 Century 21 Real Estate LLC. All rights reserved. CENTURY 21®, the CENTURY 21 Logo and C21® are service marks owned by Century 21 Real Estate LLC. Century 21 Real Estate LLC fully supports the principles of the Fair Housing Act and the Equal Opportunity Act. Each office is independently owned and operated. Listing information is deemed reliable but not guaranteed accurate.