19 Hampshire Rd #109, Methuen, MA 01844
Local realty services provided by:CENTURY 21 Elite Realty, Inc.
19 Hampshire Rd #109,Methuen, MA 01844
$399,900
- 2 Beds
- 2 Baths
- 1,209 sq. ft.
- Condominium
- Active
Listed by: kevin brown
Office: right way realty llc
MLS#:73597761
Source:MLSPIN
Price summary
- Price:$399,900
- Price per sq. ft.:$330.77
- Monthly HOA dues:$573
About this home
Presenting 19 Hampshire Rd U:109 in Methuen, Massachusetts, a thoughtfully designed condominium established in 2002. Offering 1,145 square feet of living space, this residence provides a sophisticated environment tailored for modern convenience and efficient daily living. The floor plan encompasses two spacious bedrooms, each designed to serve as a quiet retreat. These private quarters are complemented by two full bathrooms, ensuring ample utility and comfort for residents and guests alike. Situated on the first floor, this single-story home provides seamless accessibility and a streamlined living experience. The layout maximizes the 1,145 square feet of interior area, creating a cohesive flow that connects the various living spaces into one unified, manageable residence. Schedule your private tour today to experience how this well-appointed condominium elevates the standard for comfortable, contemporary living.
Contact an agent
Home facts
- Year built:2002
- Listing ID #:73597761
- Updated:November 03, 2026 at 05:10 PM
Rooms and interior
- Bedrooms:2
- Total bathrooms:2
- Full bathrooms:2
- Rooms Total:5
- Kitchen Description:Refrigerator
- Living area:1,209 sq. ft.
Heating and cooling
- Cooling:1 Cooling Zone, Central Air
- Heating:Forced Air, Natural Gas
- Central air:Yes
Structure and exterior
- Year built:2002
- Building area:1,209 sq. ft.
- Exterior Features:Balcony
Utilities
- Water:Public
- Sewer:Public Sewer
Finances and disclosures
- Price:$399,900
- Price per sq. ft.:$330.77
- Tax amount:$3,900 (2026)
Features and amenities
- Appliances:Refrigerator
- Amenities:Clubroom, Elevator(s)
Parking
- Total parking spaces:2
- Parking description:Assigned
New listings near 19 Hampshire Rd #109
- Coming Soon
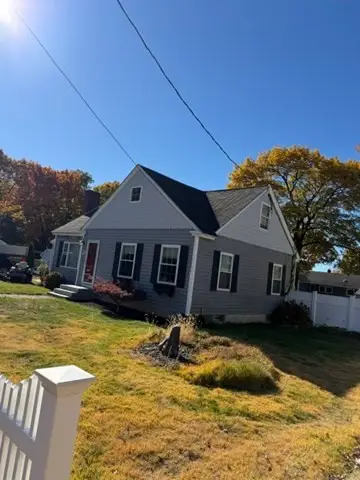 $589,900Coming Soon4 beds 2 baths2,416 sq. ft.
76 Elm Street, Methuen, MA 01844
MLS# 73595901Listed by: Diamond Key Real Estate - New
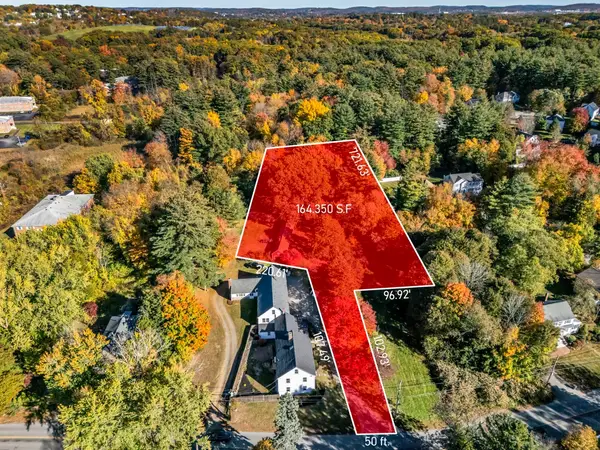 $279,900Active3.77 Acres
255 Hampshire Street Lot 3, Methuen, MA 01844
MLS# 73598103Listed by: Empire Real Estate™ - Open Sat, 11am to 12:30pmNew
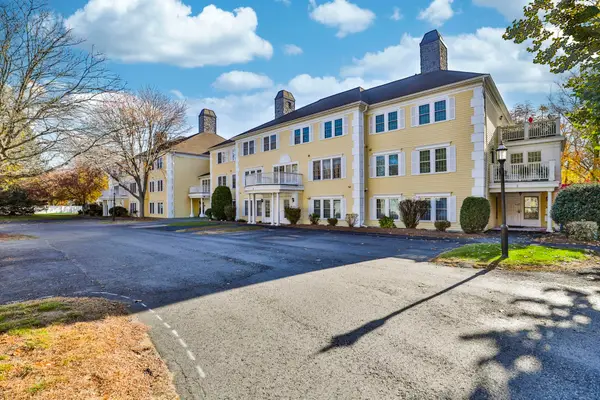 $445,000Active2 beds 3 baths1,390 sq. ft.
1 Riverview Blvd #3-208, Methuen, MA 01844
MLS# 73597558Listed by: Better Homes and Gardens Real Estate - The Masiello Group - New

 $629,900Active3 beds 2 baths1,729 sq. ft.
188 Oak St, Methuen, MA 01844
MLS# 73596898Listed by: Century 21 North East - New
 $545,000Active3 beds 1 baths1,166 sq. ft.
45 Houston Ave, Methuen, MA 01844
MLS# 73596583Listed by: Leading Edge Real Estate - New
 $789,900Active3 beds 3 baths1,944 sq. ft.
62 Wingate Avenue, Methuen, MA 01844
MLS# 73596426Listed by: Berkshire Hathaway HomeServices Verani Realty Methuen - New
 $699,900Active3 beds 2 baths2,387 sq. ft.
60 Oneida St, Methuen, MA 01844
MLS# 73596266Listed by: Elia Realty Group, Inc - New
 $624,900Active4 beds 2 baths1,843 sq. ft.
12 Emery St, Methuen, MA 01844
MLS# 73595828Listed by: Coldwell Banker Realty - Haverhill - New
 $879,000Active3 beds 3 baths2,330 sq. ft.
18 Jewel Cir, Methuen, MA 01844
MLS# 73595613Listed by: Coldwell Banker Realty - Boston


Protect your home and budget from life's surprises with an Assurant Home Warranty, backed by a partner that supports you through every step of homeownership. Explore Plans.
©2026 Century 21 Real Estate LLC. All rights reserved. CENTURY 21®, the CENTURY 21 Logo and C21® are service marks owned by Century 21 Real Estate LLC. Century 21 Real Estate LLC fully supports the principles of the Fair Housing Act and the Equal Opportunity Act. Each office is independently owned and operated. Listing information is deemed reliable but not guaranteed accurate.