20 Sunnyside St, Methuen, MA 01844
Local realty services provided by:CENTURY 21 AllPoints Realty
20 Sunnyside St,Methuen, MA 01844
$749,900
- 4 Beds
- 3 Baths
- 2,846 sq. ft.
- Single family
- Active
Upcoming open houses
- Sat, Nov 2112:00 pm - 01:30 pm
- Sun, Nov 2212:00 pm - 01:30 pm
Listed by: vincent forzese, erin connolly
Office: realty one group nest
MLS#:73603180
Source:MLSPIN
Price summary
- Price:$749,900
- Price per sq. ft.:$263.49
About this home
Picture summer afternoons by the pool, cookouts in the fenced backyard, and plenty of room for everyone to stay. Set on a double lot just off Route 110 in Methuen, this nine-room Gambrel offers four bedrooms, three full baths, and a layout that makes entertaining and multigenerational living easy. The newer kitchen features granite countertops, and a brand-new second-floor expansion adds bedrooms and a full bath. Downstairs, the finished walkout level has its own kitchen and bath, giving extended family or overnight guests space of their own, with potential for an ADU. An in-ground pool, large storage shed, attached two-car garage, and newer roof round out the property. With easy highway access, you can get where you need to go and still be home in time for a dip in the pool.
Contact an agent
Home facts
- Year built:1981
- Listing ID #:73603180
- Updated:November 19, 2026 at 01:24 PM
Rooms and interior
- Bedrooms:4
- Total bathrooms:3
- Full bathrooms:3
- Rooms Total:9
- Flooring:Flooring - Wall to Wall Carpet, Hardwood, Laminate, Tile, Vinyl
- Dining Description:Hardwood
- Kitchen Description:Countertops - Stone/Granite/Solid, Dishwasher, Disposal, Flooring - Stone/Ceramic Tile, Kitchen, Range, Refrigerator, Stainless Steel Appliances
- Basement Description:Finished, Full, Walk-Out Access
- Living area:2,846 sq. ft.
Heating and cooling
- Cooling:Wall Unit(s), Window Unit(s)
- Heating:Electric, Propane
Structure and exterior
- Roof:Shingle
- Year built:1981
- Building area:2,846 sq. ft.
- Lot area:0.29 Acres
- Lot Features:Cleared, Level
- Construction Materials:Frame
- Exterior Features:Deck, Patio, Rain Gutters, Sprinkler System, Storage
- Foundation Description:Concrete Perimeter
Utilities
- Water:Public
- Sewer:Public Sewer
Finances and disclosures
- Price:$749,900
- Price per sq. ft.:$263.49
- Tax amount:$6,370 (2026)
Features and amenities
- Appliances:Dishwasher, Disposal, Dryer, Range, Refrigerator, Washer
- Laundry features:Dryer, Electric Dryer Hookup, In Basement, Washer
- Pool features:In Ground, Private Pool
Parking
- Total parking spaces:6
- Parking description:Attached, Off Street
- Garage:Yes
- Garage spaces:2
New listings near 20 Sunnyside St
- Coming Soon
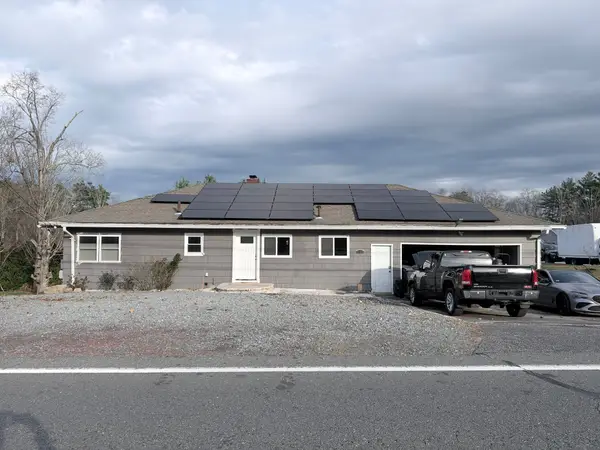 $650,000Coming Soon5 beds 2 baths2,967 sq. ft.
205 Hampstead St, Methuen, MA 01844
MLS# 73601541Listed by: View Real Estate Group - New
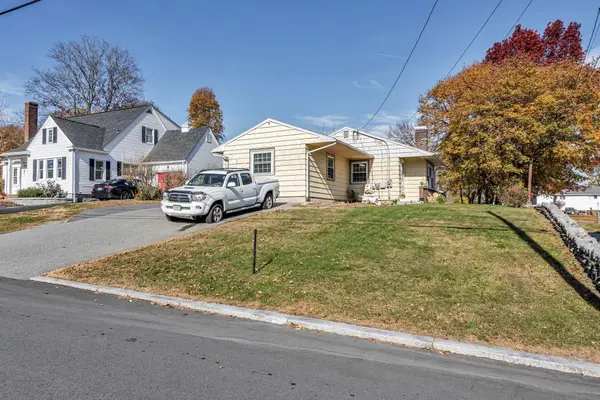 $499,900Active2 beds 1 baths1,111 sq. ft.
11 Albion St, Methuen, MA 01844
MLS# 73603420Listed by: View Real Estate Group - Open Sat, 10:30am to 12pmNew
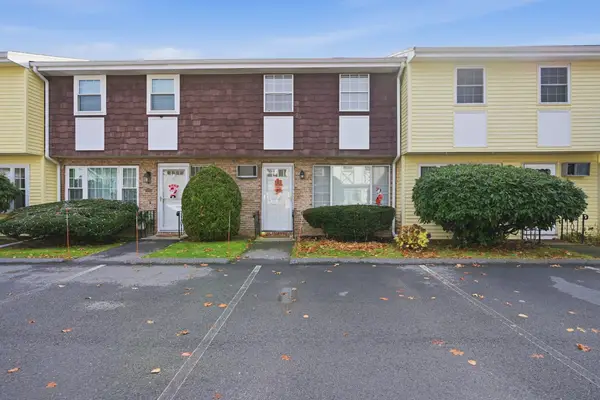 $349,900Active2 beds 2 baths1,053 sq. ft.
945 Riverside Dr #5C, Methuen, MA 01844
MLS# 73603129Listed by: Sue Padden Real Estate, LLC - New
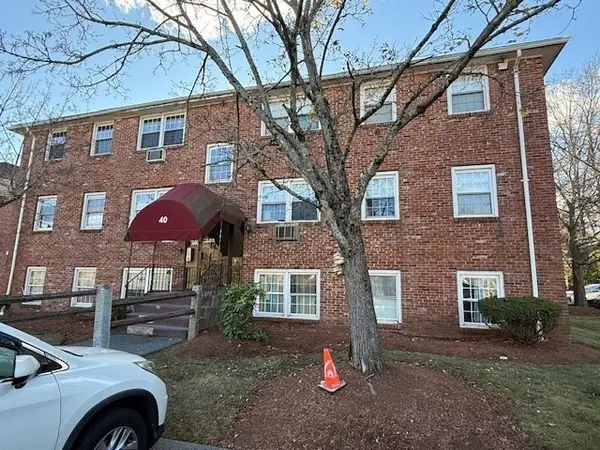 $199,900Active2 beds 1 baths670 sq. ft.
40 Danbury Dr #5, Methuen, MA 01844
MLS# 73603140Listed by: Boardwalk Real Estate - New
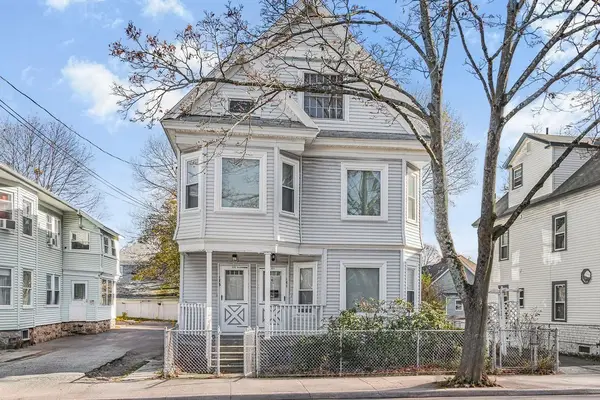 $709,500Active6 beds 3 baths3,408 sq. ft.
171-173 Phillips Street, Methuen, MA 01844
MLS# 73602876Listed by: Realty ONE Group Nest - Open Sat, 11am to 12:30pmNew
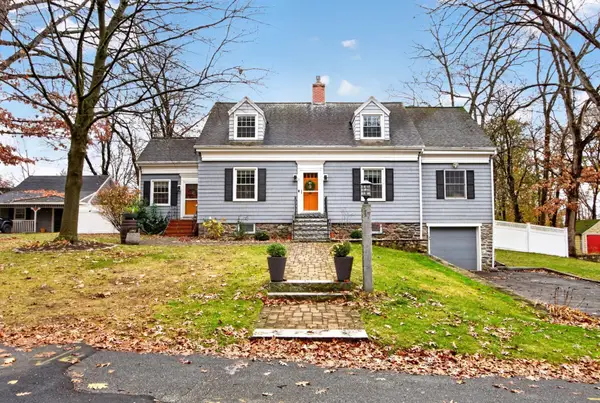 $825,000Active4 beds 4 baths3,323 sq. ft.
17 Kimball Road, Methuen, MA 01844
MLS# 73602945Listed by: Coldwell Banker Realty - Andovers/Readings Regional - Open Sat, 10:30am to 12pmNew
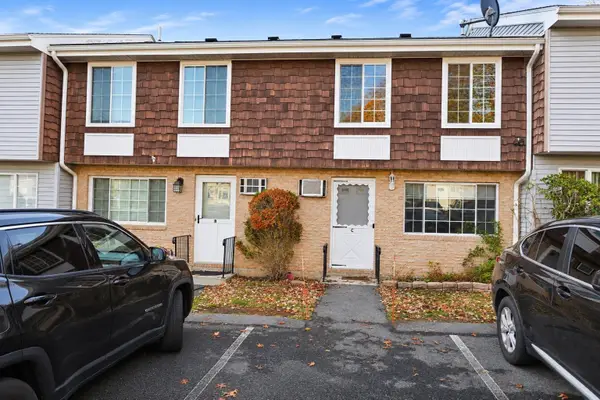
 $324,900Active2 beds 2 baths1,041 sq. ft.
945 Riverside Dr #9c, Methuen, MA 01844
MLS# 73602542Listed by: Century 21 North East - Open Sat, 11am to 12:30pmNew
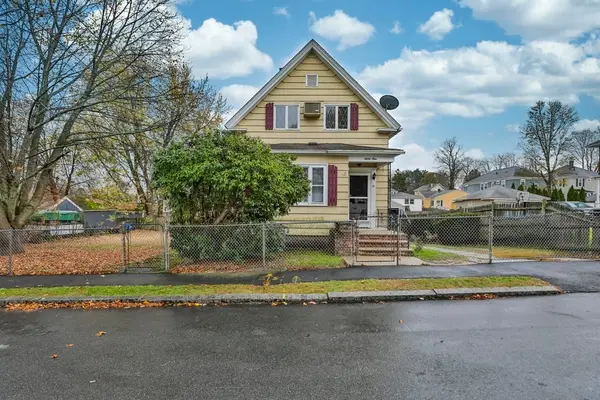 $549,900Active4 beds 2 baths1,302 sq. ft.
31 Lippold St, Methuen, MA 01844
MLS# 73602545Listed by: Realty ONE Group Nest - New
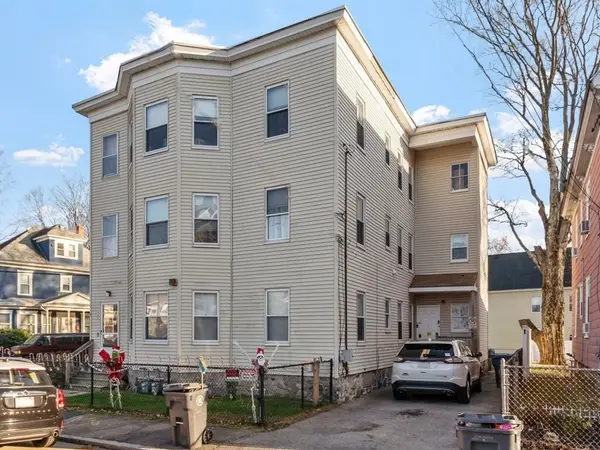 $699,000Active6 beds 3 baths3,414 sq. ft.
2-4 1/2 Ashland Ave, Methuen, MA 01844
MLS# 73601954Listed by: Coldwell Banker Realty - Andovers/Readings Regional


Protect your home and budget from life's surprises with an Assurant Home Warranty, backed by a partner that supports you through every step of homeownership. Explore Plans.
©2026 Century 21 Real Estate LLC. All rights reserved. CENTURY 21®, the CENTURY 21 Logo and C21® are service marks owned by Century 21 Real Estate LLC. Century 21 Real Estate LLC fully supports the principles of the Fair Housing Act and the Equal Opportunity Act. Each office is independently owned and operated. Listing information is deemed reliable but not guaranteed accurate.