
945 Riverside Dr #9c, Methuen, MA 01844
Local realty services provided by:CENTURY 21 North East
945 Riverside Dr #9c,Methuen, MA 01844
$324,900
- 2 Beds
- 2 Baths
- 1,041 sq. ft.
- Condominium
- Active
Upcoming open houses
- Sat, Nov 2110:30 am - 12:00 pm
- Sun, Nov 2211:30 am - 01:00 pm
Listed by:
 Peggy Pratt(617) 438 - 5355CENTURY 21 North East

Office: century 21 north east
MLS#:73602542
Source:MLSPIN
Price summary
- Price:$324,900
- Price per sq. ft.:$312.1
- Monthly HOA dues:$338
About this home
Welcome to Riverside Village! This inviting 2-bedroom, 1.5-bath townhouse features an open-concept living and dining area, a functional kitchen, and a private patio perfect for enjoying the outdoors. Additional highlights include in-unit laundry, ample closet and attic storage, and two off street parking spaces conveniently located directly in front of the unit. Residents can also enjoy community amenities including an in-ground pool and tennis courts. Ideally located near shopping, restaurants, and major highways.
Contact an agent
Home facts
- Year built:1978
- Listing ID #:73602542
- Updated:November 19, 2026 at 12:07 PM
Rooms and interior
- Bedrooms:2
- Total bathrooms:2
- Full bathrooms:1
- Half bathrooms:1
- Rooms Total:4
- Kitchen Description:Microwave, Range, Refrigerator
- Living area:1,041 sq. ft.
Heating and cooling
- Cooling:Wall Unit(s)
- Heating:Baseboard, Natural Gas
Structure and exterior
- Year built:1978
- Building area:1,041 sq. ft.
Utilities
- Water:Public
- Sewer:Public Sewer
Finances and disclosures
- Price:$324,900
- Price per sq. ft.:$312.1
- Tax amount:$3,390 (2026)
Features and amenities
- Appliances:Dryer, Microwave, Range, Refrigerator, Washer
- Laundry features:Dryer, First Floor, Washer
- Amenities:Tennis Court(s)
- Pool features:Association, In Ground
Parking
- Total parking spaces:2
- Parking description:Assigned, Off Street
New listings near 945 Riverside Dr #9c
- Coming Soon
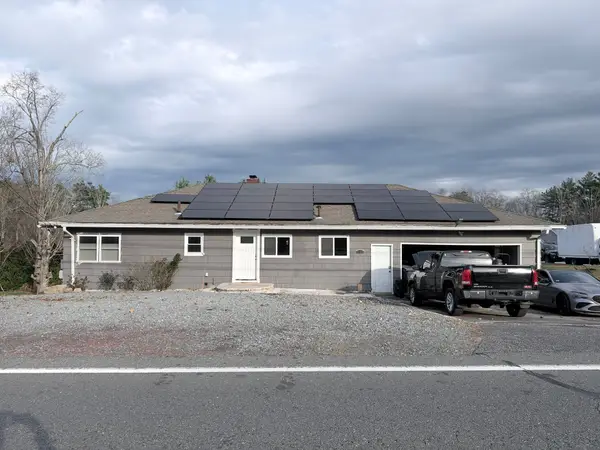 $650,000Coming Soon5 beds 2 baths2,967 sq. ft.
205 Hampstead St, Methuen, MA 01844
MLS# 73601541Listed by: View Real Estate Group - New
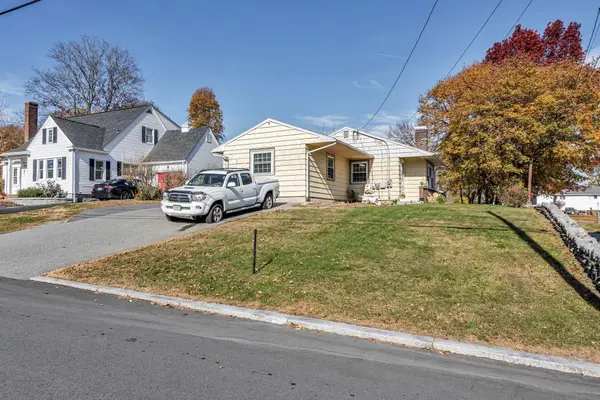 $499,900Active2 beds 1 baths1,111 sq. ft.
11 Albion St, Methuen, MA 01844
MLS# 73603420Listed by: View Real Estate Group - Open Sat, 12 to 1:30pmNew
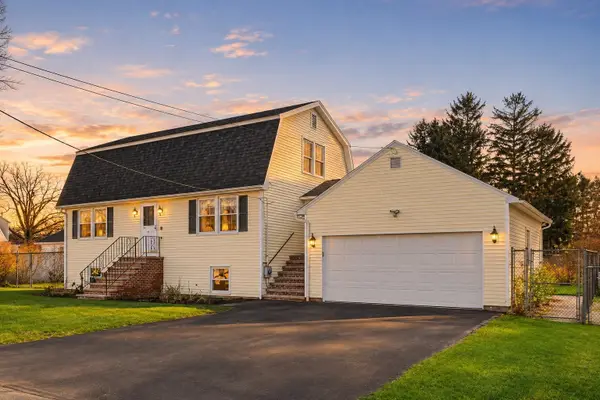 $749,900Active4 beds 3 baths2,846 sq. ft.
20 Sunnyside St, Methuen, MA 01844
MLS# 73603180Listed by: Realty One Group Nest - Open Sat, 10:30am to 12pmNew
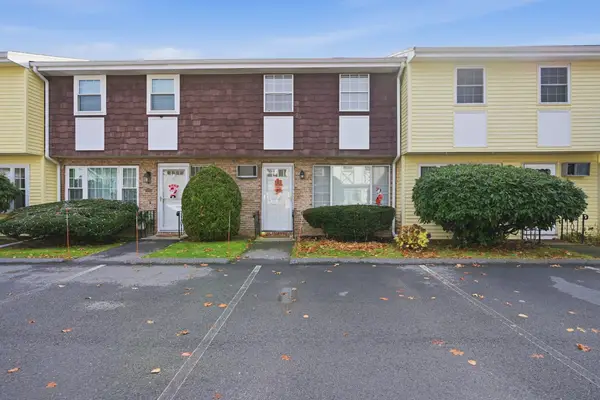 $349,900Active2 beds 2 baths1,053 sq. ft.
945 Riverside Dr #5C, Methuen, MA 01844
MLS# 73603129Listed by: Sue Padden Real Estate, LLC - New
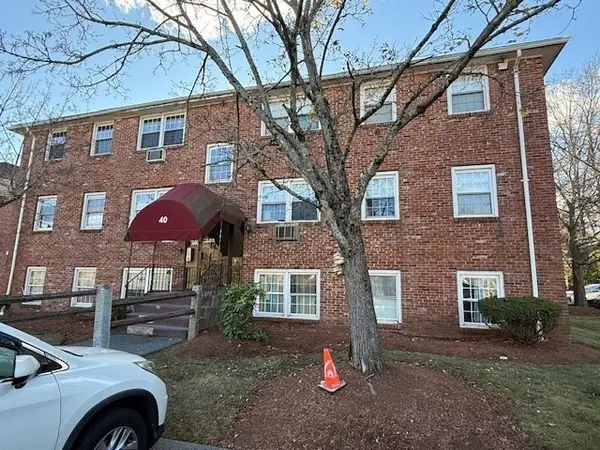 $199,900Active2 beds 1 baths670 sq. ft.
40 Danbury Dr #5, Methuen, MA 01844
MLS# 73603140Listed by: Boardwalk Real Estate - New
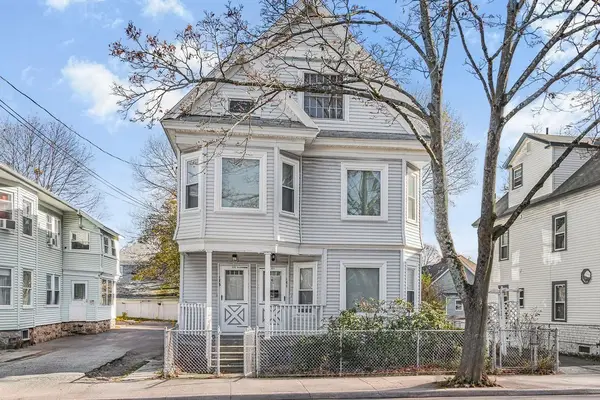 $709,500Active6 beds 3 baths3,408 sq. ft.
171-173 Phillips Street, Methuen, MA 01844
MLS# 73602876Listed by: Realty ONE Group Nest - Open Sat, 11am to 12:30pmNew
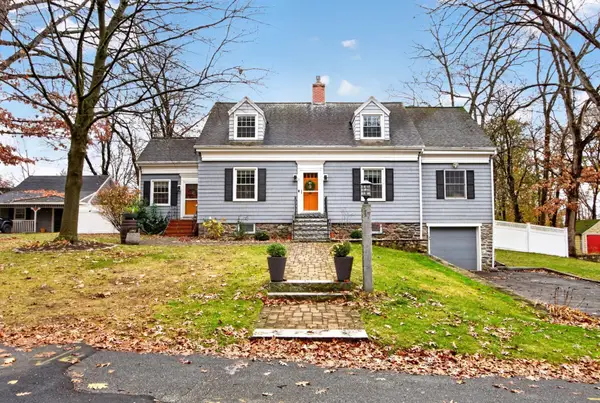 $825,000Active4 beds 4 baths3,323 sq. ft.
17 Kimball Road, Methuen, MA 01844
MLS# 73602945Listed by: Coldwell Banker Realty - Andovers/Readings Regional - Open Sat, 11am to 12:30pmNew
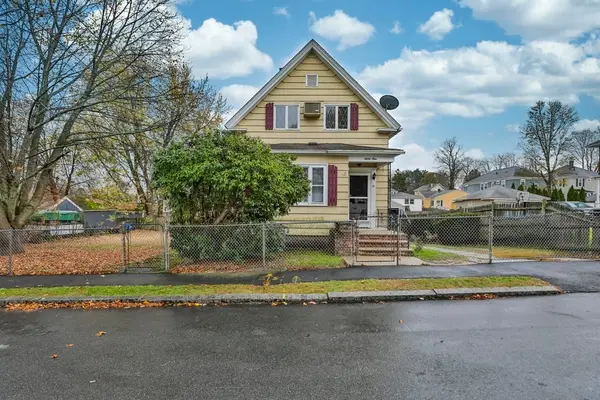 $549,900Active4 beds 2 baths1,302 sq. ft.
31 Lippold St, Methuen, MA 01844
MLS# 73602545Listed by: Realty ONE Group Nest - New
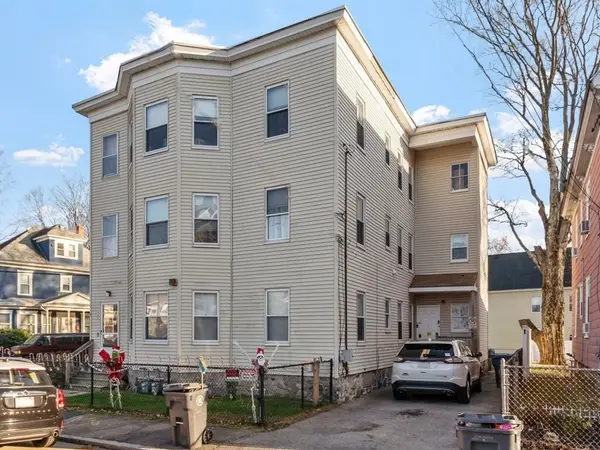 $699,000Active6 beds 3 baths3,414 sq. ft.
2-4 1/2 Ashland Ave, Methuen, MA 01844
MLS# 73601954Listed by: Coldwell Banker Realty - Andovers/Readings Regional


Protect your home and budget from life's surprises with an Assurant Home Warranty, backed by a partner that supports you through every step of homeownership. Explore Plans.
©2026 Century 21 Real Estate LLC. All rights reserved. CENTURY 21®, the CENTURY 21 Logo and C21® are service marks owned by Century 21 Real Estate LLC. Century 21 Real Estate LLC fully supports the principles of the Fair Housing Act and the Equal Opportunity Act. Each office is independently owned and operated. Listing information is deemed reliable but not guaranteed accurate.