
4 Capitol Street, Methuen, MA 01844
Local realty services provided by:CENTURY 21 Professionals
4 Capitol Street,Methuen, MA 01844
$629,900
- 4 Beds
- 1 Baths
- 1,771 sq. ft.
- Single family
- Active
Listed by: george silva
Office: empire real estate™
MLS#:73526961
Source:MLSPIN
Price summary
- Price:$629,900
- Price per sq. ft.:$355.67
About this home
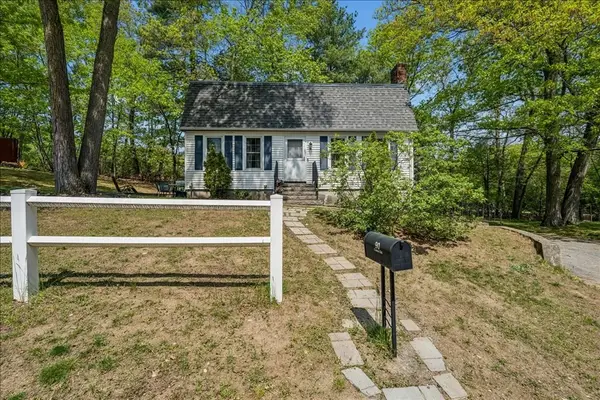
This Methuen Home is much larger than it appears.Newly remodeled and offering an oversized master bedroom and 3 additional bedrooms.Large kitchen area with a brand new6 burner stove and upgraded quartz countertop.Generous sized livingroom with woodstove and sliders leading to the rear deck and opening up to the rear yard.Additional family room which could also be used as a 5th bedroom.Recessed lighting in many rooms.Property consists of 2 parcels.Close to highway access and all ammentities.
Contact an agent
Home facts
- Year built:1948
- Listing ID #:73526961
- Updated:May 30, 2026 at 02:36 PM
Rooms and interior
- Bedrooms:4
- Total bathrooms:1
- Full bathrooms:1
- Rooms Total:7
- Flooring:Hardwood, Laminate
- Kitchen Description:Ceiling Fan(s), Countertops - Stone/Granite/Solid, Countertops - Upgraded, Range, Remodeled
- Basement Description:Concrete, Full, Garage Access, Interior Entry, Partially Finished
- Living area:1,771 sq. ft.
Heating and cooling
- Heating:Baseboard, Oil
Structure and exterior
- Roof:Shingle
- Year built:1948
- Building area:1,771 sq. ft.
- Lot area:0.23 Acres
- Lot Features:Gentle Sloping
- Architectural Style:Cape
- Construction Materials:Frame
- Exterior Features:Deck - Wood, Storage
- Foundation Description:Stone
Utilities
- Water:Public
- Sewer:Public Sewer
Finances and disclosures
- Price:$629,900
- Price per sq. ft.:$355.67
- Tax amount:$4,915 (2025)
Features and amenities
- Appliances:Range
Parking
- Total parking spaces:4
- Parking description:Off Street, Under
- Garage:Yes
- Garage spaces:1
New listings near 4 Capitol Street
- New
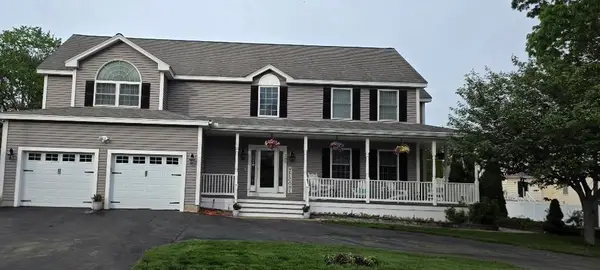 $959,900Active6 beds 4 baths5,282 sq. ft.
261 Oak St, Methuen, MA 01844
MLS# 73527014Listed by: The Greene Realty Group - Open Sun, 11am to 12:30pmNew
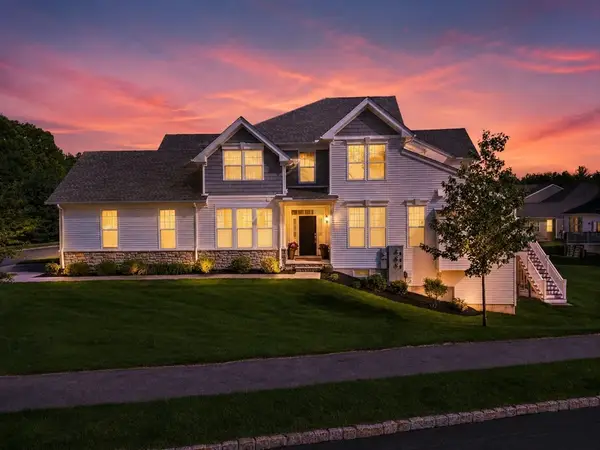 $899,000Active2 beds 3 baths2,280 sq. ft.
7 Hummingbird Way #150, Methuen, MA 01844
MLS# 73526953Listed by: Keller Williams Realty Evolution - Open Sun, 12 to 2pmNew
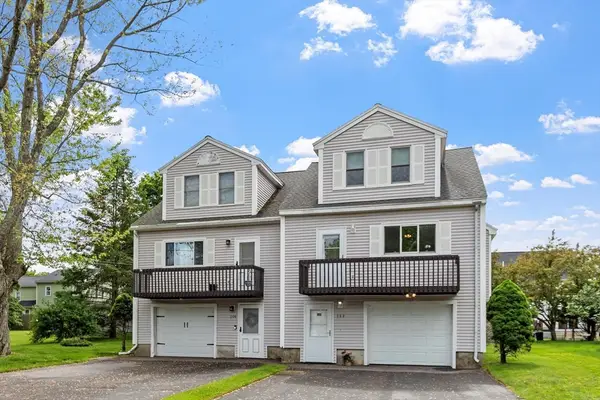 $430,000Active2 beds 2 baths1,320 sq. ft.
108 Druid Hill Ave #108, Methuen, MA 01844
MLS# 73526666Listed by: Berkshire Hathaway HomeServices Verani Realty Salem - New
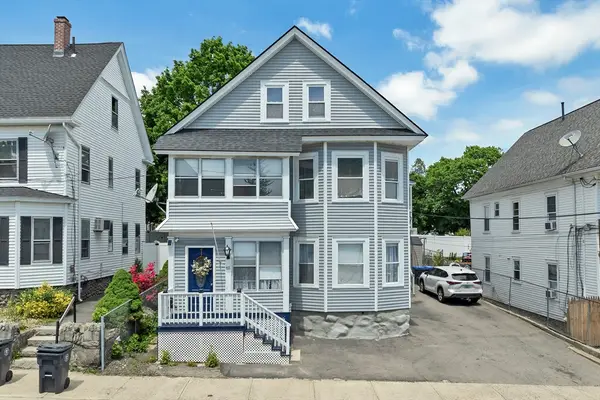 $745,000Active6 beds 2 baths2,484 sq. ft.
65-1/2 Oakland Ave, Methuen, MA 01844
MLS# 73526318Listed by: RE/MAX Innovative Properties - Open Sun, 11am to 12pmNew
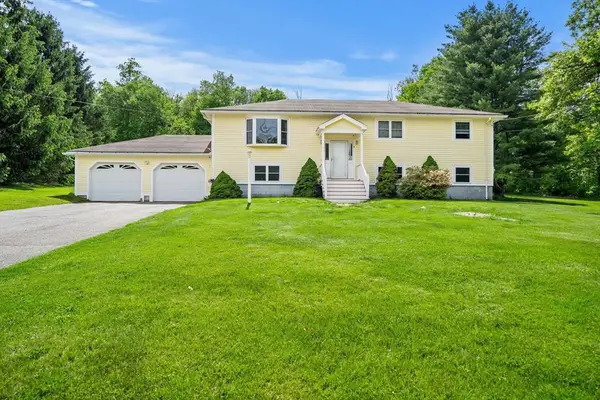 $749,900Active3 beds 3 baths3,195 sq. ft.
240 Hampstead St, Methuen, MA 01844
MLS# 73526193Listed by: Gibson Sotheby's International Realty - Open Sun, 11:30am to 1pmNew
 $969,000Active2 beds 3 baths3,406 sq. ft.
2 Hummingbird Way #1, Methuen, MA 01844
MLS# 73526183Listed by: Gibson Sotheby's International Realty - Open Sun, 11am to 1pmNew
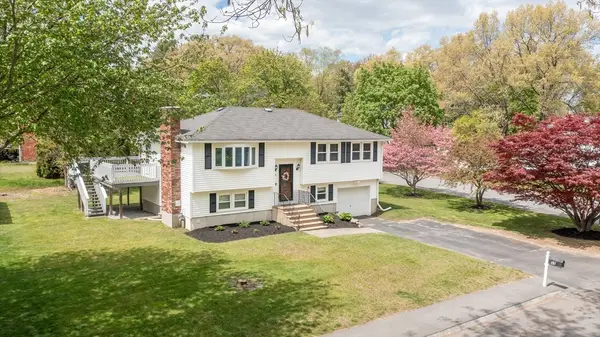 $649,900Active3 beds 2 baths1,575 sq. ft.
59 Riverview Blvd, Methuen, MA 01844
MLS# 73526051Listed by: Broad Sound Real Estate, LLC - Open Sat, 12 to 1:30pmNew
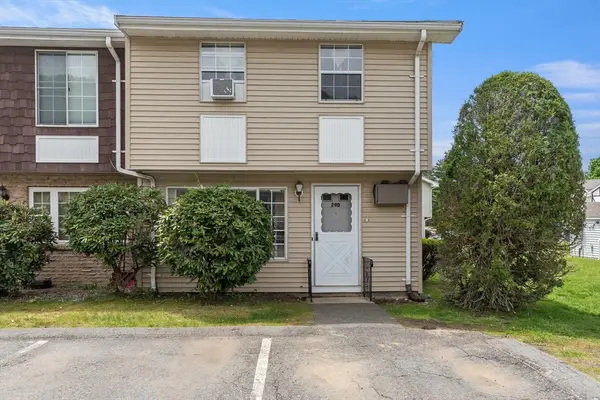 $330,000Active2 beds 2 baths1,060 sq. ft.
945 Riverside Dr #29D, Methuen, MA 01844
MLS# 73525731Listed by: Today Real Estate, Inc. - Open Sun, 10:30am to 12pmNew
 $550,000Active4 beds 2 baths1,632 sq. ft.
90 Comet, Methuen, MA 01811
MLS# 73522882Listed by: Keller Williams Realty Metropolitan


Protect your home and budget from life's surprises with an Assurant Home Warranty, backed by a partner that supports you through every step of homeownership. Explore Plans.
©2026 Century 21 Real Estate LLC. All rights reserved. CENTURY 21®, the CENTURY 21 Logo and C21® are service marks owned by Century 21 Real Estate LLC. Century 21 Real Estate LLC fully supports the principles of the Fair Housing Act and the Equal Opportunity Act. Each office is independently owned and operated. Listing information is deemed reliable but not guaranteed accurate.