
7 Hummingbird Way #150, Methuen, MA 01844
Local realty services provided by:CENTURY 21 Cityside
Upcoming open houses
- Sun, May 3111:00 am - 12:30 pm
Listed by: elizabeth smith
Office: keller williams realty evolution
MLS#:73526953
Source:MLSPIN
Price summary
- Price:$899,000
- Price per sq. ft.:$394.3
- Monthly HOA dues:$648
About this home
Downsize without compromise in this pristine Kington model at The Preserve at Emerald Pines. This nearly new 2-bedroom, 2.5-bath end-unit townhome offers the perfect blend of luxury, comfort, and low-maintenance living. Filled with natural light, the open-concept floor plan features dramatic floor-to-ceiling windows, a spacious dining area, private home office, and a luxurious first-floor primary suite with tray ceiling, dual walk-in closets, and a spa-like bath with double vanities. The chef's kitchen is beautifully appointed with upgraded cabinetry, premium appliances, and a stunning quartzite island, ideal for entertaining. Upstairs you'll find a spacious loft, guest bedroom, full bath, and ample storage. Enjoy resort-style amenities including a clubhouse, heated pool, fitness center, pickleball, bocce, and a vibrant social calendar. No more yardwork or shoveling—just carefree living in one of Methuen's most desirable 55+ communities.
Contact an agent
Home facts
- Year built:2021
- Listing ID #:73526953
- Updated:May 30, 2026 at 02:36 PM
Rooms and interior
- Bedrooms:2
- Total bathrooms:3
- Full bathrooms:2
- Half bathrooms:1
- Rooms Total:7
- Flooring:Carpet, Flooring - Hardwood, Hardwood, Tile
- Dining Description:Hardwood, Open Floorplan, Overhead, Recessed Lighting
- Kitchen Description:Countertops - Stone/Granite/Solid, Exterior Access, Flooring - Hardwood, Kitchen Island, Lighting - Overhead, Open Floorplan, Plumbed For Ice Maker, Recessed Lighting, Stainless Steel Appliances
- Living area:2,280 sq. ft.
Heating and cooling
- Cooling:2 Cooling Zones, Central Air
- Heating:Central, Forced Air, Natural Gas
- Central air:Yes
Structure and exterior
- Roof:Shingle
- Year built:2021
- Building area:2,280 sq. ft.
- Construction Materials:Frame, Stone
- Exterior Features:Deck, Rain Gutters, Sprinkler System
Schools
- High school:Methuen High
- Middle school:Cgs
- Elementary school:Cgs
Utilities
- Water:Public
- Sewer:Public Sewer
Finances and disclosures
- Price:$899,000
- Price per sq. ft.:$394.3
- Tax amount:$8,319 (2025)
Features and amenities
- Laundry features:First Floor, Flooring - Stone/Ceramic Tile, Gas Dryer Hookup, Recessed Lighting, Washer Hookup
- Amenities:Clubroom, Recessed Lighting
- Pool features:Association, In Ground
Parking
- Total parking spaces:4
- Parking description:Attached, Off Street, Paved
- Garage:Yes
- Garage spaces:2
New listings near 7 Hummingbird Way #150
- New
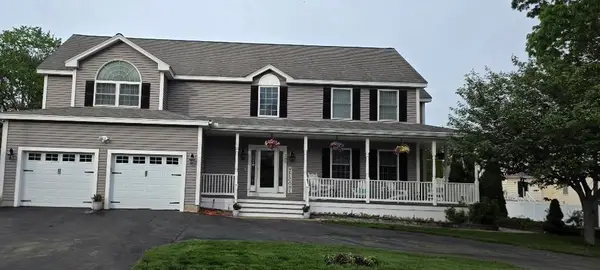 $959,900Active6 beds 4 baths5,282 sq. ft.
261 Oak St, Methuen, MA 01844
MLS# 73527014Listed by: The Greene Realty Group - New
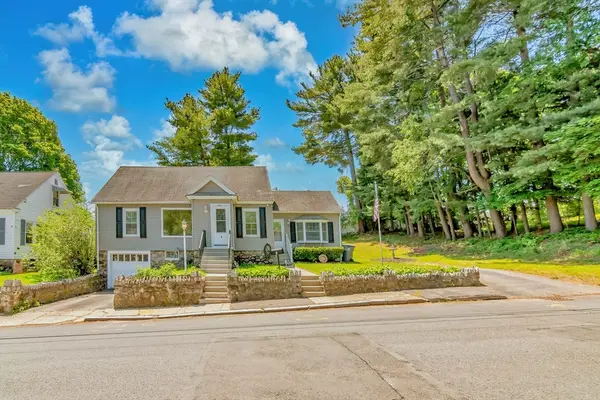 $629,900Active4 beds 1 baths1,771 sq. ft.
4 Capitol Street, Methuen, MA 01844
MLS# 73526961Listed by: Empire Real Estate™ - Open Sun, 12 to 2pmNew
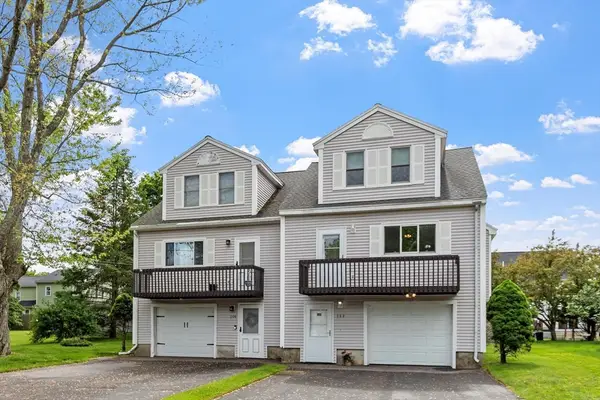 $430,000Active2 beds 2 baths1,320 sq. ft.
108 Druid Hill Ave #108, Methuen, MA 01844
MLS# 73526666Listed by: Berkshire Hathaway HomeServices Verani Realty Salem - New
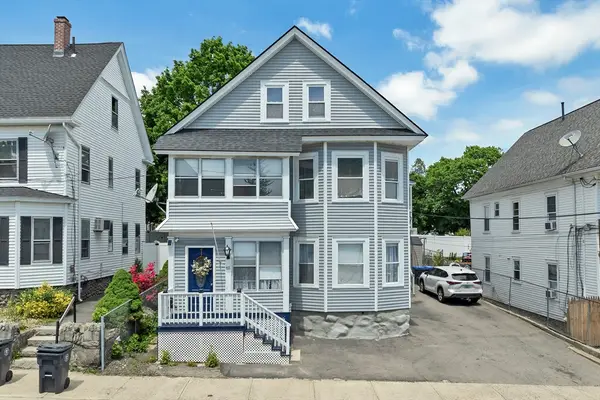 $745,000Active6 beds 2 baths2,484 sq. ft.
65-1/2 Oakland Ave, Methuen, MA 01844
MLS# 73526318Listed by: RE/MAX Innovative Properties - Open Sun, 11am to 12pmNew
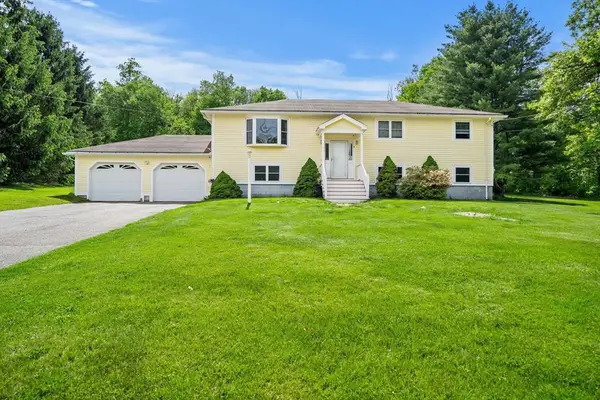 $749,900Active3 beds 3 baths3,195 sq. ft.
240 Hampstead St, Methuen, MA 01844
MLS# 73526193Listed by: Gibson Sotheby's International Realty - Open Sun, 11:30am to 1pmNew
 $969,000Active2 beds 3 baths3,406 sq. ft.
2 Hummingbird Way #1, Methuen, MA 01844
MLS# 73526183Listed by: Gibson Sotheby's International Realty - Open Sun, 11am to 1pmNew
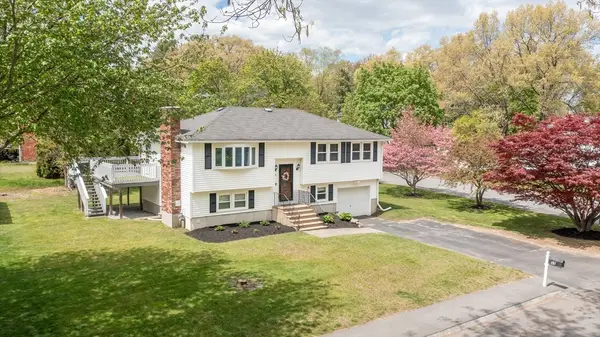 $649,900Active3 beds 2 baths1,575 sq. ft.
59 Riverview Blvd, Methuen, MA 01844
MLS# 73526051Listed by: Broad Sound Real Estate, LLC - Open Sat, 12 to 1:30pmNew
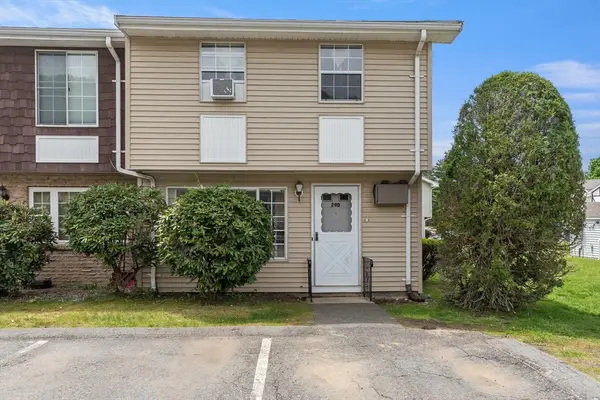 $330,000Active2 beds 2 baths1,060 sq. ft.
945 Riverside Dr #29D, Methuen, MA 01844
MLS# 73525731Listed by: Today Real Estate, Inc. - Open Sun, 10:30am to 12pmNew
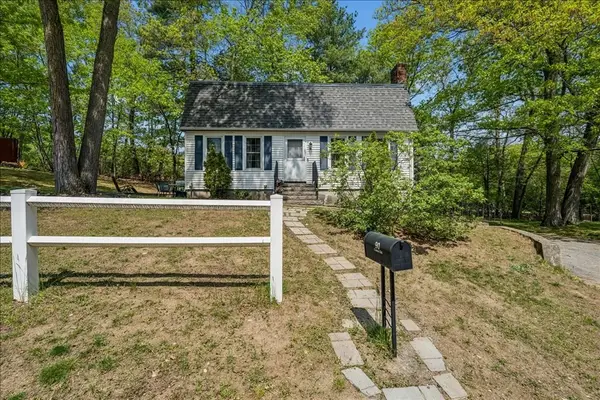 $550,000Active4 beds 2 baths1,632 sq. ft.
90 Comet, Methuen, MA 01811
MLS# 73522882Listed by: Keller Williams Realty Metropolitan


Protect your home and budget from life's surprises with an Assurant Home Warranty, backed by a partner that supports you through every step of homeownership. Explore Plans.
©2026 Century 21 Real Estate LLC. All rights reserved. CENTURY 21®, the CENTURY 21 Logo and C21® are service marks owned by Century 21 Real Estate LLC. Century 21 Real Estate LLC fully supports the principles of the Fair Housing Act and the Equal Opportunity Act. Each office is independently owned and operated. Listing information is deemed reliable but not guaranteed accurate.