4 Plover Ln #4, Methuen, MA 01844
Local realty services provided by:CENTURY 21 North East
4 Plover Ln #4,Methuen, MA 01844
$859,900
- 3 Beds
- 3 Baths
- 2,236 sq. ft.
- Condominium
- Active
Listed by: derek t. beatrice
Office: real broker ma, llc
MLS#:73541283
Source:MLSPIN
Price summary
- Price:$859,900
- Price per sq. ft.:$384.57
- Monthly HOA dues:$648
About this home
Welcome to 4 Plover Lane, Unit 4, in the sought-after Preserve at Emerald Pines, a premier 55+ community. Perfectly situated on a premium cul-de-sac lot, this beautifully appointed home offers the ideal blend of luxury, comfort, and low-maintenance living. The open-concept design features soaring cathedral ceilings in the kitchen, living room, and primary suite, filling the home with abundant natural light. The chef's kitchen boasts a large center island, granite countertops, stainless steel appliances, double wall ovens, a gas cooktop, and ample cabinetry, flowing seamlessly into the spacious living area with a gas fireplace. Enjoy elegant finishes, hardwood floors, generous storage, and a private outdoor patio perfect for relaxing or entertaining. Resort-style community amenities complete this exceptional offering in one of Methuen's most desirable active adult neighborhoods.
Contact an agent
Home facts
- Year built:2020
- Listing ID #:73541283
- Updated:August 14, 2026 at 11:19 AM
Rooms and interior
- Bedrooms:3
- Total bathrooms:3
- Full bathrooms:2
- Half bathrooms:1
- Rooms Total:8
- Flooring:Engineered Hardwood, Flooring - Hardwood, Flooring - Wall to Wall Carpet, Tile
- Dining Description:Chair Rail, Crown Molding, Hardwood
- Kitchen Description:Breakfast Bar / Nook, Cathedral Ceiling(s), Countertops - Stone/Granite/Solid, Dishwasher, Disposal, Flooring - Hardwood, Gas Stove, Kitchen Island, Lighting - Pendant, Microwave, Oven, Recessed Lighting, Refrigerator
- Living area:2,236 sq. ft.
Heating and cooling
- Cooling:2 Cooling Zones, Central Air
- Heating:Forced Air, Natural Gas
- Central air:Yes
Structure and exterior
- Roof:Shingle
- Year built:2020
- Building area:2,236 sq. ft.
- Construction Materials:Frame
- Exterior Features:Deck - Composite, Patio
Utilities
- Water:Public
- Sewer:Public Sewer
Finances and disclosures
- Price:$859,900
- Price per sq. ft.:$384.57
- Tax amount:$6,819 (2025)
Features and amenities
- Appliances:Dishwasher, Disposal, Microwave, Refrigerator
- Laundry features:First Floor, In Unit
- Amenities:Clubroom, Entrance Foyer, Garden Area
- Pool features:Association, Heated, In Ground
Parking
- Total parking spaces:4
- Parking description:Attached, Off Street
- Garage:Yes
- Garage spaces:2
New listings near 4 Plover Ln #4
- Open Sat, 10:30am to 12pmNew
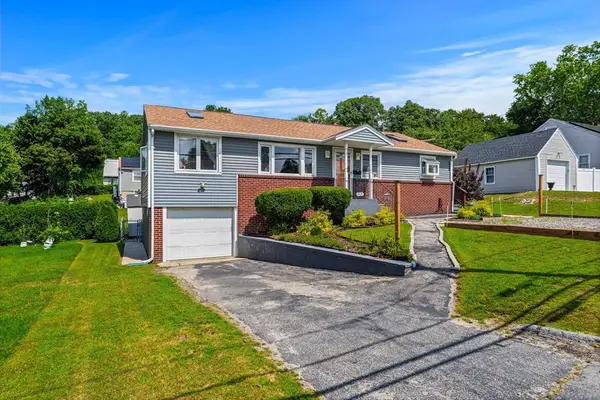 $535,000Active3 beds 2 baths1,296 sq. ft.
905 Riverside Dr, Methuen, MA 01844
MLS# 73563097Listed by: Donnelly + Co. - Open Sat, 12 to 1:30pmNew
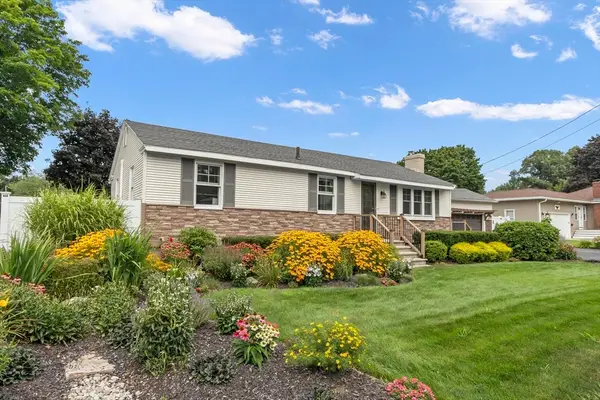 $590,000Active3 beds 1 baths1,219 sq. ft.
315 Lowell Street, Methuen, MA 01844
MLS# 73563106Listed by: William Raveis R.E. & Home Services - Open Sat, 10 to 11:30amNew
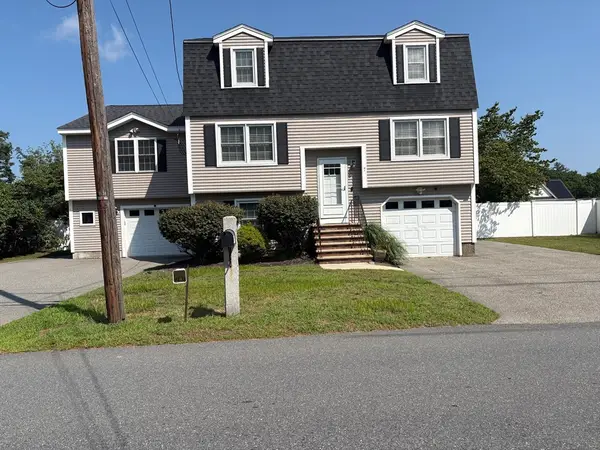 $779,000Active4 beds 4 baths2,586 sq. ft.
7 Canobieola Rd, Methuen, MA 01844
MLS# 73563065Listed by: Berkshire Hathaway HomeServices Verani Realty - New
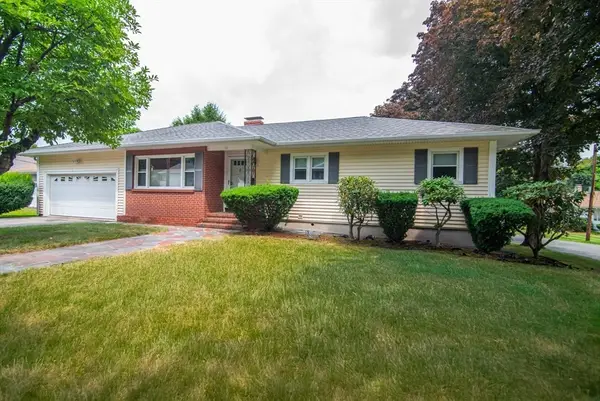 $624,900Active3 beds 2 baths1,564 sq. ft.
10 Magnolia Rd, Methuen, MA 01844
MLS# 73563049Listed by: Gabriel Realty Group - Open Sun, 1:30 to 3pmNew
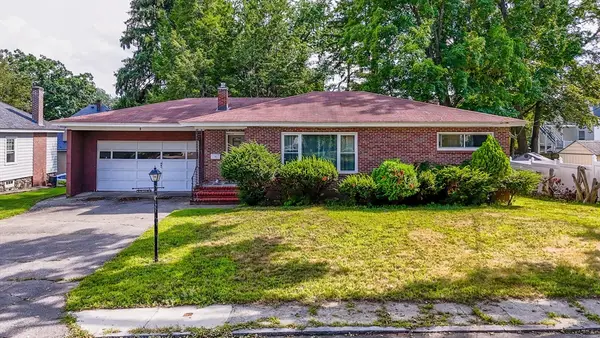 $529,900Active2 beds 2 baths1,210 sq. ft.
8 Albion St, Methuen, MA 01844
MLS# 73562735Listed by: Coldwell Banker Realty - Haverhill - Open Sun, 11am to 12:30pmNew
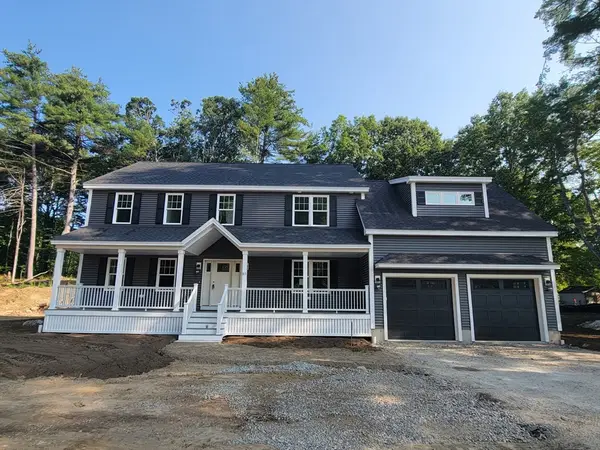 $1,090,000Active4 beds 3 baths2,942 sq. ft.
80 Hampstead St, Methuen, MA 01844
MLS# 73562755Listed by: Doherty Properties - New
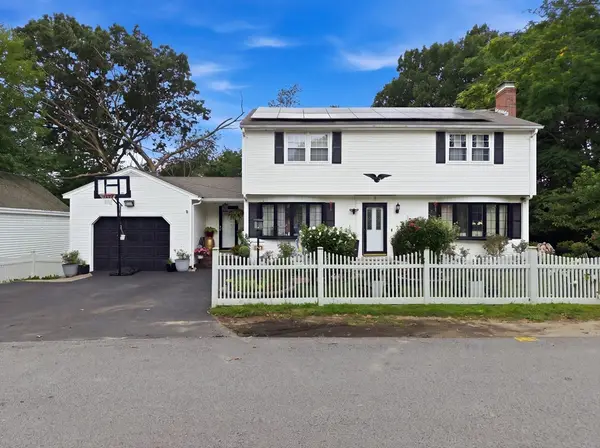 $799,999Active4 beds 3 baths2,704 sq. ft.
3 Henry Ave., Methuen, MA 01844
MLS# 73562678Listed by: eXp Realty LLC - Corporate Office - Open Sat, 10:30am to 12:30pmNew
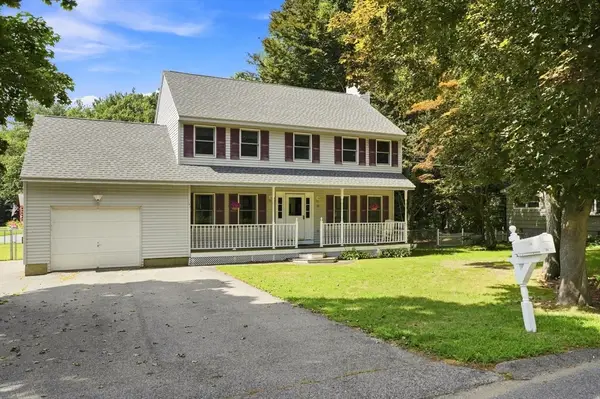 $649,900Active3 beds 3 baths2,032 sq. ft.
86 Pond, Methuen, MA 01844
MLS# 73562459Listed by: Keller Williams Realty - Open Sat, 10 to 11:30amNew
 $889,000Active3 beds 3 baths2,633 sq. ft.
38 Sequoia Dr #38, Methuen, MA 01844
MLS# 73562541Listed by: William Raveis R.E. & Home Services - Open Sat, 12:30 to 2pmNew
 $599,500Active3 beds 2 baths1,782 sq. ft.
3 Hobson #St, Methuen, MA 01844
MLS# 73562327Listed by: Century 21 North East


Protect your home and budget from life's surprises with an Assurant Home Warranty, backed by a partner that supports you through every step of homeownership. Explore Plans.
©2026 Century 21 Real Estate LLC. All rights reserved. CENTURY 21®, the CENTURY 21 Logo and C21® are service marks owned by Century 21 Real Estate LLC. Century 21 Real Estate LLC fully supports the principles of the Fair Housing Act and the Equal Opportunity Act. Each office is independently owned and operated. Listing information is deemed reliable but not guaranteed accurate.