905 Riverside Dr, Methuen, MA 01844
Local realty services provided by:CENTURY 21 Custom Home Realty
905 Riverside Dr,Methuen, MA 01844
$535,000
- 3 Beds
- 2 Baths
- 1,296 sq. ft.
- Single family
- Active
Listed by: andrew m. mckinney, dimitrios makos
Office: donnelly + co.
MLS#:73563097
Source:MLSPIN
Price summary
- Price:$535,000
- Price per sq. ft.:$412.81
About this home
You could be the next owner of this move-in ready home! This sunny home lives larger than its square footage and checks all the boxes on your wish list. Enter into a spacious and bright living room offering plenty of seating options. Directly off of the living room is a terrific bonus room which could be a great office/den/4th bedroom featuring a vaulted ceiling and skylight. The eat-in kitchen features plenty of cabinet space, stainless steel appliances and space for a dining table. Directly off of the kitchen is a terrific vinyl deck great for your outdoor relaxing. The primary bedroom is spacious offering plenty of space for a king sized bed, has a vaulted ceiling with skylight and features an en-suite bathroom with stand-up shower. There are two comfortable rear-facing guest rooms along with a recently renovated full guest bathroom. Additional features include hardwood floors throughout, an additional bonus room in the basement, workshop/bench, terrific storage, fenced in back-yard, shed and a 1 car garage along with 3 additional parking spaces. Very convenient location with easy access to shopping, restaurants and the highway. Come see for yourself!...
Contact an agent
Home facts
- Year built:1960
- Listing ID #:73563097
- Updated:August 20, 2026 at 12:54 AM
Rooms and interior
- Bedrooms:3
- Total bathrooms:2
- Full bathrooms:2
- Rooms Total:5
- Flooring:Wood
- Kitchen Description:Dishwasher, Disposal, Microwave, Range, Refrigerator
- Basement Description:Full, Partially Finished
- Living area:1,296 sq. ft.
Heating and cooling
- Cooling:Window Unit(s)
- Heating:Baseboard, Oil
Structure and exterior
- Roof:Shingle
- Year built:1960
- Building area:1,296 sq. ft.
- Lot area:0.14 Acres
- Architectural Style:Ranch
- Construction Materials:Frame
- Exterior Features:Deck - Composite, Deck - Vinyl, Storage
- Foundation Description:Block
Utilities
- Water:Public
- Sewer:Public Sewer
Finances and disclosures
- Price:$535,000
- Price per sq. ft.:$412.81
- Tax amount:$4,820 (2026)
Features and amenities
- Appliances:Dishwasher, Disposal, Dryer, Microwave, Range, Refrigerator, Washer
- Laundry features:Dryer, Washer
Parking
- Total parking spaces:4
- Parking description:Attached, Off Street, Paved, Paved Drive, Under
- Garage:Yes
- Garage spaces:1
New listings near 905 Riverside Dr
- Open Sat, 11am to 1pmNew
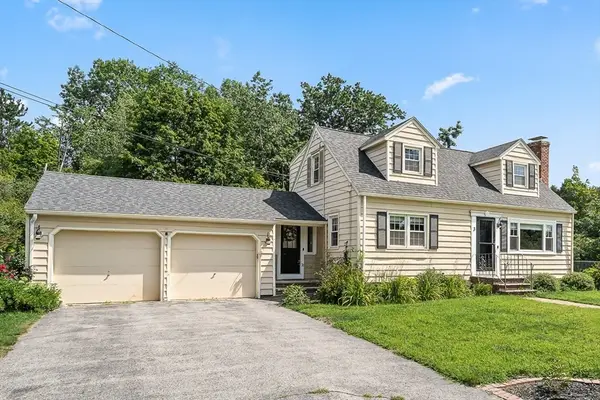 $649,000Active3 beds 2 baths2,244 sq. ft.
3 Butternut Lane, Methuen, MA 01844
MLS# 73565631Listed by: Compass - New
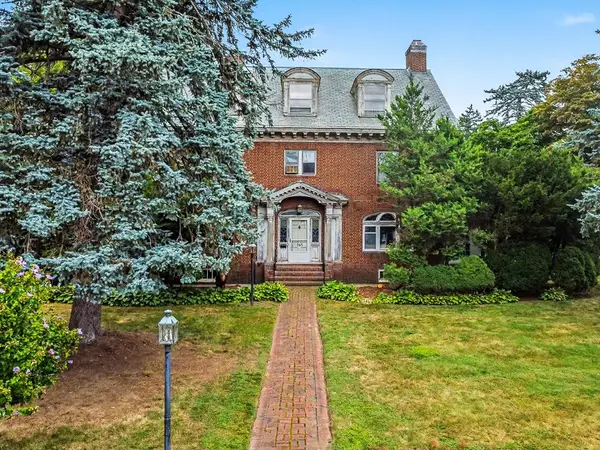
 $799,900Active6 beds 3 baths3,916 sq. ft.
165 Berkeley St, Methuen, MA 01844
MLS# 73565644Listed by: Century 21 McLennan & Company - Open Tue, 12 to 1:30pmNew
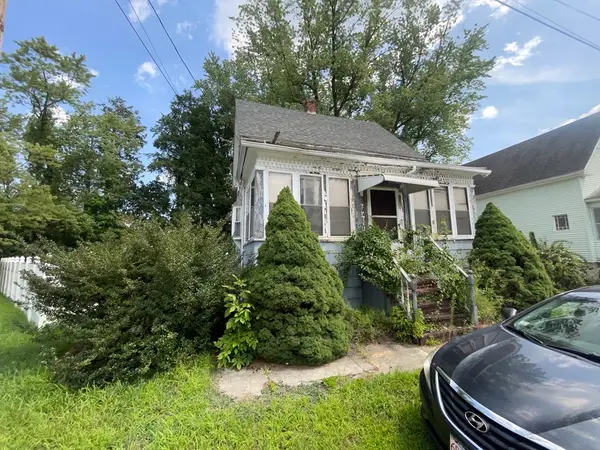 $300,000Active2 beds 1 baths908 sq. ft.
9 Wilfred St, Methuen, MA 01844
MLS# 73565439Listed by: All Inclusive Realty, LLC - Open Fri, 4:30 to 6pmNew
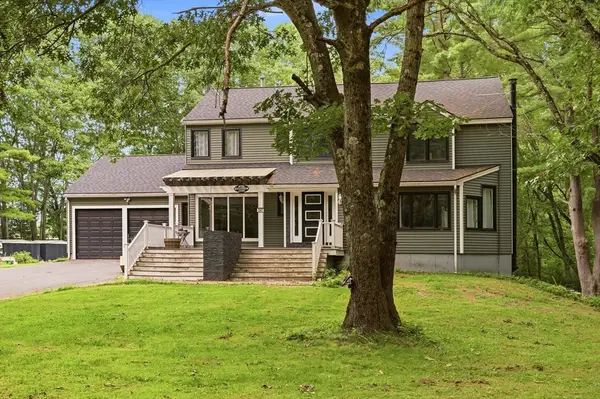 $869,900Active3 beds 3 baths2,512 sq. ft.
247 Hampstead St, Methuen, MA 01844
MLS# 73565158Listed by: Century 21 North East - Open Fri, 5 to 6:30pmNew
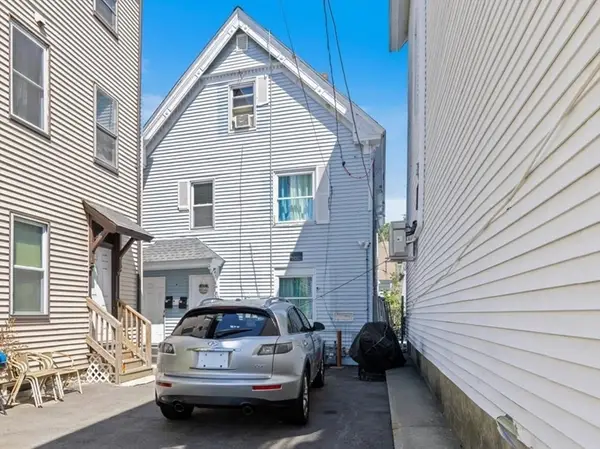 $589,900Active6 beds 3 baths1,656 sq. ft.
11-13 Center St, Methuen, MA 01844
MLS# 73564939Listed by: Realty ONE Group Nest - Open Sat, 10am to 12pmNew
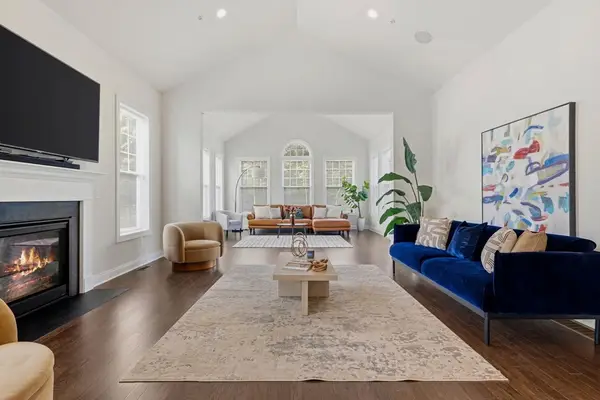 $980,000Active3 beds 3 baths3,046 sq. ft.
73 Phoebe St #40, Methuen, MA 01844
MLS# 73564845Listed by: Compass - Open Sat, 12 to 1:30pmNew
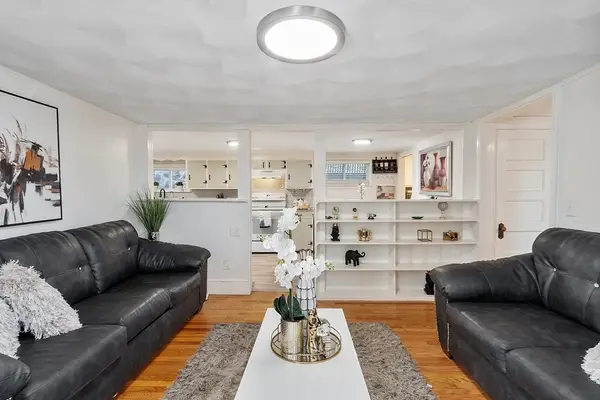 $499,900Active3 beds 2 baths1,384 sq. ft.
2 Grove St, Methuen, MA 01844
MLS# 73564671Listed by: Keller Williams Realty - Open Fri, 5:30 to 6:30pmNew
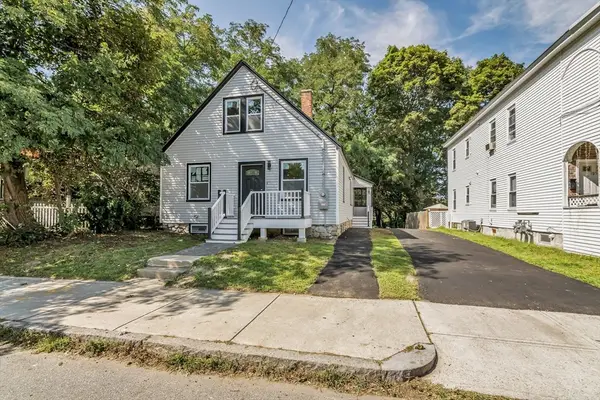 $579,000Active3 beds 2 baths1,276 sq. ft.
197 Oakland Ave, Methuen, MA 01844
MLS# 73564689Listed by: eXp Realty LLC - Open Sat, 11:30am to 1pmNew
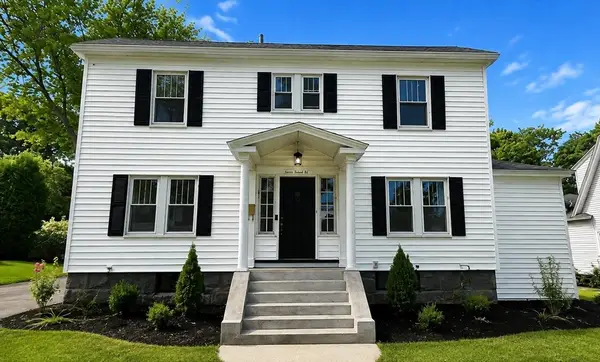 $729,000Active3 beds 3 baths1,792 sq. ft.
7 Kimball Road, Methuen, MA 01844
MLS# 73564305Listed by: Buyers Only LLC - New
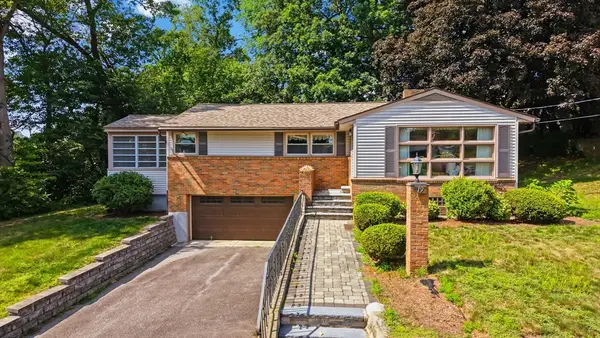 $545,000Active3 beds 1 baths1,287 sq. ft.
19 Daley Ave, Methuen, MA 01844
MLS# 73564268Listed by: Jill & Co. Realty Group


Protect your home and budget from life's surprises with an Assurant Home Warranty, backed by a partner that supports you through every step of homeownership. Explore Plans.
©2026 Century 21 Real Estate LLC. All rights reserved. CENTURY 21®, the CENTURY 21 Logo and C21® are service marks owned by Century 21 Real Estate LLC. Century 21 Real Estate LLC fully supports the principles of the Fair Housing Act and the Equal Opportunity Act. Each office is independently owned and operated. Listing information is deemed reliable but not guaranteed accurate.