
52 Thornton Ave, Methuen, MA 01844
Local realty services provided by:CENTURY 21 North East
52 Thornton Ave,Methuen, MA 01844
$650,000
- 3 Beds
- 2 Baths
- 1,632 sq. ft.
- Single family
- Active
Upcoming open houses
- Sat, Sep 1912:00 pm - 02:00 pm
- Sun, Sep 2012:00 pm - 02:00 pm
Listed by: homeward bound group, sean tynan
Office: gibson sotheby's international realty
MLS#:73577520
Source:MLSPIN
Price summary
- Price:$650,000
- Price per sq. ft.:$398.28
About this home
Welcome to this charming 3-bedroom, 1.5-bath Cape, where a well-designed layout and a versatile bonus room perfectly complement an exceptional backyard retreat. Hardwood floors flow throughout the home, while the spacious kitchen features granite countertops, cherry cabinets, and a convenient built-in pantry. Unwind on chilly winter evenings in the cozy living room, equipped with a wood stove, or enjoy the additional warmth of a gas stove in the bonus room. Additional features include a 1.5-car attached garage with plenty of room for larger tools like lawn mowers, as well as abundant storage in the basement and the outdoor shed. Step outside to a gorgeous, fully fenced backyard oasis surrounded by mature trees for added privacy, ideal for relaxing, and entertaining. Enjoy the large stone patio, perfect for grilling and outdoor gatherings, along with a vegetable garden, and fruit trees. This inviting Cape with a private backyard retreat is a commuter's dream with quick access to I-495, routes 213, and 113. Located just under 10 miles from the vibrant shops and restaurants at Tuscan Village in Salem, NH, this home offers convenient access to dining, retail, entertainment, and local activities. Schedule a private showing today or join us at one of the Open Houses and experience everything this home has to offer!...
Contact an agent
Home facts
- Year built:1954
- Listing ID #:73577520
- Updated:September 18, 2026 at 11:32 AM
Rooms and interior
- Bedrooms:3
- Total bathrooms:2
- Full bathrooms:1
- Half bathrooms:1
- Rooms Total:7
- Flooring:Hardwood, Laminate, Tile
- Dining Description:Closet/Cabinets - Custom Built, Crown Molding, Decorative Molding, Hardwood, Overhead
- Kitchen Description:Countertops - Stone/Granite/Solid, Crown Molding, Dining Area, Dishwasher, Flooring - Hardwood, Gas Stove, Lighting - Overhead, Microwave, Pantry, Peninsula, Range, Refrigerator, Stainless Steel Appliances
- Basement Description:Bulkhead, Concrete, Full, Sump Pump, Unfinished
- Living area:1,632 sq. ft.
Heating and cooling
- Cooling:Wall Unit(s)
- Heating:Baseboard, Natural Gas, Wood Stove
Structure and exterior
- Roof:Shingle
- Year built:1954
- Building area:1,632 sq. ft.
- Lot area:0.23 Acres
- Lot Features:Level
- Architectural Style:Cape
- Construction Materials:Frame
- Exterior Features:Fruit Trees, Garden, Patio, Rain Gutters, Storage
- Foundation Description:Block
Utilities
- Water:Public
- Sewer:Public Sewer
Finances and disclosures
- Price:$650,000
- Price per sq. ft.:$398.28
- Tax amount:$5,262 (2026)
Features and amenities
- Appliances:Dishwasher, Dryer, Microwave, Range, Refrigerator, Washer
- Laundry features:Dryer, Electric Dryer Hookup, In Basement, Lighting - Overhead, Washer, Washer Hookup
- Amenities:Gas Water Heater, Lighting - Sconce
Parking
- Total parking spaces:3
- Parking description:Attached, Garage Faces Side, Off Street, Paved, Paved Drive, Storage
- Garage:Yes
- Garage spaces:1
New listings near 52 Thornton Ave
- Open Sat, 11am to 1pmNew
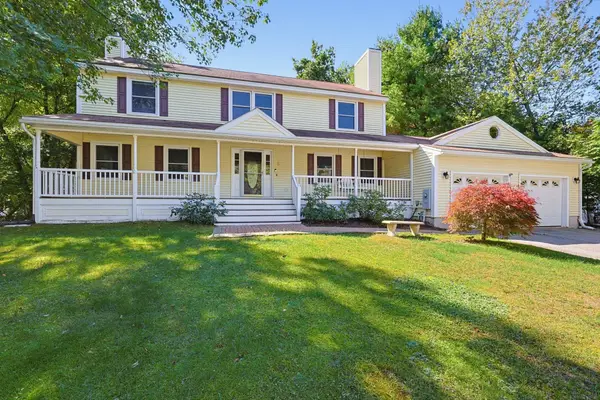 $825,000Active4 beds 4 baths3,174 sq. ft.
5 Chausse Dr, Methuen, MA 01844
MLS# 73579285Listed by: Keller Williams Boston MetroWest - Open Sat, 11:30am to 1:30pmNew
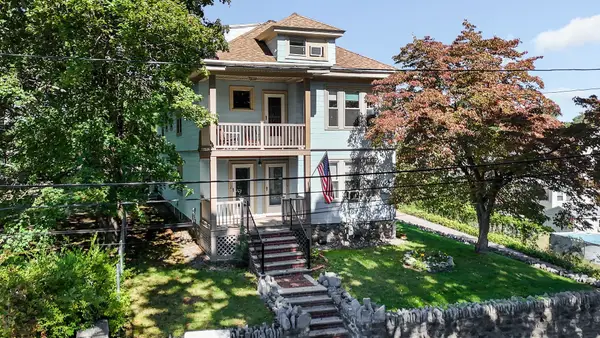 $875,000Active7 beds 3 baths3,653 sq. ft.
1-3 Hudson St, Methuen, MA 01844
MLS# 73579031Listed by: Coldwell Banker Realty - Haverhill - New
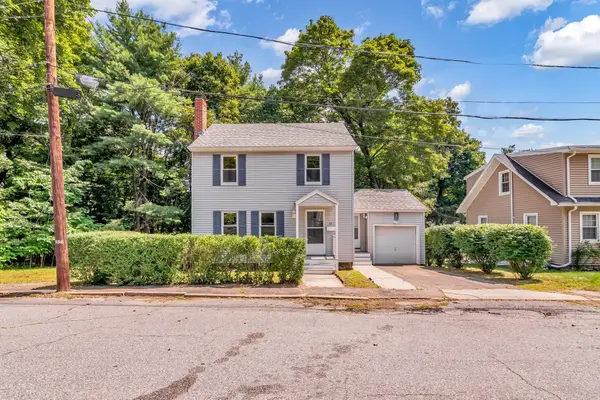 $594,900Active4 beds 2 baths1,409 sq. ft.
17 Windsor Street, Methuen, MA 01844
MLS# 73579018Listed by: Empire Real Estate™ - Open Sat, 1:30 to 3pmNew
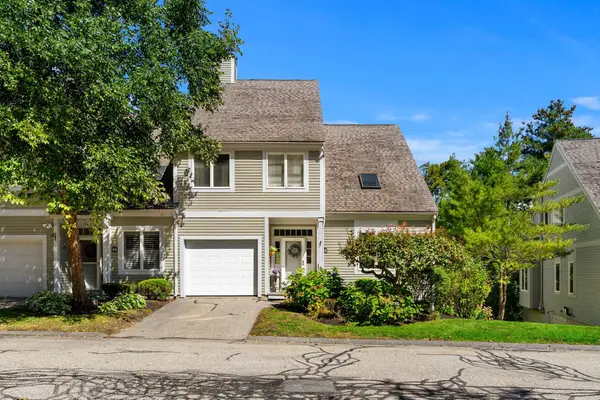 $599,900Active3 beds 3 baths2,767 sq. ft.
63 Landing Dr #63, Methuen, MA 01844
MLS# 73579208Listed by: Keller Williams Gateway Realty - Open Sat, 11am to 12:30pmNew
 $639,000Active3 beds 1 baths1,866 sq. ft.
32 Alvin Street, Methuen, MA 01844
MLS# 73578975Listed by: eXp Realty LLC - Corporate Office - Open Sat, 11am to 12:30pmNew
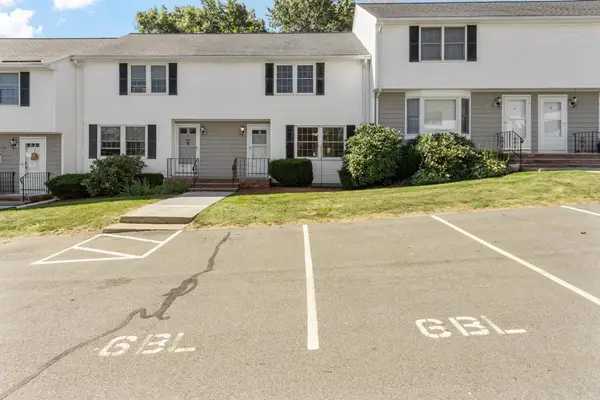 $439,900Active2 beds 2 baths1,100 sq. ft.
6 Brandee #6, Methuen, MA 01844
MLS# 73578037Listed by: RE/MAX Partners - Open Sat, 12 to 2pmNew
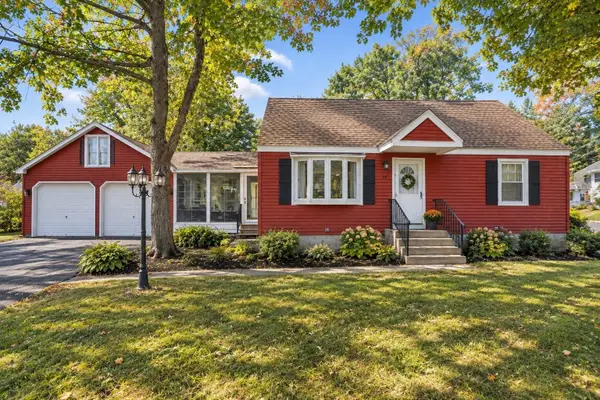 $649,000Active3 beds 2 baths2,036 sq. ft.
19 Capitol St, Methuen, MA 01844
MLS# 73577905Listed by: eXp Realty LLC - Open Sat, 11am to 1pmNew
 $599,900Active3 beds 2 baths1,582 sq. ft.
2 Houston Avenue, Methuen, MA 01844
MLS# 73577828Listed by: Berkshire Hathaway HomeServices Verani Realty Methuen - Open Sat, 11am to 1pmNew
 $799,000Active3 beds 4 baths3,223 sq. ft.
5 Lady Slipper Ln, Methuen, MA 01844
MLS# 73577481Listed by: Coldwell Banker Realty - Newton


Protect your home and budget from life's surprises with an Assurant Home Warranty, backed by a partner that supports you through every step of homeownership. Explore Plans.
©2026 Century 21 Real Estate LLC. All rights reserved. CENTURY 21®, the CENTURY 21 Logo and C21® are service marks owned by Century 21 Real Estate LLC. Century 21 Real Estate LLC fully supports the principles of the Fair Housing Act and the Equal Opportunity Act. Each office is independently owned and operated. Listing information is deemed reliable but not guaranteed accurate.