
21 Ashley Ln #21, Middleboro, MA 02346
Local realty services provided by:CENTURY 21 Mario Real Estate
21 Ashley Ln #21,Middleboro, MA 02346
$405,000
- 2 Beds
- 2 Baths
- 1,902 sq. ft.
- Condominium
- Active
Upcoming open houses
- Sat, Nov 0712:00 pm - 02:00 pm
Listed by: rosemary sullivan
Office: conway - hingham
MLS#:73599467
Source:MLSPIN
Price summary
- Price:$405,000
- Price per sq. ft.:$212.93
- Monthly HOA dues:$714
About this home
Welcome home to this stunning, sun-drenched end-unit townhouse, offering 3 levels of move-in ready living space. With beautiful architectural detail, this home stands out with its soaring ceilings, gleaming hardwood floors, and expansive windows that flood the rooms with natural light. The 18 ft chef's kitchen features dramatic vaulted ceilings, custom cabinetry, and granite counters. The oversized center island serves as the ultimate hub for entertaining, complimented by a 5 burner gas stove, dual sinks for seamless meal prep, and a charming sun filled breakfast nook for morning coffee. The main level is designed for effortless entertaining and everyday comfort, anchored by the fireplaced living room complete with custom built-ins, hardwoods, and crown molding. A wall of glass with sliders opens directly to an expansive, private deck and patio, offering serene views of a lush, wooded conservation area. The living room flows seamlessly into the dining room which boasts its own set of sliders, creating an inviting indoor-outdoor flow perfect for hosting gatherings. An elegant open staircase leads to the 2nd floor where you will find two generously sized bedrooms. The lovely primary suite is a true retreat, complete with a walk in closet and bath. With three finished levels, this townhome offers unmatched versatility, with a massive multi-functional lower level. The finished basement expands your living space, anchored by a sweeping 30 ft. family room complete with a cozy gas stove, this room is ideal for a media center, home gym, or game room. this level provides the ultimate setup for remote work with a dedicated quiet office space, and a separate, convenient laundry room. Ideal location with unbeatable commuter access:minutes to the MBTA Commuter Rail, Rt 44, Rt 28, and I-495. Close to local shopping and dining. Perfect jumping-off point for Cape Cod beaches or Buzzard's Bay, offering the best of South Shore living with maximum privacy and architectural detail!...
Contact an agent
Home facts
- Year built:1988
- Listing ID #:73599467
- Updated:November 07, 2026 at 06:58 PM
Rooms and interior
- Bedrooms:2
- Total bathrooms:2
- Full bathrooms:1
- Half bathrooms:1
- Rooms Total:8
- Flooring:Carpet, Flooring - Stone/Ceramic Tile, Flooring - Wall to Wall Carpet, Hardwood, Tile
- Dining Description:Balcony / Deck, Crown Molding, Deck - Exterior, Exterior Access, Hardwood, Open Floorplan, Overhead, Slider
- Kitchen Description:Beadboard, Cabinets - Upgraded, Ceiling Fan(s), Countertops - Stone/Granite/Solid, Countertops - Upgraded, Dining Area, Dishwasher, Flooring - Hardwood, Gas Stove, Kitchen Island, Lighting - Overhead, Microwave, Open Floorplan, Range, Recessed Lighting, Refrigerator, Vaulted Ceiling(s)
- Living area:1,902 sq. ft.
Heating and cooling
- Cooling:1 Cooling Zone, Central Air
- Heating:Forced Air, Natural Gas
- Central air:Yes
Structure and exterior
- Roof:Shingle
- Year built:1988
- Building area:1,902 sq. ft.
- Construction Materials:Frame
- Exterior Features:Deck - Wood, Decorative Lighting, Patio, Porch, Professional Landscaping
Schools
- High school:Middlebro
- Middle school:John T. Nichols
- Elementary school:Mary K. Goode
Utilities
- Water:Public
- Sewer:Private Sewer
Finances and disclosures
- Price:$405,000
- Price per sq. ft.:$212.93
- Tax amount:$4,828 (2026)
Features and amenities
- Appliances:Dishwasher, Microwave, Range, Refrigerator
- Laundry features:Electric Dryer Hookup, Flooring - Vinyl, In Basement, In Unit, Lighting - Overhead, Washer Hookup
- Amenities:Entry Hall, Lighting - Overhead
Parking
- Total parking spaces:2
New listings near 21 Ashley Ln #21
- New
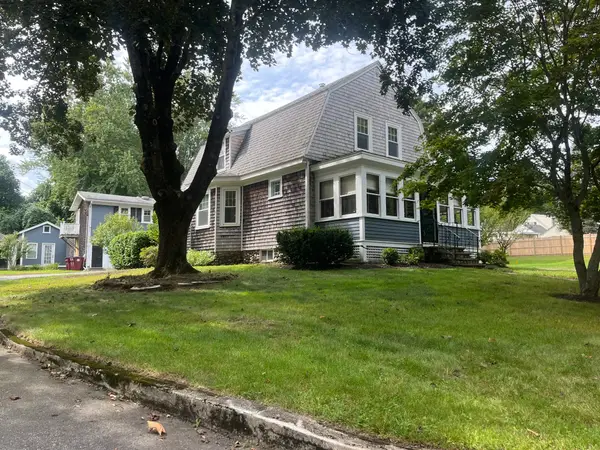 $699,900Active4 beds 3 baths2,118 sq. ft.
19 Montello, Middleboro, MA 02346
MLS# 73599841Listed by: Yellow Brick Realty Inc. - New
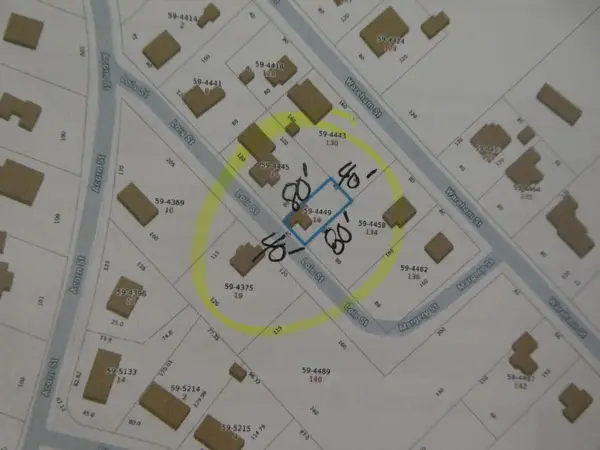 $125,000Active0.07 Acres
18 Lois Street, Middleboro, MA 02346
MLS# 73599708Listed by: Realty One Group, LLC - Open Sun, 12 to 2pmNew
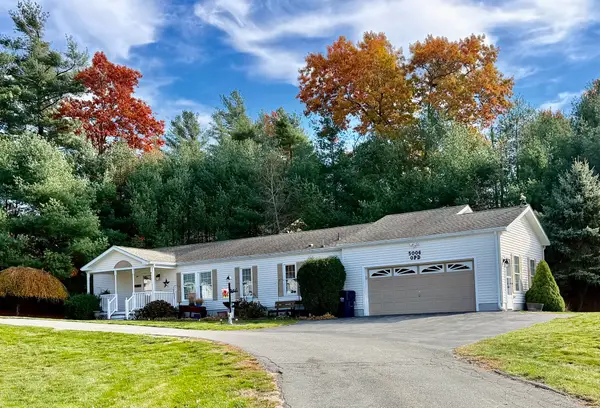 $434,000Active3 beds 2 baths1,568 sq. ft.
5006 Oak Point Drive, Middleboro, MA 02346
MLS# 73599392Listed by: Conway - Hanover - Open Sun, 12 to 2pmNew
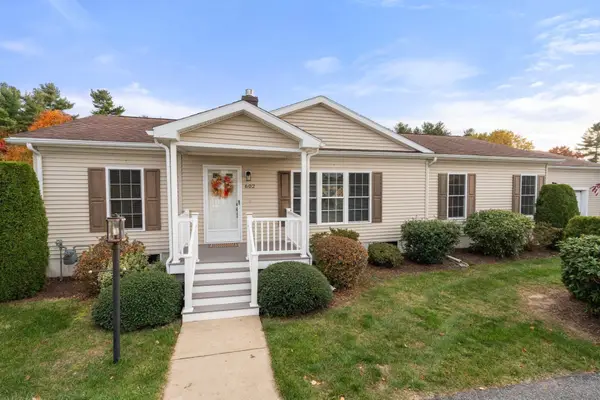 $449,000Active3 beds 2 baths1,462 sq. ft.
602 Waverly Rd, Middleboro, MA 02346
MLS# 73599364Listed by: Coldwell Banker Realty - Plymouth - New
 $1,395,000Active10 beds 8 baths8,266 sq. ft.
43 Fuller Street, Middleboro, MA 02346
MLS# 73598450Listed by: Remax Revolution - Open Sat, 11am to 12:30pmNew
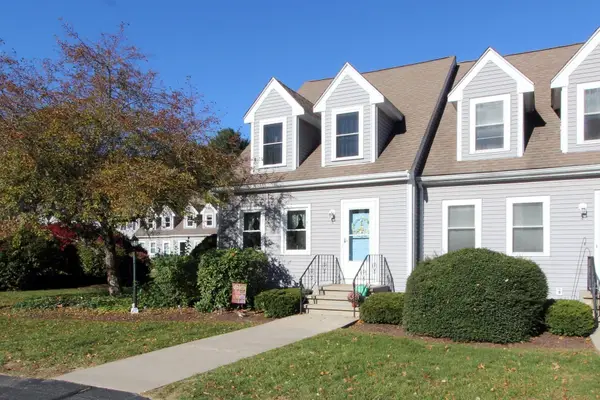 $399,900Active2 beds 3 baths1,385 sq. ft.
5 Basking Ridge #5, Middleboro, MA 02346
MLS# 73597842Listed by: Realty One Group, LLC - New
 $599,998Active2 beds 1 baths2,640 sq. ft.
503 Wareham St, Middleboro, MA 02346
MLS# 73597023Listed by: Keller Williams Realty - Open Sun, 12 to 2pmNew
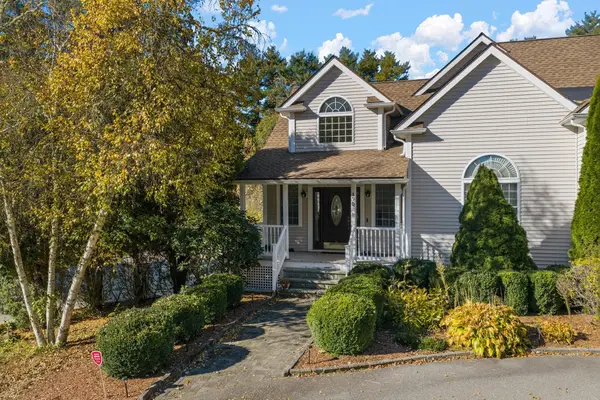 $865,000Active3 beds 3 baths2,339 sq. ft.
175 Cherry St, Middleboro, MA 02346
MLS# 73596712Listed by: Gold Key Realty LLC - New
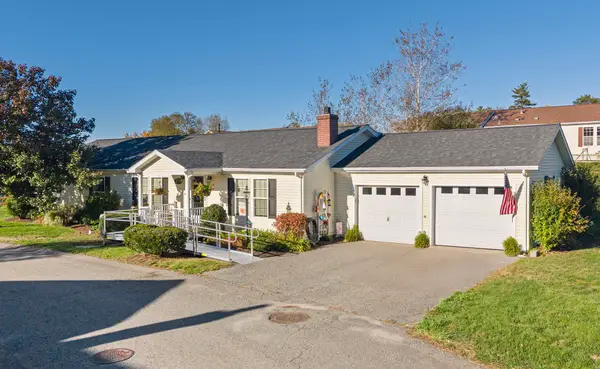 $459,900Active2 beds 2 baths1,674 sq. ft.
5111 Pheasant, Middleboro, MA 02346
MLS# 73596484Listed by: The Firm - Duxbury


Protect your home and budget from life's surprises with an Assurant Home Warranty, backed by a partner that supports you through every step of homeownership. Explore Plans.
©2026 Century 21 Real Estate LLC. All rights reserved. CENTURY 21®, the CENTURY 21 Logo and C21® are service marks owned by Century 21 Real Estate LLC. Century 21 Real Estate LLC fully supports the principles of the Fair Housing Act and the Equal Opportunity Act. Each office is independently owned and operated. Listing information is deemed reliable but not guaranteed accurate.