
602 Waverly Rd, Middleboro, MA 02346
Local realty services provided by:CENTURY 21 Mario Real Estate
602 Waverly Rd,Middleboro, MA 02346
$449,000
- 3 Beds
- 2 Baths
- 1,462 sq. ft.
- Single family
- Active
Upcoming open houses
- Sun, Nov 0812:00 pm - 02:00 pm
Listed by: dawn beliveau, william beliveau
Office: coldwell banker realty - plymouth
MLS#:73599364
Source:MLSPIN
Price summary
- Price:$449,000
- Price per sq. ft.:$307.11
About this home
Welcome to Oak Point, one of the area's premier 55+ communities! Situated on a desirable corner lot, this well-maintained 3-bedroom, 2-bath home offers comfortable one-level living with a bright, open floor plan. The sun-filled living, dining, and family rooms flow seamlessly together, highlighted by a cozy gas fireplace and sliders leading to a custom sunroom, perfect for relaxing or entertaining. The spacious kitchen features abundant cabinetry, updated stainless steel appliances, and a sunny breakfast nook. The primary suite offers a large closet and private bath with a walk-in shower, while two additional bedrooms provide plenty of space for guests, hobbies, or a home office. Additional features include central A/C, efficient heating, and a two-car garage with ample storage. Enjoy resort-style living with Oak Point's outstanding amenities, including pools, fitness center, clubhouse, tennis, pickleball, bocce, library, and an active social calendar. Monthly fee includes lawn care, snow removal, trash pickup, sewer treatment, and access to all community amenities. Immediate occupancy available!...
Contact an agent
Home facts
- Year built:2011
- Listing ID #:73599364
- Updated:November 07, 2026 at 12:19 PM
Rooms and interior
- Bedrooms:3
- Total bathrooms:2
- Full bathrooms:2
- Rooms Total:6
- Living area:1,462 sq. ft.
Heating and cooling
- Cooling:Central Air
- Heating:Forced Air
- Central air:Yes
Structure and exterior
- Year built:2011
- Building area:1,462 sq. ft.
- Lot Features:Corner Lot
- Architectural Style:Ranch
- Exterior Features:Porch, Professional Landscaping, Screened, Tennis Court(s)
- Foundation Description:Slab
Utilities
- Water:Public
- Sewer:Public Sewer
Finances and disclosures
- Price:$449,000
- Price per sq. ft.:$307.11
Features and amenities
- Pool features:In Ground, Private Pool
Parking
- Total parking spaces:4
- Parking description:Attached, Paved
- Garage:Yes
- Garage spaces:2
New listings near 602 Waverly Rd
- New
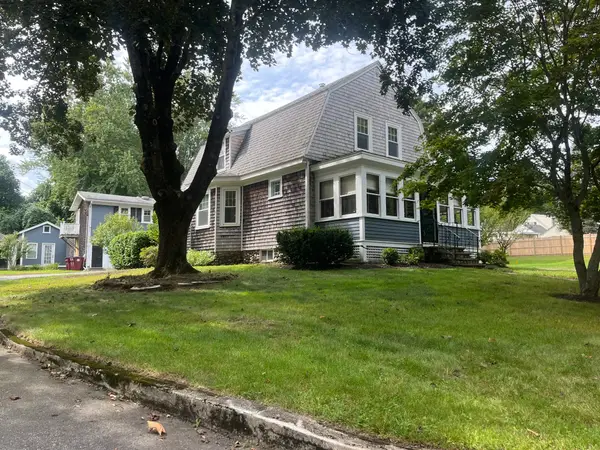 $699,900Active4 beds 3 baths2,118 sq. ft.
19 Montello, Middleboro, MA 02346
MLS# 73599841Listed by: Yellow Brick Realty Inc. - New
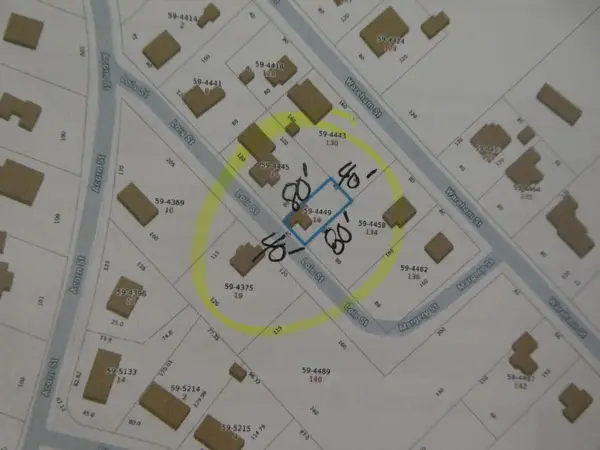 $125,000Active0.07 Acres
18 Lois Street, Middleboro, MA 02346
MLS# 73599708Listed by: Realty One Group, LLC - Open Sat, 12 to 2pmNew
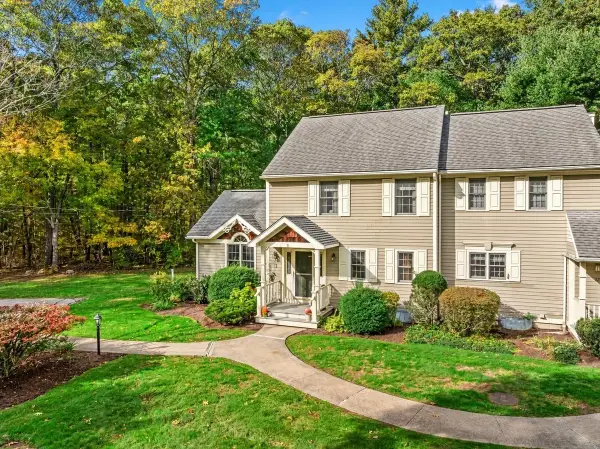 $405,000Active2 beds 2 baths1,902 sq. ft.
21 Ashley Ln #21, Middleboro, MA 02346
MLS# 73599467Listed by: Conway - Hingham - Open Sun, 12 to 2pmNew
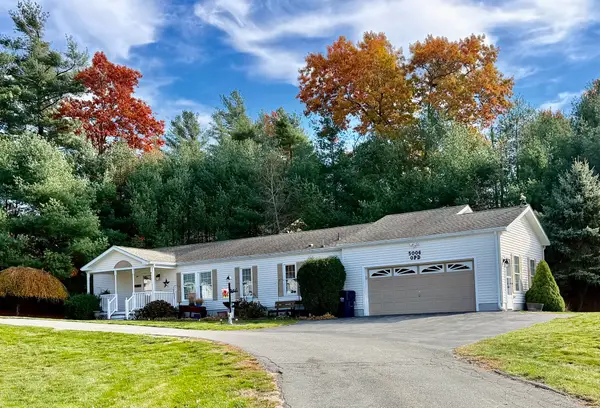 $434,000Active3 beds 2 baths1,568 sq. ft.
5006 Oak Point Drive, Middleboro, MA 02346
MLS# 73599392Listed by: Conway - Hanover - New
 $1,395,000Active10 beds 8 baths8,266 sq. ft.
43 Fuller Street, Middleboro, MA 02346
MLS# 73598450Listed by: Remax Revolution - Open Sat, 11am to 12:30pmNew
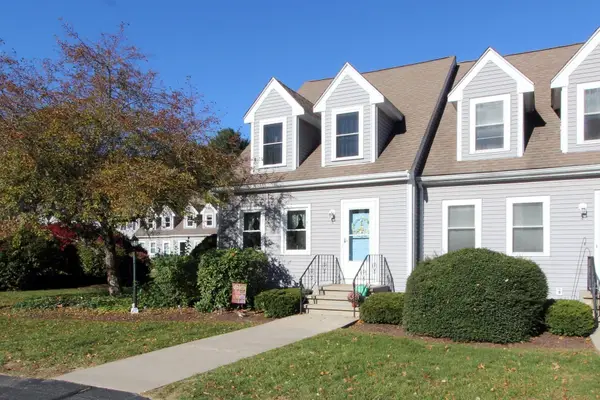 $399,900Active2 beds 3 baths1,385 sq. ft.
5 Basking Ridge #5, Middleboro, MA 02346
MLS# 73597842Listed by: Realty One Group, LLC - New
 $599,998Active2 beds 1 baths2,640 sq. ft.
503 Wareham St, Middleboro, MA 02346
MLS# 73597023Listed by: Keller Williams Realty - Open Sun, 12 to 2pmNew
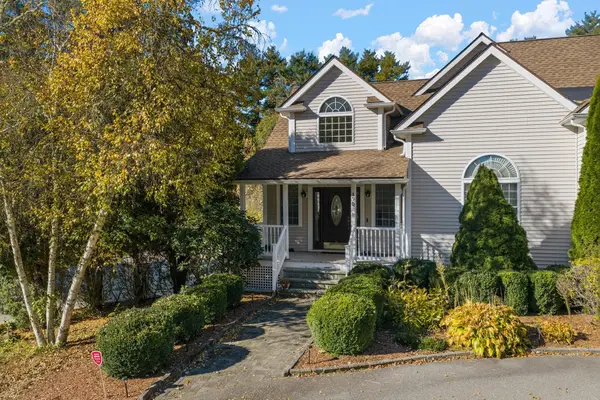 $865,000Active3 beds 3 baths2,339 sq. ft.
175 Cherry St, Middleboro, MA 02346
MLS# 73596712Listed by: Gold Key Realty LLC - New
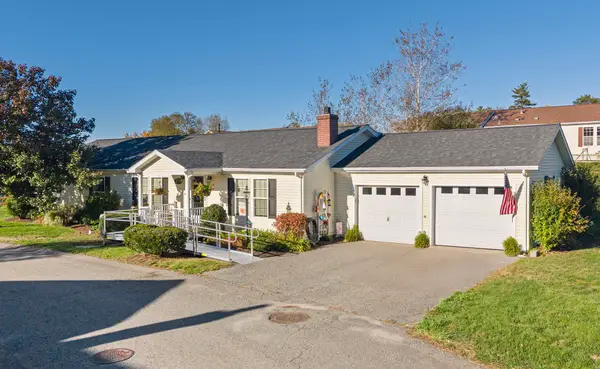 $459,900Active2 beds 2 baths1,674 sq. ft.
5111 Pheasant, Middleboro, MA 02346
MLS# 73596484Listed by: The Firm - Duxbury


Protect your home and budget from life's surprises with an Assurant Home Warranty, backed by a partner that supports you through every step of homeownership. Explore Plans.
©2026 Century 21 Real Estate LLC. All rights reserved. CENTURY 21®, the CENTURY 21 Logo and C21® are service marks owned by Century 21 Real Estate LLC. Century 21 Real Estate LLC fully supports the principles of the Fair Housing Act and the Equal Opportunity Act. Each office is independently owned and operated. Listing information is deemed reliable but not guaranteed accurate.