
40 Village Rd #1611, Middleton, MA 01949
Local realty services provided by:CENTURY 21 Topsail Realty
40 Village Rd #1611,Middleton, MA 01949
$549,900
- 2 Beds
- 2 Baths
- 1,531 sq. ft.
- Condominium
- Active
Upcoming open houses
- Sat, Oct 1712:00 pm - 01:30 pm
- Sun, Oct 1811:00 am - 12:30 pm
Listed by: the mavroules team
Office: good deeds realty partners
MLS#:73590618
Source:MLSPIN
Price summary
- Price:$549,900
- Price per sq. ft.:$359.18
- Monthly HOA dues:$1,019
About this home
Experience elevated, effortless living at the highly sought-after Ferncroft Tower! This southeast-facing, 16th-floor lower penthouse offers spectacular views and a resort lifestyle with everyday details taken care of. The spacious 2-bedroom, 2-bath layout features open living and dining areas with crown molding and ceramic tile floors. A magnificent 46-foot balcony connects both bedrooms and the living and dining rooms—perfect for morning coffee, relaxing or entertaining above it all. The eat-in kitchen offers tons of cabinet space, while the impressive 20-by-13-foot primary suite includes a large walk-in closet and private bath with dual vanity and an oversized soaking tub. The guest bath features a new walk-in shower with custom tilework. Two garage spaces—a rare bonus—complete the package. The condo fee includes heat, electricity, A/C and water/sewer. Enjoy a heated pool, hot tub, fitness center, sauna, grilling area, function room and 24-hour security. A welcoming community, exceptional amenities and the freedom to simply enjoy life—discover the Ferncroft lifestyle!...
Contact an agent
Home facts
- Year built:1977
- Listing ID #:73590618
- Updated:October 15, 2026 at 01:09 PM
Rooms and interior
- Bedrooms:2
- Total bathrooms:2
- Full bathrooms:2
- Rooms Total:5
- Flooring:Carpet, Tile
- Dining Description:Balcony - Exterior, Crown Molding, Open Floorplan, Overhead, Stone/Ceramic Tile
- Kitchen Description:Closet, Dining Area, Dishwasher, Disposal, Flooring - Stone/Ceramic Tile, Microwave, Pantry, Range, Recessed Lighting, Refrigerator, Washer Hookup
- Living area:1,531 sq. ft.
Heating and cooling
- Cooling:1 Cooling Zone, Central Air, Unit Control
- Heating:Forced Air, Natural Gas, Unit Control
- Central air:Yes
Structure and exterior
- Roof:Tar/Gravel
- Year built:1977
- Building area:1,531 sq. ft.
- Construction Materials:Brick, Frame
- Exterior Features:Balcony
Schools
- High school:Masco
- Middle school:Masco
- Elementary school:Fuller Meadow - Howe Manning
Utilities
- Water:Public
- Sewer:Public Sewer
Finances and disclosures
- Price:$549,900
- Price per sq. ft.:$359.18
- Tax amount:$5,812 (2026)
Features and amenities
- Appliances:Dishwasher, Disposal, Dryer, Microwave, Range, Refrigerator, Washer
- Laundry features:Dryer, Electric Dryer Hookup, First Floor, In Unit, Washer, Washer Hookup
- Amenities:Clubroom, Elevator(s), Storage
- Pool features:Association, In Ground
Parking
- Total parking spaces:2
- Parking description:Deeded, Garage Door Opener, Under
- Garage:Yes
- Garage spaces:2
New listings near 40 Village Rd #1611
- Coming Soon
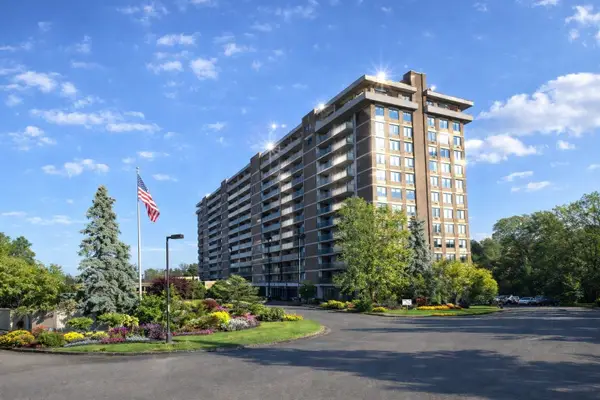 $659,000Coming Soon2 beds 2 baths1,765 sq. ft.
40 Village Rd. #1203, Middleton, MA 01949
MLS# 73582583Listed by: Country Crossroads Realty Associates LLC - Open Sat, 12 to 1:30pmNew
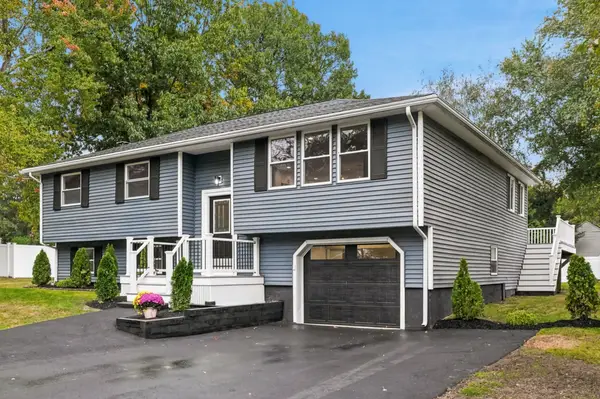 $899,000Active3 beds 2 baths1,867 sq. ft.
26 Meadow Dr, Middleton, MA 01949
MLS# 73590551Listed by: RE/MAX Beacon 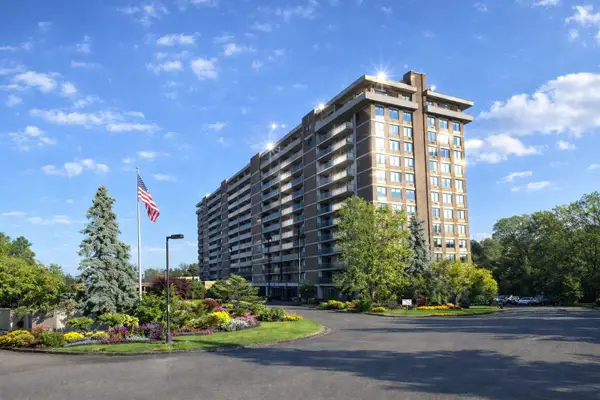 $575,000Active2 beds 2 baths1,531 sq. ft.
40 Village Rd. #511, Middleton, MA 01949
MLS# 73579130Listed by: Country Crossroads Realty Associates LLC- New
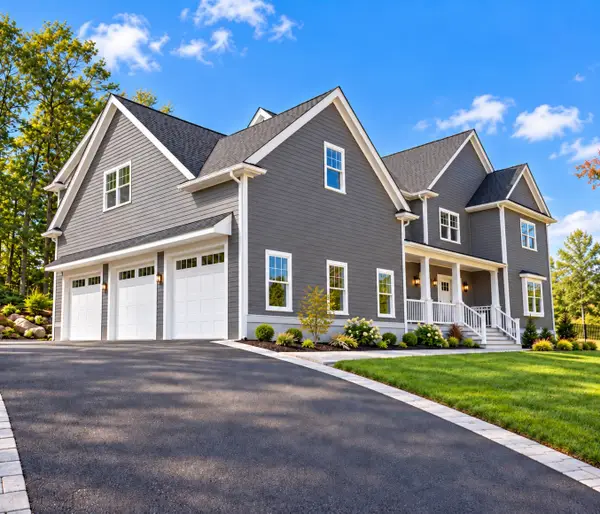 $2,300,000Active4 beds 5 baths5,440 sq. ft.
8 Couture Way, Middleton, MA 01949
MLS# 73588240Listed by: Serhant  $1,499,000Active5 beds 5 baths5,973 sq. ft.
22 Sawyer Ln, Middleton, MA 01949
MLS# 73573444Listed by: Keller Williams Realty Evolution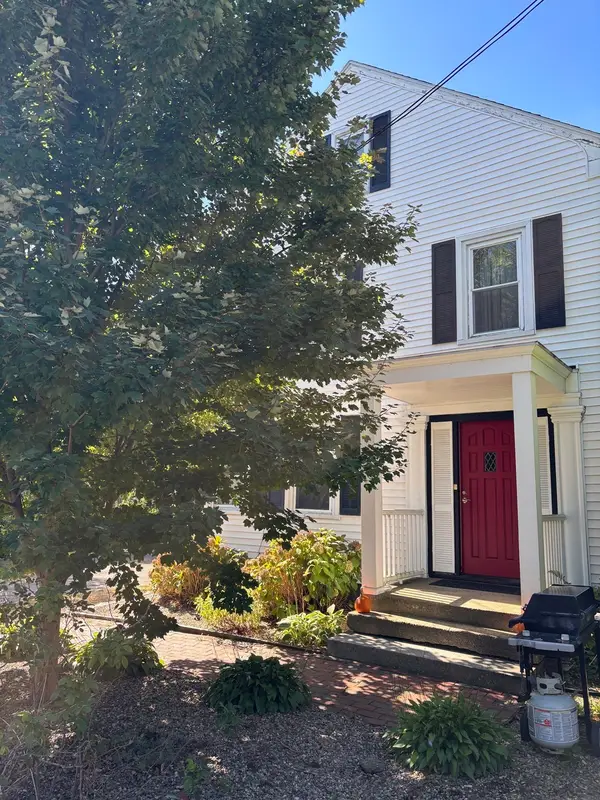 $725,000Active5 beds 3 baths2,793 sq. ft.
32 N Main Street, Middleton, MA 01949
MLS# 73583781Listed by: J. Barrett & Company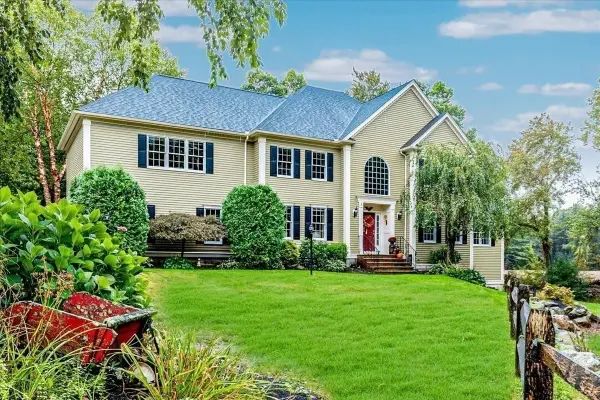 $1,499,999Active4 beds 4 baths4,800 sq. ft.
5 Blais Farm Rd, Middleton, MA 01949
MLS# 73582495Listed by: J. Barrett & Company- Open Sat, 10 to 11:30am
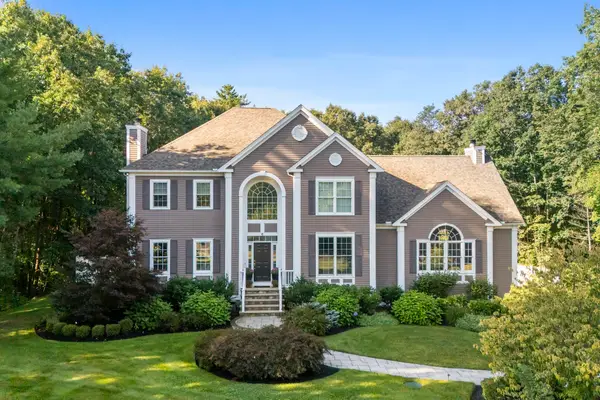 $1,679,000Active4 beds 3 baths4,444 sq. ft.
6 Bishop Lane, Middleton, MA 01949
MLS# 73581505Listed by: Douglas Elliman Real Estate - The Sarkis Team - Open Sun, 11:30am to 1:30pm
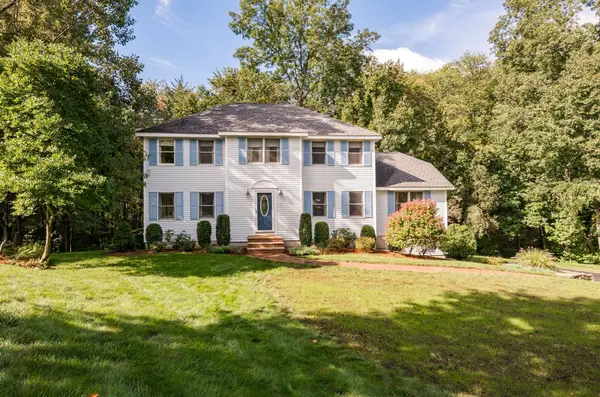 $1,199,000Active4 beds 3 baths2,501 sq. ft.
11 Currier Rd, Middleton, MA 01949
MLS# 73579992Listed by: Coldwell Banker Realty - Lexington


Protect your home and budget from life's surprises with an Assurant Home Warranty, backed by a partner that supports you through every step of homeownership. Explore Plans.
©2026 Century 21 Real Estate LLC. All rights reserved. CENTURY 21®, the CENTURY 21 Logo and C21® are service marks owned by Century 21 Real Estate LLC. Century 21 Real Estate LLC fully supports the principles of the Fair Housing Act and the Equal Opportunity Act. Each office is independently owned and operated. Listing information is deemed reliable but not guaranteed accurate.