
11 Currier Rd, Middleton, MA 01949
Local realty services provided by:CENTURY 21 Cityside
11 Currier Rd,Middleton, MA 01949
$1,199,000
- 4 Beds
- 3 Baths
- 2,501 sq. ft.
- Single family
- Active
Upcoming open houses
- Sat, Sep 2612:00 pm - 01:30 pm
- Sun, Sep 2712:00 pm - 01:30 pm
Listed by: douglas r. dodge
Office: coldwell banker realty - lexington
MLS#:73579992
Source:MLSPIN
Price summary
- Price:$1,199,000
- Price per sq. ft.:$479.41
About this home
Discover gracious, comfortable living at 11 Currier Road in Middleton, Massachusetts. .Lovingly maintained by its original owners, this center-entrance Colonial, built in 1995 and located in the highly regarded Masco school district, offers approximately 2,500 square feet of versatile living space designed for both everyday comfort and entertaining. The home features four bedrooms, a welcoming living room, dedicated work-from-home spaces, a spacious family room, and a beautifully finished walkout basement. The lower level provides exceptional flexibility—ideal for a home gym, recreation room, hobby space, relaxation, or gatherings with family and friends. Recent improvements provide peace of mind, including a new heating system in 2025, a new roof in 2019, and exterior painting in 2025. Thoughtfully cared for throughout its ownership, the home is move-in ready and offers the opportunity to settle in while making it your own. The walkout basement opens to a generous patio and firepit, creating an inviting outdoor setting for entertaining, summer evenings, or quiet time at the end of the day. The private surroundings add to the home’s sense of comfort and retreat. Warm, well-maintained, and exceptionally versatile, 11 Currier Road is a wonderful place to make this home—and ready for its next chapter. Showing to start Fri 9-25 --- OH Sat 9-26 - 12-1:30 and Sun 9-27 - 12-1:30 All Offers if any due Mon 9-28 by 4:00 PM Allow 24 hours for response but may be quicker. Owner looking for 10-28 closing or sooner. Additional Photos to be added Tues. 9-22...
Contact an agent
Home facts
- Year built:1995
- Listing ID #:73579992
- Updated:September 22, 2026 at 07:03 PM
Rooms and interior
- Bedrooms:4
- Total bathrooms:3
- Full bathrooms:2
- Half bathrooms:1
- Rooms Total:10
- Flooring:Carpet, Flooring - Hardwood, Flooring - Wall to Wall Carpet, Tile, Wood
- Dining Description:Hardwood
- Kitchen Description:Countertops - Stone/Granite/Solid, Deck - Exterior, Dining Area, Dishwasher, Flooring - Hardwood, Kitchen Island, Microwave, Plumbed For Ice Maker, Range, Recessed Lighting, Refrigerator
- Basement Description:Finished, Full, Garage Access, Walk-Out Access
- Living area:2,501 sq. ft.
Heating and cooling
- Cooling:2 Cooling Zones, Central Air
- Heating:Baseboard, Oil
- Central air:Yes
Structure and exterior
- Roof:Shingle
- Year built:1995
- Building area:2,501 sq. ft.
- Lot area:1.49 Acres
- Lot Features:Cul-De-Sac
- Architectural Style:Colonial
- Construction Materials:Frame
- Exterior Features:Deck, Patio, Sprinkler System, Storage
- Foundation Description:Concrete Perimeter
Schools
- High school:Masco
- Middle school:Masco
- Elementary school:Fuller Meadow / Howe Manning
Utilities
- Water:Public
- Sewer:Private Sewer
Finances and disclosures
- Price:$1,199,000
- Price per sq. ft.:$479.41
- Tax amount:$11,327 (26)
Features and amenities
- Appliances:Dishwasher, Dryer, Microwave, Range, Refrigerator, Washer
- Laundry features:Dryer, Electric Dryer Hookup, First Floor, Washer, Washer Hookup
- Amenities:Closet, Foyer
Parking
- Total parking spaces:5
- Parking description:Garage Door Opener, Off Street, Paved Drive, Under
- Garage:Yes
- Garage spaces:2
New listings near 11 Currier Rd
- New
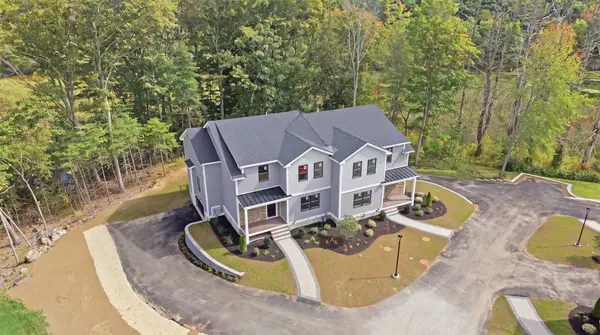 $1,050,000Active3 beds 3 baths2,073 sq. ft.
143 Essex Street #143, Middleton, MA 01949
MLS# 73580043Listed by: Classified Realty Group - New
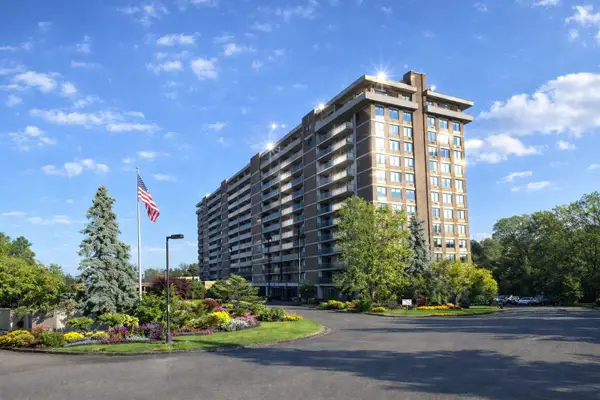 $575,000Active2 beds 2 baths1,531 sq. ft.
511 Ferncroft Tower #511, Middleton, MA 01949
MLS# 73579130Listed by: Country Crossroads Realty Associates LLC - New
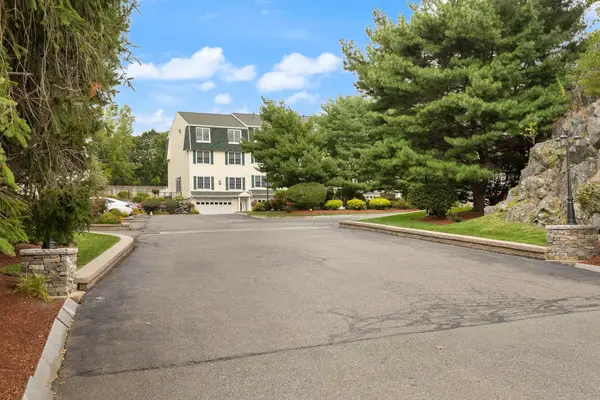 $799,900Active4 beds 4 baths2,973 sq. ft.
8 Dansreau Place #8, Middleton, MA 01949
MLS# 73578615Listed by: William Raveis R.E. & Home Services - New
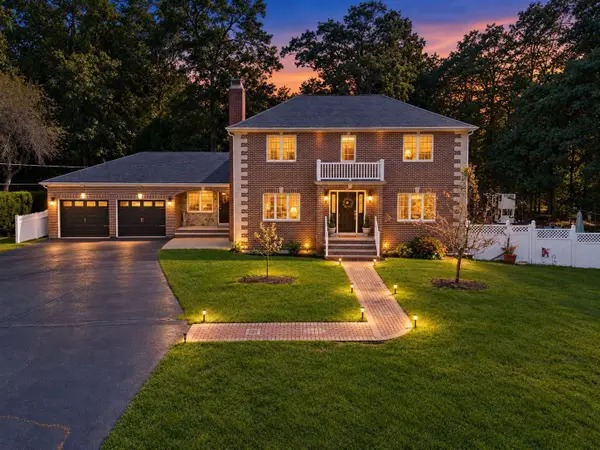 $1,180,000Active4 beds 4 baths3,565 sq. ft.
128 Boston Street, Middleton, MA 01949
MLS# 73577566Listed by: Lyv Realty  $1,050,000Active3 beds 3 baths2,073 sq. ft.
143 Essex Street #143, Middleton, MA 01949
MLS# 73509067Listed by: Classified Realty Group $1,200,000Active3 beds 3 baths2,154 sq. ft.
133 Essex Street #133, Middleton, MA 01949
MLS# 73575674Listed by: Classified Realty Group $1,875,000Active5 beds 4 baths5,846 sq. ft.
19 Devonshire Road, Middleton, MA 01949
MLS# 73574923Listed by: Coldwell Banker Realty - Lynnfield $799,900Active3 beds 3 baths2,134 sq. ft.
40 Village Rd #1608, Middleton, MA 01949
MLS# 73573510Listed by: Serhant $1,649,000Active5 beds 5 baths5,973 sq. ft.
22 R Sawyer Ln, Middleton, MA 01949
MLS# 73573444Listed by: Keller Williams Realty Evolution


Protect your home and budget from life's surprises with an Assurant Home Warranty, backed by a partner that supports you through every step of homeownership. Explore Plans.
©2026 Century 21 Real Estate LLC. All rights reserved. CENTURY 21®, the CENTURY 21 Logo and C21® are service marks owned by Century 21 Real Estate LLC. Century 21 Real Estate LLC fully supports the principles of the Fair Housing Act and the Equal Opportunity Act. Each office is independently owned and operated. Listing information is deemed reliable but not guaranteed accurate.