
6 Country Club Lane #6, Middleton, MA 01949
Local realty services provided by:CENTURY 21 McLennan & Company
Upcoming open houses
- Sun, Sep 1312:00 pm - 02:00 pm
Listed by: north shore real estate home group
Office: realty one group nest
MLS#:73572300
Source:MLSPIN
Price summary
- Price:$1,200,000
- Price per sq. ft.:$310.8
- Monthly HOA dues:$1,317
About this home
Rarely does an opportunity like this come to market! Located along the 5th fairway of Ferncroft Country Club, this exceptional townhome offers nearly 4,000 square feet of beautifully appointed living space, panoramic golf course views, and an exceptional lifestyle. Unit 6 was the model unit for the Phase 3 build-out, showcasing many of the thoughtful features and design elements of the development.The open floor plan features 3 bedrooms, 3 full baths, and 1 half bath, including a desirable first-floor bedroom suite. The eat-in kitchen offers quartz countertops, stainless steel appliances, a separate pantry, and a large peninsula with bar seating—perfect for casual dining and entertaining.The main living level is filled with natural light and opens to a large composite deck overlooking the 5th fairway, creating an ideal spot for morning coffee, al fresco dining, or relaxing while enjoying the ever-changing golf course views.The true showstopper is the approximately 1,200-square-foot lower level, completely remodeled in 2025. Designed for flexibility, this exceptional space includes a full bath, kitchenette with quartz countertops, exercise room, and spacious living area, all with a walk-out directly to the golf course. The possibilities are endless—create a private retreat for guests or extended family, an in-law, a home office, au pair suite, recreation space, or additional self-contained living. Combining sophisticated living, exceptional golf course views, and an incredibly versatile floor plan, 6 Country Club Lane is a truly special offering and a rare opportunity at Ferncroft Country Club....
Contact an agent
Home facts
- Year built:2014
- Listing ID #:73572300
- Updated:September 12, 2026 at 12:27 PM
Rooms and interior
- Bedrooms:3
- Total bathrooms:4
- Full bathrooms:3
- Half bathrooms:1
- Rooms Total:9
- Flooring:Carpet, Flooring - Hardwood, Hardwood, Tile, Vinyl
- Dining Description:Crown Molding, Deck - Exterior, Decorative Molding, Dining Area, Exterior Access, French Doors, Hardwood, Open Floorplan, Wainscoting
- Bathrooms Description:Bathroom, Bathroom - Full
- Kitchen Description:Breakfast Bar / Nook, Cabinets - Upgraded, Countertops - Stone/Granite/Solid, Countertops - Upgraded, Dining Area, ENERGY STAR Qualified Dishwasher, ENERGY STAR Qualified Refrigerator, Flooring - Stone/Ceramic Tile, Kitchen, Microwave, Open Floorplan, Oven, Pantry, Peninsula, Plumbed For Ice Maker, Recessed Lighting, Refrigerator, Stainless Steel Appliances, Storage, Vacuum System, Wine Refrigerator
- Living area:3,861 sq. ft.
Heating and cooling
- Cooling:2 Cooling Zones, Central Air
- Heating:Forced Air, Natural Gas
- Central air:Yes
Structure and exterior
- Roof:Shingle
- Year built:2014
- Building area:3,861 sq. ft.
- Construction Materials:Frame
- Exterior Features:Deck - Composite, Decorative Lighting, Professional Landscaping, Rain Gutters, Sprinkler System
Schools
- High school:Masconomet High School
- Middle school:Masconomet Middle School
- Elementary school:Fuller/Howe Manning
Utilities
- Water:Public
- Sewer:Public Sewer
Finances and disclosures
- Price:$1,200,000
- Price per sq. ft.:$310.8
- Tax amount:$12,792 (2027)
Features and amenities
- Appliances:ENERGY STAR Qualified Dishwasher, ENERGY STAR Qualified Refrigerator, ENERGY STAR Qualified Washer, Microwave, Refrigerator, Vacuum System, Wine Refrigerator
- Laundry features:ENERGY STAR Qualified Dryer, ENERGY STAR Qualified Washer, Electric Dryer Hookup, First Floor, Flooring - Stone/Ceramic Tile, In Unit, Washer Hookup
- Amenities:Central Vacuum, Closet, Closet/Cabinets - Custom Built, Loft, Open Floorplan, Recessed Lighting, Slider
Parking
- Total parking spaces:6
- Parking description:Attached, Garage Door Opener, Guest, Off Street, Paved
- Garage:Yes
- Garage spaces:2
New listings near 6 Country Club Lane #6
- Open Sun, 11am to 12:30pmNew
 $1,200,000Active3 beds 3 baths2,154 sq. ft.
133 Essex Street #133, Middleton, MA 01949
MLS# 73575674Listed by: Classified Realty Group - Open Sat, 12 to 4pmNew
 $1,550,000Active4 beds 4 baths3,424 sq. ft.
6 Zaloga Way, Middleton, MA 01949
MLS# 73575076Listed by: The Greene Realty Group - New
 $1,875,000Active5 beds 4 baths5,846 sq. ft.
19 Devonshire Road, Middleton, MA 01949
MLS# 73574923Listed by: Coldwell Banker Realty - Lynnfield - Open Sun, 12 to 2pmNew
 $799,900Active3 beds 3 baths2,134 sq. ft.
40 Village Rd #1608, Middleton, MA 01949
MLS# 73573510Listed by: Serhant - Open Sun, 11am to 12:30pmNew
 $1,649,000Active5 beds 5 baths5,973 sq. ft.
22 R Sawyer Ln, Middleton, MA 01949
MLS# 73573444Listed by: Keller Williams Realty Evolution - Open Sat, 10am to 1pmNew
 $899,000Active2 beds 2 baths1,848 sq. ft.
109 Flint Farm Rd, Middleton, MA 01949
MLS# 73572720Listed by: Compass 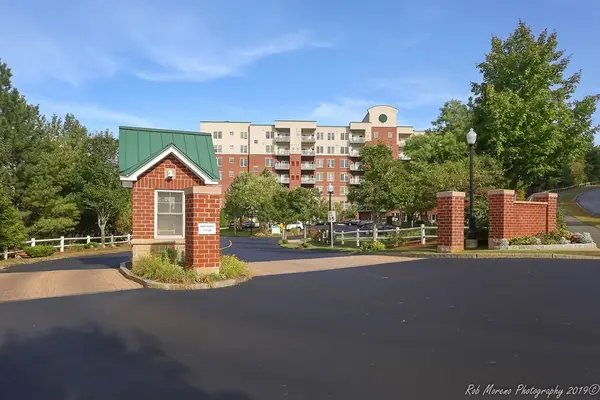 $449,000Active1 beds 1 baths853 sq. ft.
38 Village Road #614, Middleton, MA 01949
MLS# 73569642Listed by: Churchill Properties- Open Sun, 12 to 1:30pm
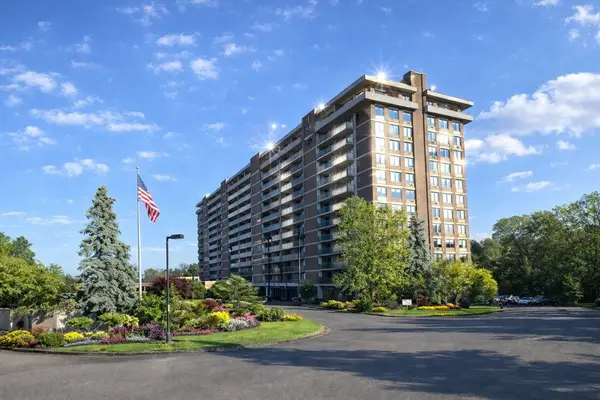 $499,900Active1 beds 1 baths1,200 sq. ft.
40 Village Rd. #308B, Middleton, MA 01949
MLS# 73568213Listed by: Country Crossroads Realty Associates LLC 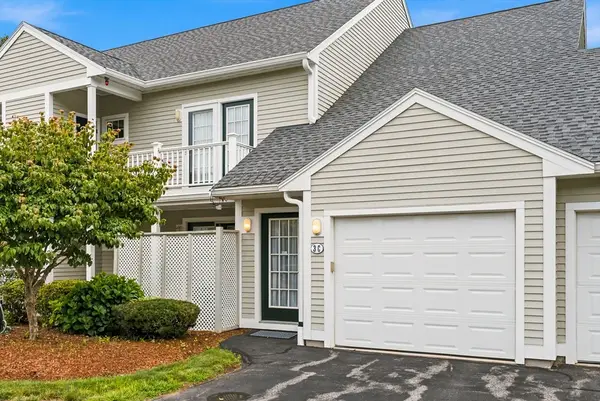 $575,000Active2 beds 2 baths1,432 sq. ft.
3C Masi Meadow #C, Middleton, MA 01949
MLS# 73567395Listed by: William Raveis Real Estate


Protect your home and budget from life's surprises with an Assurant Home Warranty, backed by a partner that supports you through every step of homeownership. Explore Plans.
©2026 Century 21 Real Estate LLC. All rights reserved. CENTURY 21®, the CENTURY 21 Logo and C21® are service marks owned by Century 21 Real Estate LLC. Century 21 Real Estate LLC fully supports the principles of the Fair Housing Act and the Equal Opportunity Act. Each office is independently owned and operated. Listing information is deemed reliable but not guaranteed accurate.