
22 R Sawyer Ln, Middleton, MA 01949
Local realty services provided by:CENTURY 21 North East
22 R Sawyer Ln,Middleton, MA 01949
$1,649,000
- 5 Beds
- 5 Baths
- 5,973 sq. ft.
- Single family
- Active
Upcoming open houses
- Sun, Sep 1311:00 am - 12:30 pm
Listed by: elizabeth smith
Office: keller williams realty evolution
MLS#:73573444
Source:MLSPIN
Price summary
- Price:$1,649,000
- Price per sq. ft.:$276.08
About this home
A rare opportunity in sought-after Ryebrook Estates, offering exceptional privacy, four finished levels, and a three-car garage. Located in Middleton, a charming North Shore community known for its scenic surroundings, small-town feel, and highly regarded Masconomet school system, this home also provides convenient access to major routes, area shopping, dining, and Boston. Inside, soaring ceilings, an open floor plan, abundant natural light, and hardwood floors create an inviting atmosphere. The newly updated 2026 chef’s kitchen is designed for gathering, with quartz countertops and a Thermador five-burner cooktop. The first floor also includes a private office, half bath, laundry room, and new central A/C. Upstairs, the spacious primary suite offers two walk-in closets, along with three additional bedrooms—including one with an en-suite bath—and another full bathroom. Finished in 2021, the top floor provides flexible space for a fifth bedroom, home office, or bonus room, featuring exposed beams and a walk-in closet. Completed in 2022, the expansive lower level includes a game room, den, ¾ bath, and excellent potential for an in-law or guest suite. Surrounded by a custom-designed floral garden, this special property offers an exceptional combination of space, versatility, convenience, and privacy....
Contact an agent
Home facts
- Year built:2005
- Subdivision & Development:Ryebrook Estates
- Listing ID #:73573444
- Updated:September 12, 2026 at 11:59 AM
Rooms and interior
- Bedrooms:5
- Total bathrooms:5
- Full bathrooms:4
- Half bathrooms:1
- Rooms Total:14
- Flooring:Carpet, Flooring - Hardwood, Flooring - Stone/Ceramic Tile, Hardwood, Laminate, Tile
- Dining Description:Chair Rail, Crown Molding, Decorative Molding, Hardwood, Open Floorplan, Overhead
- Bathrooms Description:Bathroom, Bathroom - Full, Bathroom - Tiled With Shower Stall, Bathroom - With Shower Stall
- Kitchen Description:Countertops - Stone/Granite/Solid, Dishwasher, Exterior Access, Flooring - Hardwood, Kitchen Island, Microwave, Open Floorplan, Oven, Range, Recessed Lighting, Refrigerator, Slider, Stainless Steel Appliances
- Basement Description:Finished, Full, Garage Access, Interior Entry, Radon Remediation System
- Living area:5,973 sq. ft.
Heating and cooling
- Cooling:3 Cooling Zones, Central Air
- Heating:Central, Forced Air, Natural Gas
- Central air:Yes
Structure and exterior
- Roof:Shingle
- Year built:2005
- Building area:5,973 sq. ft.
- Lot area:1.68 Acres
- Lot Features:Cul-De-Sac, Gentle Sloping, Wooded
- Architectural Style:Colonial
- Construction Materials:Frame
- Exterior Features:Deck, Deck - Composite, Garden, Porch, Professional Landscaping, Rain Gutters, Sprinkler System, Stone Wall, Storage
- Foundation Description:Concrete Perimeter
Schools
- High school:Masconomet Regional High
- Middle school:Masconomet Regional
- Elementary school:Howe-Manning Elementary School
Utilities
- Water:Public
- Sewer:Private Sewer
Finances and disclosures
- Price:$1,649,000
- Price per sq. ft.:$276.08
- Tax amount:$18,662 (2026)
Features and amenities
- Appliances:Dishwasher, Microwave, Range, Refrigerator
- Laundry features:First Floor, Flooring - Stone/Ceramic Tile, Gas Dryer Hookup, Washer Hookup
- Amenities:Central Vacuum, Open Floorplan, Recessed Lighting
Parking
- Total parking spaces:12
- Parking description:Attached, Off Street, Paved Drive
- Garage:Yes
- Garage spaces:3
New listings near 22 R Sawyer Ln
- Open Sun, 11am to 12:30pmNew
 $1,200,000Active3 beds 3 baths2,154 sq. ft.
133 Essex Street #133, Middleton, MA 01949
MLS# 73575674Listed by: Classified Realty Group - Open Sat, 12 to 4pmNew
 $1,550,000Active4 beds 4 baths3,424 sq. ft.
6 Zaloga Way, Middleton, MA 01949
MLS# 73575076Listed by: The Greene Realty Group - New
 $1,875,000Active5 beds 4 baths5,846 sq. ft.
19 Devonshire Road, Middleton, MA 01949
MLS# 73574923Listed by: Coldwell Banker Realty - Lynnfield - Open Sun, 12 to 2pmNew
 $799,900Active3 beds 3 baths2,134 sq. ft.
40 Village Rd #1608, Middleton, MA 01949
MLS# 73573510Listed by: Serhant - Open Sun, 12 to 2pmNew
 $1,200,000Active3 beds 4 baths3,861 sq. ft.
6 Country Club Lane #6, Middleton, MA 01949
MLS# 73572300Listed by: Realty One Group Nest - Open Sat, 10am to 1pmNew
 $899,000Active2 beds 2 baths1,848 sq. ft.
109 Flint Farm Rd, Middleton, MA 01949
MLS# 73572720Listed by: Compass 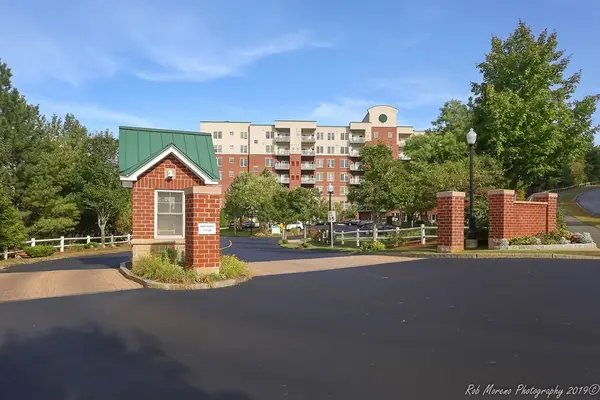 $449,000Active1 beds 1 baths853 sq. ft.
38 Village Road #614, Middleton, MA 01949
MLS# 73569642Listed by: Churchill Properties- Open Sun, 12 to 1:30pm
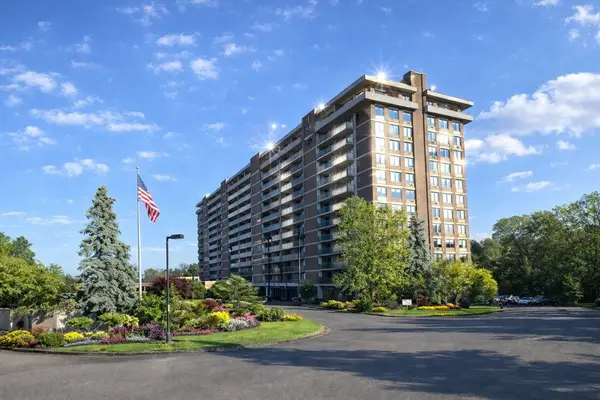 $499,900Active1 beds 1 baths1,200 sq. ft.
40 Village Rd. #308B, Middleton, MA 01949
MLS# 73568213Listed by: Country Crossroads Realty Associates LLC 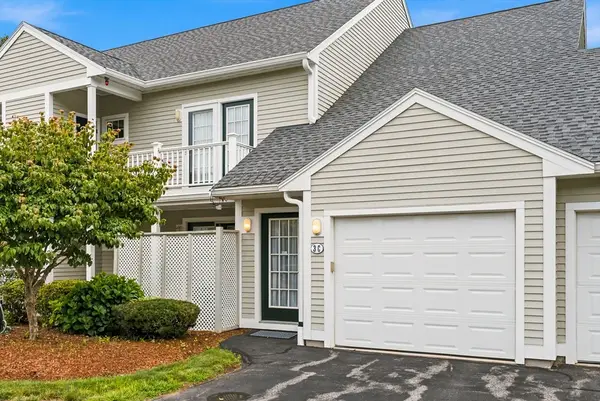 $575,000Active2 beds 2 baths1,432 sq. ft.
3C Masi Meadow #C, Middleton, MA 01949
MLS# 73567395Listed by: William Raveis Real Estate


Protect your home and budget from life's surprises with an Assurant Home Warranty, backed by a partner that supports you through every step of homeownership. Explore Plans.
©2026 Century 21 Real Estate LLC. All rights reserved. CENTURY 21®, the CENTURY 21 Logo and C21® are service marks owned by Century 21 Real Estate LLC. Century 21 Real Estate LLC fully supports the principles of the Fair Housing Act and the Equal Opportunity Act. Each office is independently owned and operated. Listing information is deemed reliable but not guaranteed accurate.