28 Trinity Drive, Milford, MA 01757
Local realty services provided by:CENTURY 21 Professionals
Listed by: lioce properties group powered by keller williams
Office: lamacchia realty, inc.
MLS#:73558766
Source:MLSPIN
Price summary
- Price:$579,900
- Price per sq. ft.:$288.22
About this home
Beautifully maintained 2,012 SqFt 4 bd/1.5 bath home in desirable Milford neighborhood offering space, style, and exceptional outdoor living! The open concept flows seamlessly with hardwood floors through much of the home. Spacious family room showcases a cozy gas fireplace and recessed lighting. The finished lower level offers a convenient laundry room with additional storage/folding counter/laundry chute, family room complete with a gas stove & built-ins, and a 4th bedroom! Enjoy the spacious bonus room overlooking your private backyard oasis featuring a tranquil koi pond, hot tub, patio, and three storage sheds. Recent updates include a 2024 roof, 2024 A/C condenser, newer hot water heater, and high-efficiency gas heating. Embrace the possibilities this property offers and envision your future within its walls. Showings begin at the Open House on Saturday, August 8th, from 12:00–2:00 PM.
Contact an agent
Home facts
- Year built:1966
- Listing ID #:73558766
- Updated:August 13, 2026 at 11:08 AM
Rooms and interior
- Bedrooms:4
- Total bathrooms:2
- Full bathrooms:1
- Half bathrooms:1
- Rooms Total:6
- Flooring:Carpet, Flooring - Vinyl, Hardwood, Tile, Vinyl, Wood
- Dining Description:Hardwood, Slider
- Kitchen Description:Breakfast Bar / Nook, Countertops - Stone/Granite/Solid, Dining Area, Dishwasher, Flooring - Stone/Ceramic Tile, Gas Stove, Microwave, Range, Recessed Lighting, Refrigerator, Slider, Stainless Steel Appliances
- Basement Description:Concrete, Full, Interior Entry, Partially Finished, Walk-Out Access
- Living area:2,012 sq. ft.
Heating and cooling
- Cooling:1 Cooling Zone, Central Air
- Heating:Central, Forced Air, Natural Gas
- Central air:Yes
Structure and exterior
- Roof:Shingle
- Year built:1966
- Building area:2,012 sq. ft.
- Lot area:0.42 Acres
- Lot Features:Cleared
- Architectural Style:Split Entry
- Construction Materials:Conventional (2x4-2x6), Frame
- Exterior Features:Deck, Deck - Exterior, Deck - Wood, Patio, Rain Gutters, Storage
- Foundation Description:Concrete Perimeter
Schools
- High school:Milford High School
Utilities
- Water:Public
- Sewer:Public Sewer
Finances and disclosures
- Price:$579,900
- Price per sq. ft.:$288.22
- Tax amount:$6,260 (2025)
Features and amenities
- Appliances:Dishwasher, Dryer, Microwave, Range, Refrigerator, Washer
- Laundry features:Closet/Cabinets - Custom Built, Dryer, Electric Dryer Hookup, Flooring - Vinyl, Gas Dryer Hookup, In Basement, Laundry Chute, Washer, Washer Hookup
- Amenities:Gas Water Heater, Recessed Lighting
Parking
- Total parking spaces:4
- Parking description:Off Street, Paved, Paved Drive
New listings near 28 Trinity Drive
- Open Fri, 5 to 6pmNew
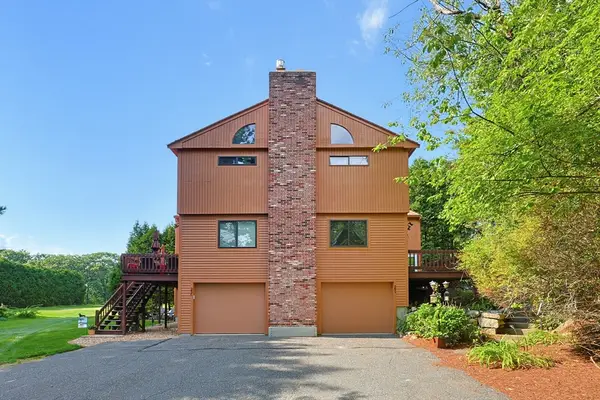 $399,000Active2 beds 3 baths1,568 sq. ft.
25 Country Club Ln #D, Milford, MA 01757
MLS# 73562357Listed by: ERA Key Realty Services - Open Sat, 10am to 2pmNew
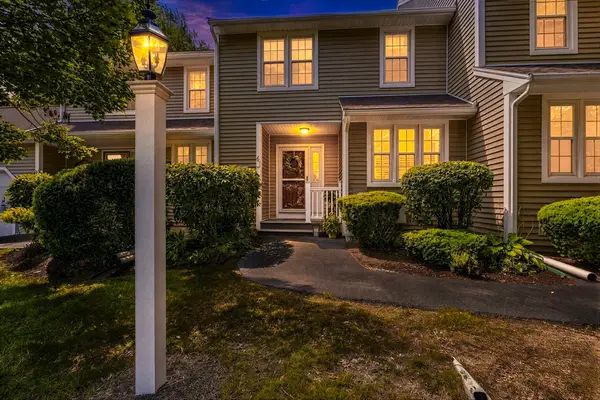 $449,900Active2 beds 2 baths1,434 sq. ft.
61 Godfrey Ln #61, Milford, MA 01757
MLS# 73562294Listed by: EXIT Cape Realty - New
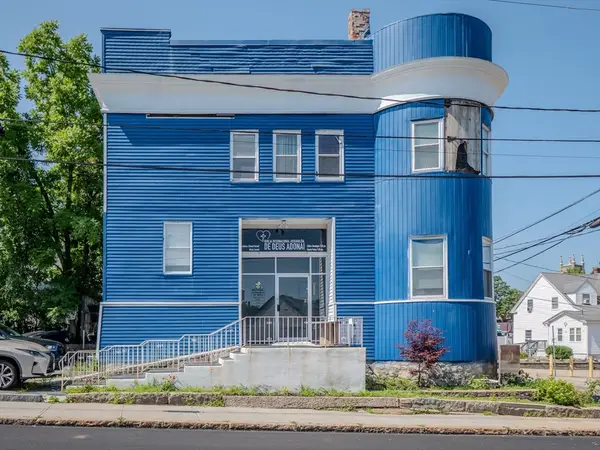 $739,900Active-- beds 2 baths5,000 sq. ft.
29 Spruce St, Milford, MA 01757
MLS# 73562247Listed by: Dell Realty Inc. - Open Sat, 12 to 2pmNew
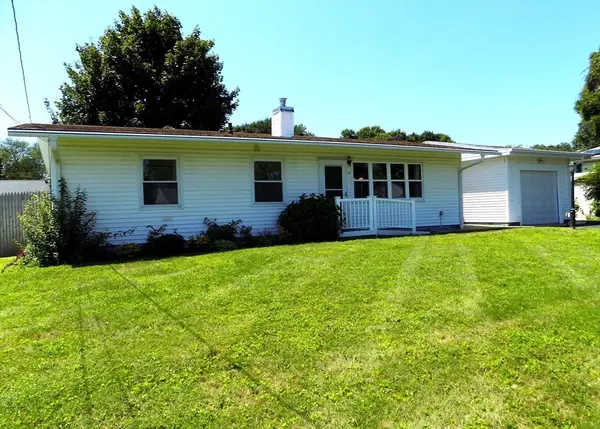
 $429,000Active3 beds 1 baths1,036 sq. ft.
4 South Richard St, Milford, MA 01757
MLS# 73561268Listed by: Century 21 The Real Estate Group - New
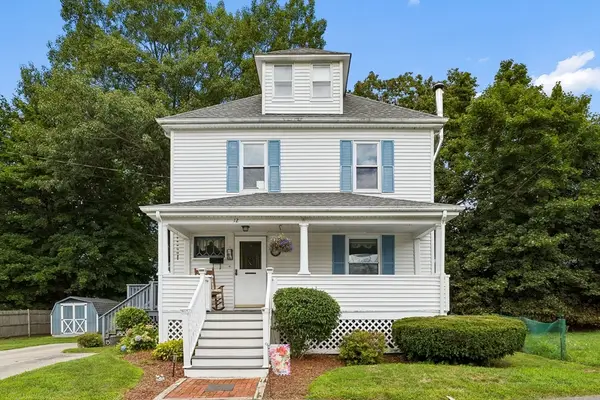 $470,000Active3 beds 2 baths1,602 sq. ft.
12 Leonard St, Milford, MA 01757
MLS# 73560652Listed by: Berkshire Hathaway Home Services Commonwealth Real Estate - Open Sun, 11am to 1pmNew
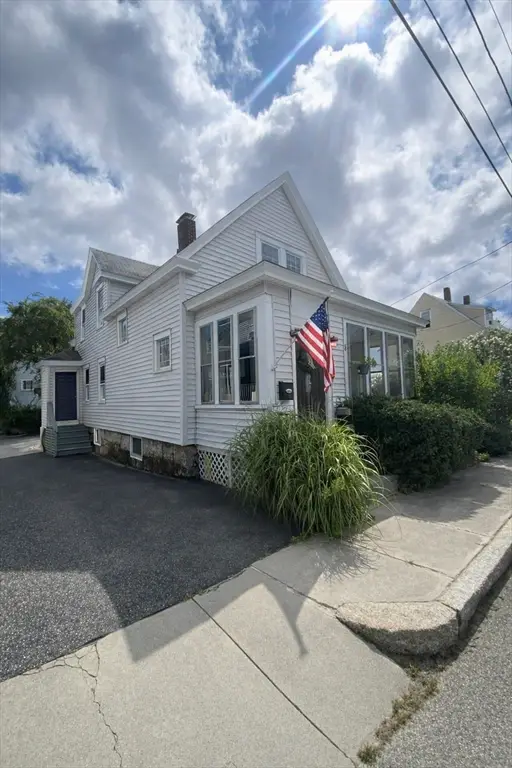 $449,900Active3 beds 2 baths1,279 sq. ft.
25 Parker Hill Ave, Milford, MA 01757
MLS# 73560654Listed by: Century 21 Limitless - Open Sun, 12 to 1pmNew
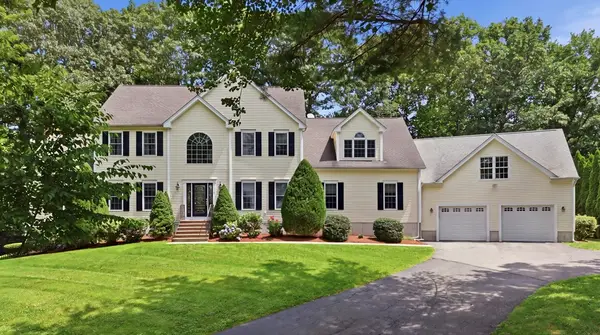 $1,050,000Active5 beds 5 baths4,584 sq. ft.
8 Karen Ln, Milford, MA 01757
MLS# 73560122Listed by: Real Broker MA, LLC - New
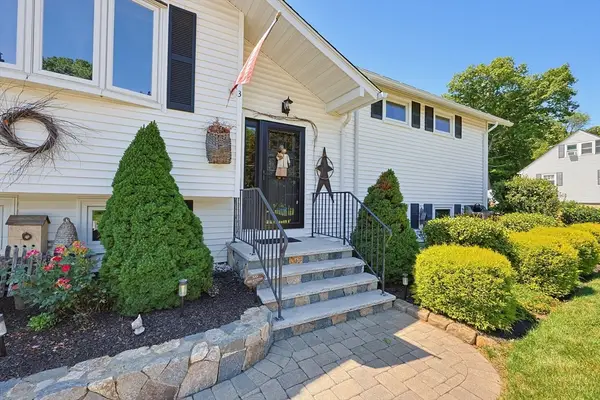 $549,900Active3 beds 2 baths2,014 sq. ft.
3 Cornell Drive, Milford, MA 01757
MLS# 73560164Listed by: Berkshire Hathaway HomeServices Commonwealth Real Estate - New
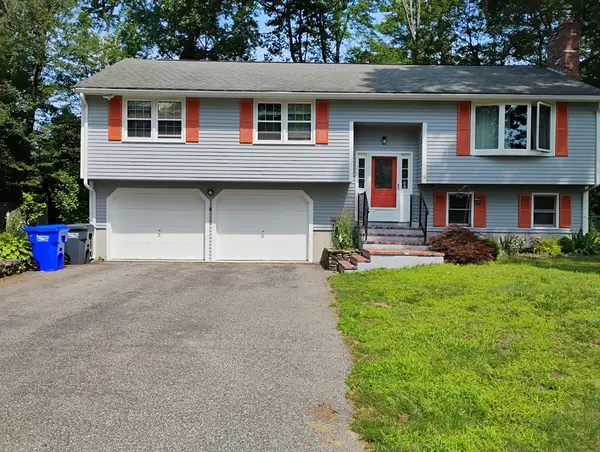 $619,000Active3 beds 3 baths1,726 sq. ft.
9 Packard Rd, Milford, MA 01757
MLS# 73559487Listed by: Parkway Real Estate, LLC - Open Sun, 12 to 1:30pmNew
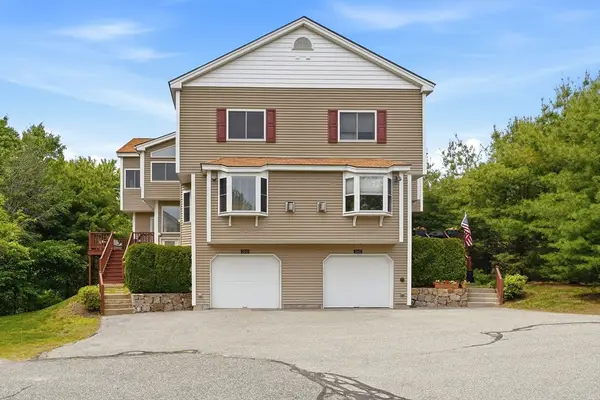 $509,900Active2 beds 3 baths1,848 sq. ft.
23 Governors Way #D, Milford, MA 01757
MLS# 73559072Listed by: New World Realty


Protect your home and budget from life's surprises with an Assurant Home Warranty, backed by a partner that supports you through every step of homeownership. Explore Plans.
©2026 Century 21 Real Estate LLC. All rights reserved. CENTURY 21®, the CENTURY 21 Logo and C21® are service marks owned by Century 21 Real Estate LLC. Century 21 Real Estate LLC fully supports the principles of the Fair Housing Act and the Equal Opportunity Act. Each office is independently owned and operated. Listing information is deemed reliable but not guaranteed accurate.