
38 1/2 Forest Street, Milford, MA 01757
Local realty services provided by:CENTURY 21 Mario Real Estate
38 1/2 Forest Street,Milford, MA 01757
$539,900
- 4 Beds
- 2 Baths
- 1,952 sq. ft.
- Single family
- Coming Soon
Listed by: the real team
Office: berkshire hathaway homeservices commonwealth real estate
MLS#:73597202
Source:MLSPIN
Price summary
- Price:$539,900
- Price per sq. ft.:$276.59
About this home
Welcome to 38 1/2 Forest Street in Milford. This solid Split-Level home features 4 bedrooms, 1 and 1/2 baths and almost 2000sf of finished living space. The floor plan lends itself to flexibility with bedrooms or workspace to fit your needs. Updated utilities and windows add value to this home lived in by the same family for over 50 years. The main level has 3 bedrooms, hardwood floors, a tiled kitchen and bath, dining and living room, and a three season porch. The lower level features a fireplace, family room, 1/2 bath, 4th bedroom, laundry room, and extra storage. All with direct access to a one car garage with opener. The large level yard is perfect for entertaining or expansion. Economical gas heat, hot water, cooking and clothes drying add to its charm. Easy access to healthcare, schools, parks, shopping and dining, plus connections to major routes make this a “must see” on your list.
Contact an agent
Home facts
- Year built:1969
- Listing ID #:73597202
- Updated:November 01, 2026 at 06:56 PM
Rooms and interior
- Bedrooms:4
- Total bathrooms:2
- Full bathrooms:1
- Half bathrooms:1
- Rooms Total:9
- Flooring:Carpet, Hardwood, Tile
- Dining Description:Exterior Access, Pendant, Wall to Wall Carpet
- Kitchen Description:Dining Area, Disposal, Flooring - Stone/Ceramic Tile, Gas Stove, Lighting - Overhead, Range, Range Hood, Refrigerator
- Basement Description:Finished, Full, Garage Access, Interior Entry, Walk-Out Access
- Living area:1,952 sq. ft.
Heating and cooling
- Cooling:Window Unit(s)
- Heating:Baseboard, Central, Natural Gas
Structure and exterior
- Roof:Shingle
- Year built:1969
- Building area:1,952 sq. ft.
- Lot area:0.2 Acres
- Lot Features:Cleared, Level
- Architectural Style:Raised Ranch
- Construction Materials:Frame
- Exterior Features:Deck, Patio, Rain Gutters
- Foundation Description:Concrete Perimeter
Utilities
- Water:Public
- Sewer:Public Sewer
Finances and disclosures
- Price:$539,900
- Price per sq. ft.:$276.59
- Tax amount:$5,505 (2026)
Features and amenities
- Appliances:Disposal, Dryer, Range, Range Hood, Refrigerator, Washer
- Laundry features:Cabinets - Upgraded, Dryer, First Floor, Flooring - Vinyl, Gas Dryer Hookup, Lighting - Overhead, Walk-in Storage, Washer, Washer Hookup
- Amenities:Gas Water Heater
Parking
- Total parking spaces:4
- Parking description:Garage Door Opener, Off Street, Paved, Paved Drive, Storage, Under
- Garage:Yes
- Garage spaces:1
New listings near 38 1/2 Forest Street
- New
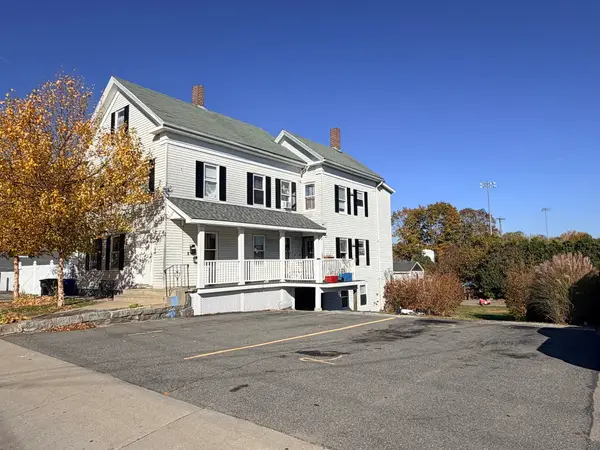 $674,900Active6 beds 2 baths2,246 sq. ft.
15 Sumner St, Milford, MA 01757
MLS# 73597062Listed by: Pablo Maia Realty - New
 $539,900Active3 beds 1 baths1,332 sq. ft.
172 Purchase St, Milford, MA 01757
MLS# 73596587Listed by: REC Partners Realty - New
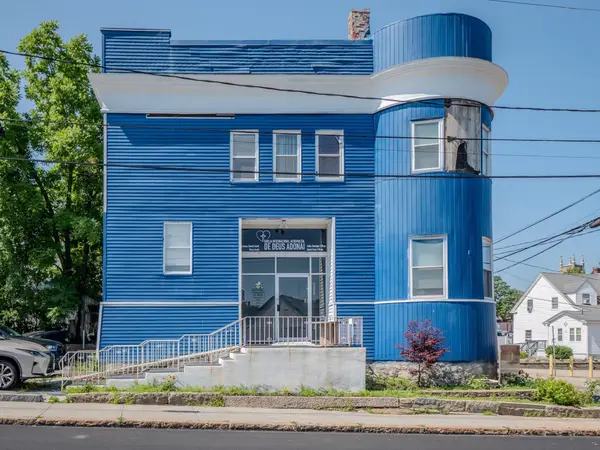 $729,900Active-- beds 3 baths5,000 sq. ft.
29 Spruce St, Milford, MA 01757
MLS# 73596340Listed by: Dell Realty Inc. - New
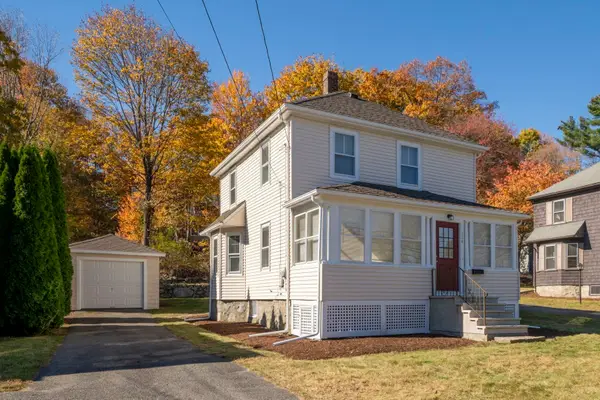 $460,000Active3 beds 1 baths1,206 sq. ft.
114 Purchase St, Milford, MA 01757
MLS# 73596162Listed by: Oakridge Realty, LLC - Open Sun, 11am to 12pmNew
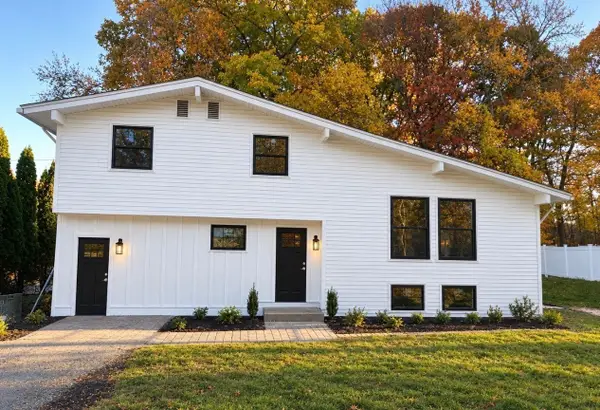 $629,900Active4 beds 2 baths1,760 sq. ft.
17 Princeton Drive, Milford, MA 01757
MLS# 73596218Listed by: Kimball Property Realty Inc. - New
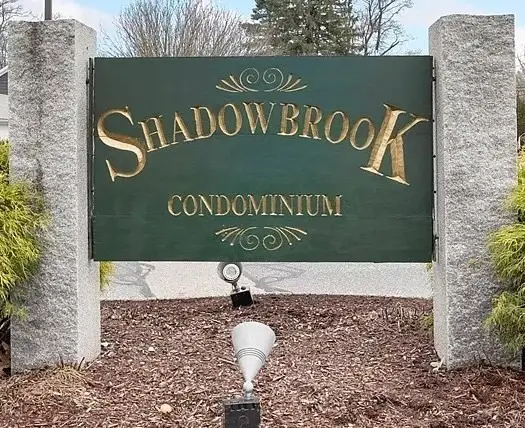 $249,900Active1 beds 1 baths774 sq. ft.
6 Shadowbrook Ln #34, Milford, MA 01757
MLS# 73595667Listed by: Mega Realty Services - New
 $519,000Active3 beds 3 baths1,949 sq. ft.
1 Dino Way #1, Milford, MA 01757
MLS# 73594893Listed by: Sabrina Evangelista-Courville - New
 $575,000Active3 beds 2 baths1,539 sq. ft.
5 Ragged Hill Rd, Milford, MA 01757
MLS# 73594612Listed by: Lamacchia Realty, Inc. - Open Sun, 12 to 1:30pmNew
 $599,000Active4 beds 3 baths1,860 sq. ft.
259 Congress St, Milford, MA 01757
MLS# 73593934Listed by: Berkshire Hathaway Home Services Commonwealth Real Estate


Protect your home and budget from life's surprises with an Assurant Home Warranty, backed by a partner that supports you through every step of homeownership. Explore Plans.
©2026 Century 21 Real Estate LLC. All rights reserved. CENTURY 21®, the CENTURY 21 Logo and C21® are service marks owned by Century 21 Real Estate LLC. Century 21 Real Estate LLC fully supports the principles of the Fair Housing Act and the Equal Opportunity Act. Each office is independently owned and operated. Listing information is deemed reliable but not guaranteed accurate.