7 Stoney Brook Ln, Milford, MA 01757
Local realty services provided by:CENTURY 21 The Real Estate Group
7 Stoney Brook Ln,Milford, MA 01757
$599,900
- 3 Beds
- 2 Baths
- 2,212 sq. ft.
- Single family
- Active
Upcoming open houses
- Sat, Sep 1912:00 pm - 02:00 pm
Listed by: adam sinewitz
Office: 29 realty group, inc.
MLS#:73577892
Source:MLSPIN
Price summary
- Price:$599,900
- Price per sq. ft.:$271.2
About this home
Welcome to 7 Stoney Brook Ln, Milford, MA, a versatile split-foyer home offering 2,212 square feet of living space, ideal for first-time buyers or anyone needing in-law potential. This spacious layout features 3 comfortable bedrooms and 2 bathrooms, with multi-level zones providing great privacy for growing or multi-generational families. Step outside onto the brand-new composite deck to admire your professionally landscaped 0.23-acre yard, offering incredible curb appeal and zero maintenance worries for your summer BBQs. Inside, cozy fireplaces add warmth and character to the main living spaces. The flexible lower level offers incredible potential for a private multi-generational suite, extended family space, or a home office, complete with a large 2-car garage providing exceptional parking and storage. Nestled near Milford High School and major commuter routes, this property lets you build easy sweat equity while enjoying premium outdoor living from day one.
Contact an agent
Home facts
- Year built:1963
- Listing ID #:73577892
- Updated:September 18, 2026 at 11:32 AM
Rooms and interior
- Bedrooms:3
- Total bathrooms:2
- Full bathrooms:2
- Rooms Total:7
- Flooring:Carpet, Hardwood, Tile
- Dining Description:Hardwood, Open Floorplan, Overhead
- Kitchen Description:Balcony / Deck, Breakfast Bar / Nook, Dining Area, Dishwasher, Exterior Access, Lighting - Overhead, Microwave, Range, Refrigerator
- Basement Description:Garage Access, Interior Entry, Partially Finished
- Living area:2,212 sq. ft.
Heating and cooling
- Cooling:2 Cooling Zones, Central Air
- Heating:Forced Air, Oil
- Central air:Yes
Structure and exterior
- Roof:Shingle
- Year built:1963
- Building area:2,212 sq. ft.
- Lot area:0.23 Acres
- Lot Features:Level
- Architectural Style:Split Entry
- Construction Materials:Frame
- Exterior Features:Deck - Composite, Professional Landscaping, Rain Gutters, Sprinkler System
- Foundation Description:Concrete Perimeter
Schools
- High school:Mhs
Utilities
- Water:Public
- Sewer:Public Sewer
Finances and disclosures
- Price:$599,900
- Price per sq. ft.:$271.2
- Tax amount:$6,697 (2026)
Features and amenities
- Appliances:Dishwasher, Microwave, Range, Refrigerator
- Laundry features:Electric Dryer Hookup, In Basement, Washer Hookup
Parking
- Total parking spaces:6
- Parking description:Off Street, Paved, Paved Drive, Storage, Under
- Garage:Yes
- Garage spaces:2
New listings near 7 Stoney Brook Ln
- New
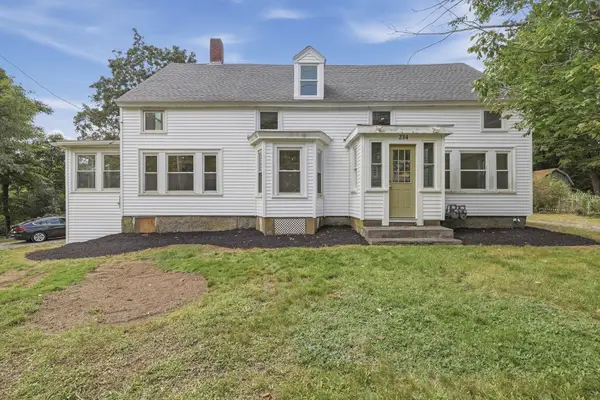 $650,000Active6 beds 3 baths2,095 sq. ft.
234 Purchase St, Milford, MA 01757
MLS# 73579181Listed by: Lamacchia Realty, Inc. - Open Sat, 12 to 2pmNew
 $659,900Active3 beds 3 baths2,174 sq. ft.
12 Kodiak Ln #12, Milford, MA 01757
MLS# 73578405Listed by: OwnerEntry.com - New
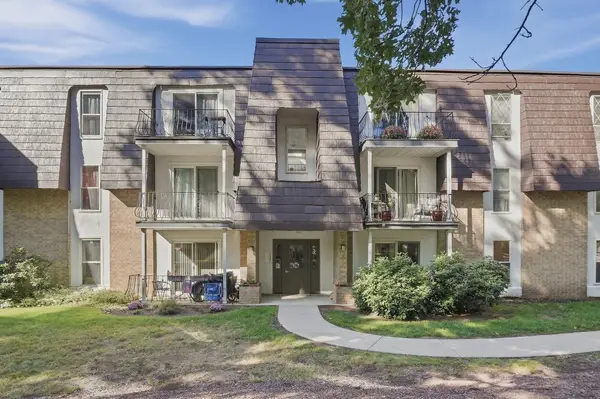 $249,900Active1 beds 1 baths776 sq. ft.
16 Shadowbrook Ln #35, Milford, MA 01757
MLS# 73578149Listed by: Lamacchia Realty, Inc. - New
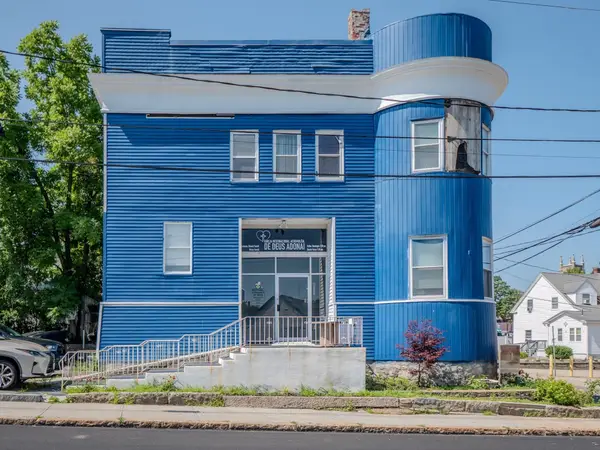 $729,900Active-- beds 3 baths5,000 sq. ft.
29 Spruce St, Milford, MA 01757
MLS# 73578194Listed by: Dell Realty Inc. - Open Sat, 11am to 1pmNew
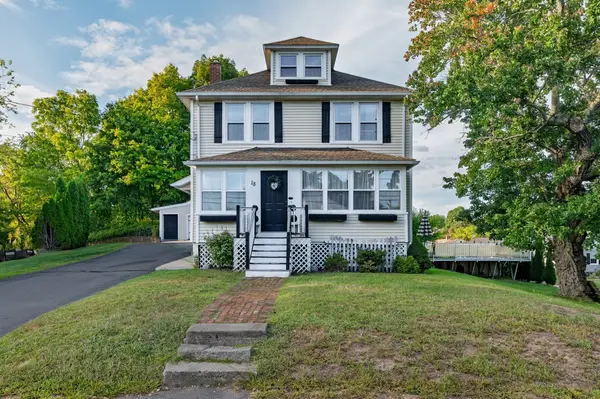 $529,900Active3 beds 1 baths1,674 sq. ft.
18 Vine, Milford, MA 01757
MLS# 73577383Listed by: Berkshire Hathaway HomeServices Commonwealth Real Estate - Open Sat, 11am to 1pmNew
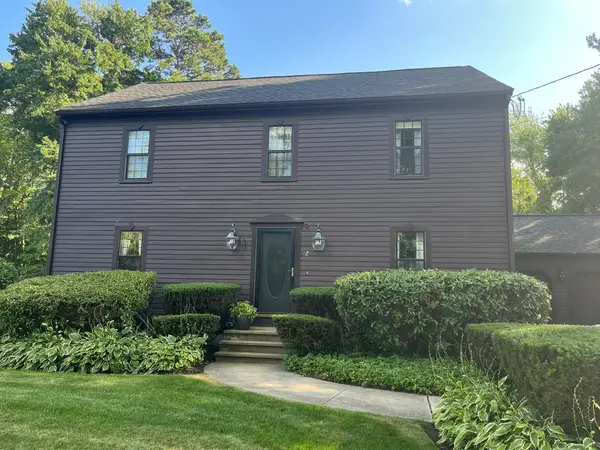 $684,900Active3 beds 3 baths2,096 sq. ft.
12 Clarridge Circle, Milford, MA 01757
MLS# 73570690Listed by: Afonso Real Estate - Open Sat, 1 to 2pmNew
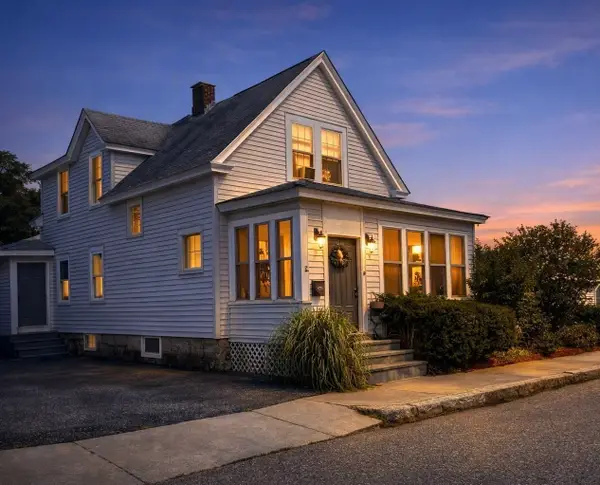
 $449,900Active3 beds 2 baths1,279 sq. ft.
25 Parker Hill Ave, Milford, MA 01757
MLS# 73576894Listed by: Century 21 Limitless - Open Sat, 11am to 12:30pmNew
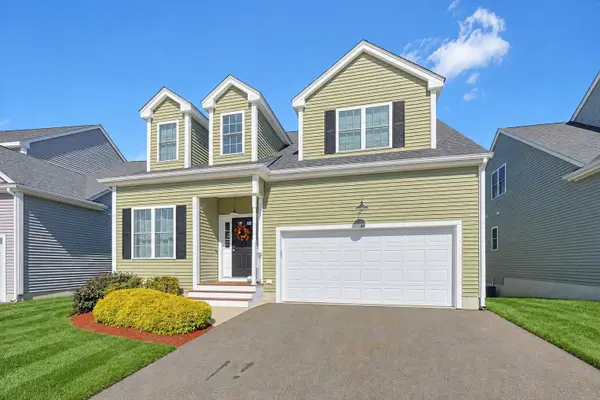 $629,900Active3 beds 3 baths2,772 sq. ft.
44 Beaver Pond Rd, Milford, MA 01757
MLS# 73577208Listed by: Keller Williams Elite - Open Sat, 2 to 4pmNew
 $360,000Active3 beds 1 baths912 sq. ft.
4 Prospect Heights #4, Milford, MA 01757
MLS# 73575904Listed by: ERA Key Realty Services- Milf


Protect your home and budget from life's surprises with an Assurant Home Warranty, backed by a partner that supports you through every step of homeownership. Explore Plans.
©2026 Century 21 Real Estate LLC. All rights reserved. CENTURY 21®, the CENTURY 21 Logo and C21® are service marks owned by Century 21 Real Estate LLC. Century 21 Real Estate LLC fully supports the principles of the Fair Housing Act and the Equal Opportunity Act. Each office is independently owned and operated. Listing information is deemed reliable but not guaranteed accurate.