12 Kodiak Ln #12, Milford, MA 01757
Local realty services provided by:CENTURY 21 Tassinari & Associates, Inc
12 Kodiak Ln #12,Milford, MA 01757
$659,900
- 3 Beds
- 3 Baths
- 2,174 sq. ft.
- Condominium
- Active
Upcoming open houses
- Sat, Sep 1912:00 pm - 02:00 pm
- Sun, Sep 2012:00 pm - 03:00 pm
Listed by: dave white
Office: ownerentry.com
MLS#:73578405
Source:MLSPIN
Price summary
- Price:$659,900
- Price per sq. ft.:$303.54
- Monthly HOA dues:$250
About this home
Rare opportunity to own a beautifully maintained detached Cape-style condo at Bear Hill Village in desirable Milford, MA, offering the privacy and feel of single-family living with the convenience of low-maintenance condo living and low HOA fees. This newer home features approximately 2,200 sq. ft. of living space, with 2 bedrooms, a versatile bonus room, and 2.5 bathrooms.The spacious, modern kitchen features granite countertops, stainless steel appliances, a stylish backsplash, peninsula seating, pull-out drawers, and under-cabinet lighting. Hardwood flooring throughout the first floor, recessed lighting in all rooms, high ceilings, and quality modern finishes add to the home's appeal. Each room receives ample natural sunlight, creating a bright and welcoming atmosphere. The first-floor primary suite offers a private ensuite bathroom and walk-in closet, while first-floor laundry and abundant storage add convenience.The bright living room features a fireplace and great natural sunlight. Step outside to enjoy a flat, spacious backyard with excellent privacy—perfect for relaxing or entertaining. A covered two-car garage provides added convenience.Conveniently located near I-495, shopping, dining, and Franklin/Forge Park MBTA. HOA includes landscaping, snow removal, trash removal, and more.Private, spacious, and move-in ready—this home is a must-see!...
Contact an agent
Home facts
- Year built:2024
- Listing ID #:73578405
- Updated:September 18, 2026 at 11:32 AM
Rooms and interior
- Bedrooms:3
- Total bathrooms:3
- Full bathrooms:2
- Half bathrooms:1
- Rooms Total:6
- Flooring:Carpet, Hardwood, Tile
- Dining Description:Hardwood, Window(s) - Picture
- Kitchen Description:ENERGY STAR Qualified Dishwasher, ENERGY STAR Qualified Refrigerator, Microwave, Plumbed For Ice Maker, Range, Range Hood, Stainless Steel Appliances
- Living area:2,174 sq. ft.
Heating and cooling
- Cooling:Central Air
- Heating:Forced Air, Natural Gas
- Central air:Yes
Structure and exterior
- Roof:Shingle
- Year built:2024
- Building area:2,174 sq. ft.
- Construction Materials:Frame
- Exterior Features:Deck
Utilities
- Water:Public
- Sewer:Public Sewer
Finances and disclosures
- Price:$659,900
- Price per sq. ft.:$303.54
- Tax amount:$7,443 (2026)
Features and amenities
- Appliances:ENERGY STAR Qualified Dishwasher, ENERGY STAR Qualified Refrigerator, ENERGY STAR Qualified Washer, Microwave, Range, Range Hood
- Laundry features:ENERGY STAR Qualified Dryer, ENERGY STAR Qualified Washer, Electric Dryer Hookup, First Floor, In Unit, Washer Hookup
Parking
- Total parking spaces:6
- Parking description:Attached, Exclusive Parking, Paved
- Garage:Yes
- Garage spaces:2
New listings near 12 Kodiak Ln #12
- New
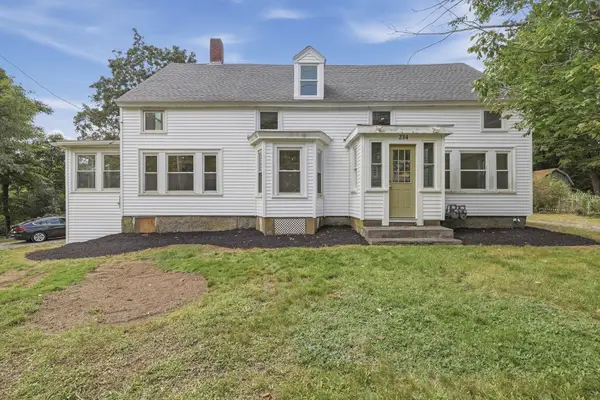 $650,000Active6 beds 3 baths2,095 sq. ft.
234 Purchase St, Milford, MA 01757
MLS# 73579181Listed by: Lamacchia Realty, Inc. - New
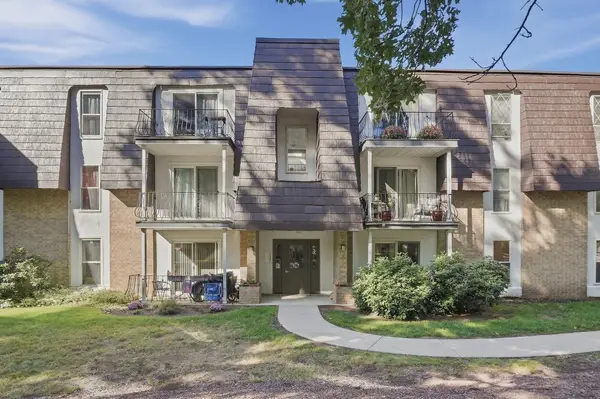 $249,900Active1 beds 1 baths776 sq. ft.
16 Shadowbrook Ln #35, Milford, MA 01757
MLS# 73578149Listed by: Lamacchia Realty, Inc. - New
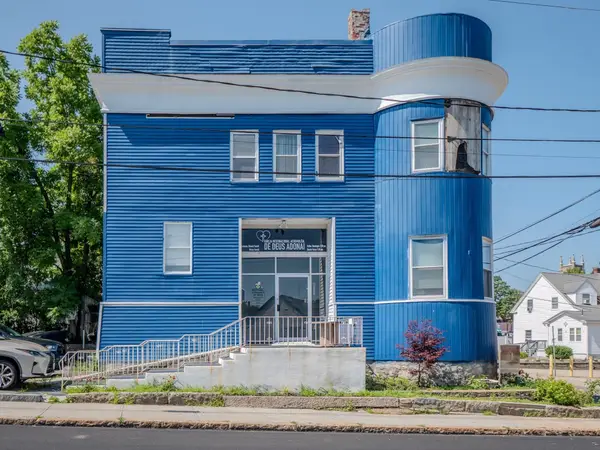 $729,900Active-- beds 3 baths5,000 sq. ft.
29 Spruce St, Milford, MA 01757
MLS# 73578194Listed by: Dell Realty Inc. - Open Sat, 12 to 2pmNew
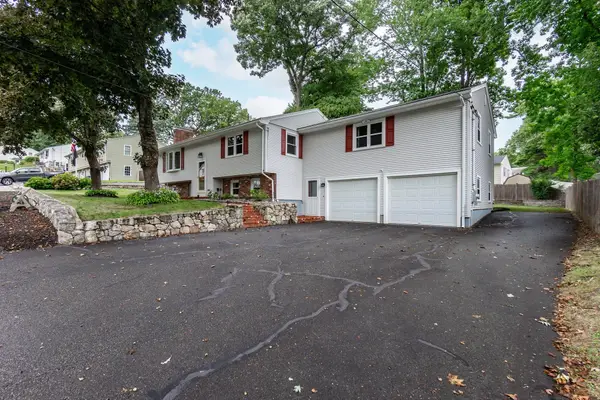 $599,900Active3 beds 2 baths2,212 sq. ft.
7 Stoney Brook Ln, Milford, MA 01757
MLS# 73577892Listed by: 29 Realty Group, Inc. - Open Sat, 11am to 1pmNew
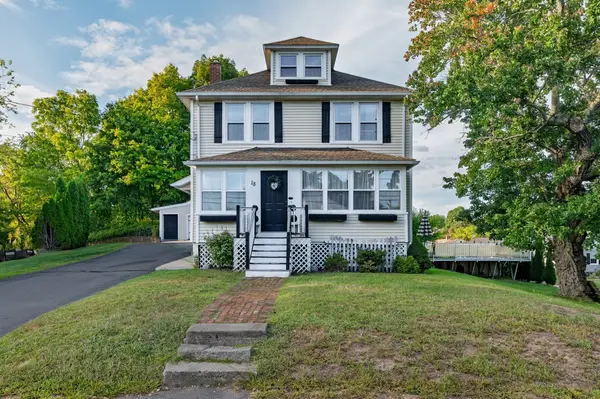 $529,900Active3 beds 1 baths1,674 sq. ft.
18 Vine, Milford, MA 01757
MLS# 73577383Listed by: Berkshire Hathaway HomeServices Commonwealth Real Estate - Open Sat, 11am to 1pmNew
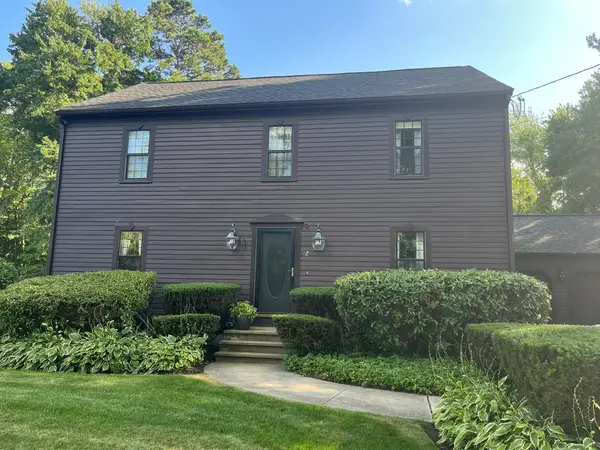 $684,900Active3 beds 3 baths2,096 sq. ft.
12 Clarridge Circle, Milford, MA 01757
MLS# 73570690Listed by: Afonso Real Estate - Open Sat, 1 to 2pmNew
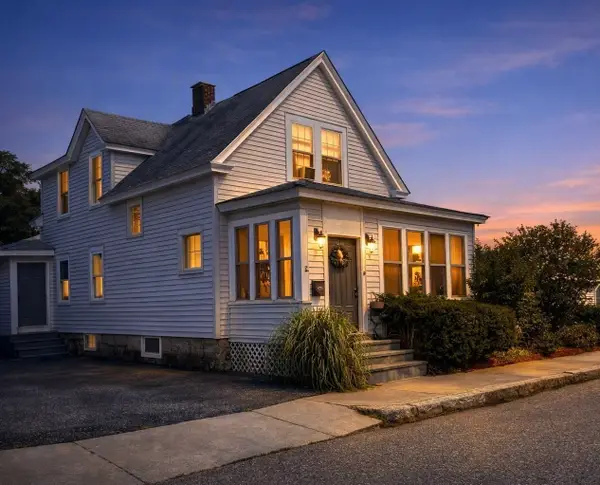
 $449,900Active3 beds 2 baths1,279 sq. ft.
25 Parker Hill Ave, Milford, MA 01757
MLS# 73576894Listed by: Century 21 Limitless - Open Sat, 11am to 12:30pmNew
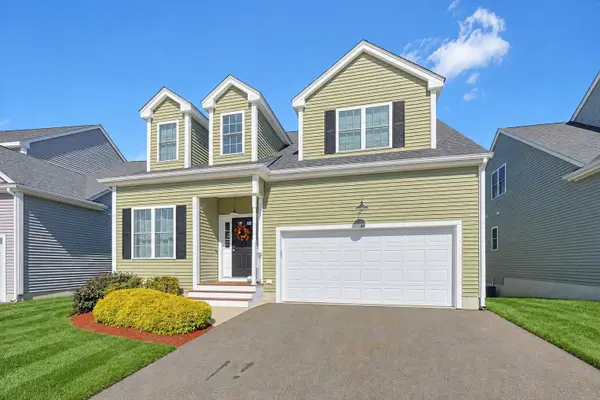 $629,900Active3 beds 3 baths2,772 sq. ft.
44 Beaver Pond Rd, Milford, MA 01757
MLS# 73577208Listed by: Keller Williams Elite - Open Sat, 2 to 4pmNew
 $360,000Active3 beds 1 baths912 sq. ft.
4 Prospect Heights #4, Milford, MA 01757
MLS# 73575904Listed by: ERA Key Realty Services- Milf


Protect your home and budget from life's surprises with an Assurant Home Warranty, backed by a partner that supports you through every step of homeownership. Explore Plans.
©2026 Century 21 Real Estate LLC. All rights reserved. CENTURY 21®, the CENTURY 21 Logo and C21® are service marks owned by Century 21 Real Estate LLC. Century 21 Real Estate LLC fully supports the principles of the Fair Housing Act and the Equal Opportunity Act. Each office is independently owned and operated. Listing information is deemed reliable but not guaranteed accurate.