
100 Graton Street #A, Millbury, MA 01527
Local realty services provided by:CENTURY 21 Professionals
100 Graton Street #A,Millbury, MA 01527
$659,900
- 3 Beds
- 3 Baths
- 2,740 sq. ft.
- Single family
- Active
Upcoming open houses
- Sun, Sep 2710:00 am - 11:30 am
Listed by: jodi healy
Office: its my real estate
MLS#:73579750
Source:MLSPIN
Price summary
- Price:$659,900
- Price per sq. ft.:$240.84
About this home
Sprawling meticulously maintained attached executive colonial, with almost 2,800 square feet for almost $200,000 less than a detached single family. Presenting an unparalleled opportunity for discerning homeowners seeking an elevated lifestyle in a highly desirable location. This home is straight out of a magazine with designer floors and kitchen, that includes a bar, liquor refrigerator, 2 microwaves, granite countertops, with recent upgraded stainless appliances, and more. Not to mention off the kitchen is a full season sun room with a large deck for watching the stars at night or the snow fall in winter. Seller is leaving all windows treatments and blinds! This home is move in ready! Every little detail was thought about in this home, including a back room with a workshop for the craftsman or simply extra storage for the lawnmower and tools. The home has a massive private gorgeous professionally landscaped yard, that is often visited by wildlife. The basement is a great extra space for movie night, a workout room, or for kids or teens needing a separate hangout. Close to the Grafton line and easy commuting to 146, this property is a steal at this price, a must see! No showings until the open house, Sunday September 27- 10am- 11:30am...
Contact an agent
Home facts
- Year built:1989
- Listing ID #:73579750
- Updated:September 19, 2026 at 10:59 AM
Rooms and interior
- Bedrooms:3
- Total bathrooms:3
- Full bathrooms:2
- Half bathrooms:1
- Rooms Total:11
- Flooring:Carpet, Flooring - Hardwood, Tile, Wood
- Dining Description:Hardwood, Open Floorplan, Window(s) - Picture
- Kitchen Description:Breakfast Bar / Nook, Dishwasher, Exterior Access, Flooring - Stone/Ceramic Tile, Kitchen Island, Lighting - Pendant, Microwave, Plumbed For Ice Maker, Range, Recessed Lighting, Refrigerator, Remodeled, Wet Bar, Window(s) - Picture
- Basement Description:Full, Garage Access, Interior Entry, Partially Finished
- Living area:2,740 sq. ft.
Heating and cooling
- Cooling:3 Cooling Zones, Central Air
- Heating:Central, Forced Air
- Central air:Yes
Structure and exterior
- Roof:Shingle
- Year built:1989
- Building area:2,740 sq. ft.
- Lot area:1.7 Acres
- Lot Features:Level, Wooded
- Architectural Style:Colonial
- Construction Materials:Frame
- Exterior Features:Balcony/Deck, Deck, Garden, Professional Landscaping, Rain Gutters
- Foundation Description:Concrete Perimeter
Utilities
- Water:Public
- Sewer:Private Sewer
Finances and disclosures
- Price:$659,900
- Price per sq. ft.:$240.84
- Tax amount:$8,900 (2025)
Features and amenities
- Appliances:Dishwasher, Microwave, Range, Refrigerator
- Laundry features:Electric Dryer Hookup, Washer Hookup
- Amenities:Ceiling Fan(s), Open Floorplan, Recessed Lighting, Slider
Parking
- Total parking spaces:8
- Parking description:Driveway, Garage Door Opener, Off Street, Paved, Paved Drive, Shared Driveway, Storage, Under, Workshop in Garage
- Garage:Yes
- Garage spaces:2
New listings near 100 Graton Street #A
- New
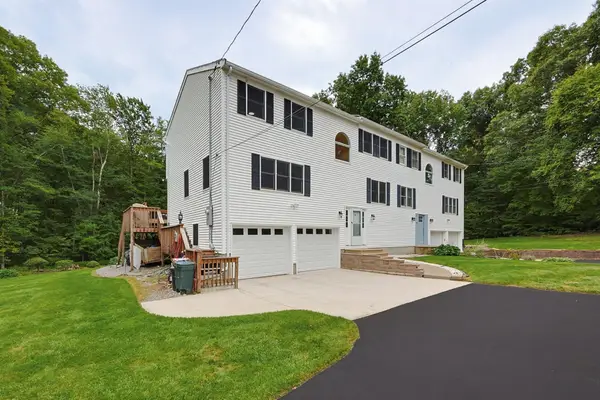 $659,900Active3 beds 3 baths2,740 sq. ft.
100 Graton Street #A, Millbury, MA 01527
MLS# 73579752Listed by: Its My Real Estate - Open Sun, 1 to 2:30pmNew
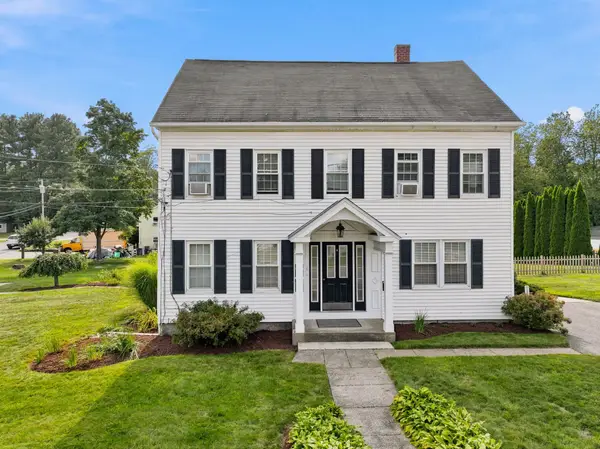 $625,000Active5 beds 3 baths3,082 sq. ft.
247 Millbury Ave, Millbury, MA 01527
MLS# 73579009Listed by: ERA Key Realty Services - Westborough - Open Sun, 12 to 2pmNew
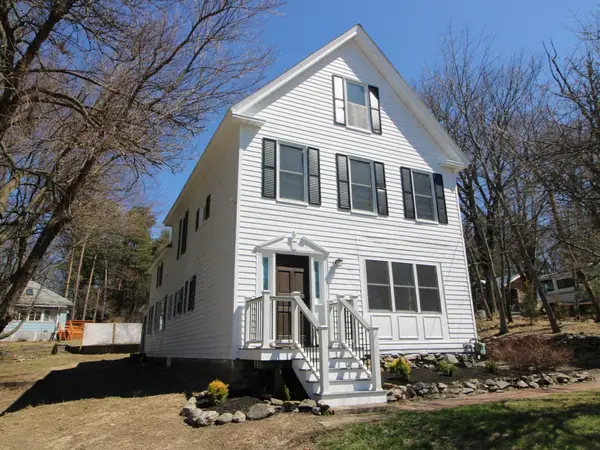 $675,000Active4 beds 3 baths2,187 sq. ft.
1459 Grafton Rd, Millbury, MA 01527
MLS# 73578512Listed by: Mathieu Newton Sotheby's International Realty - Open Sun, 2 to 3:30pmNew
 $369,000Active2 beds 2 baths1,263 sq. ft.
15 Tiffany Cir #15, Millbury, MA 01527
MLS# 73578062Listed by: Keller Williams Boston MetroWest - Open Sun, 12 to 1:30pmNew
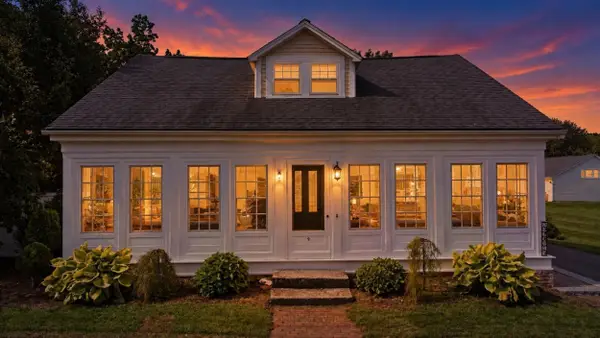 $633,000Active4 beds 3 baths2,300 sq. ft.
9 Waters St, Millbury, MA 01527
MLS# 73577715Listed by: eXp Realty LLC - New
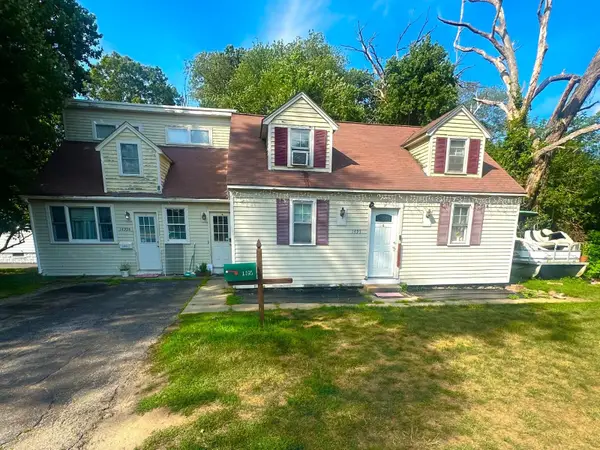 $549,000Active4 beds 3 baths1,994 sq. ft.
1495 Grafton Rd, Millbury, MA 01527
MLS# 73577010Listed by: Coldwell Banker Realty - Worcester - New
 $299,000Active1 beds 1 baths700 sq. ft.
5 Wildwood Road, Millbury, MA 01527
MLS# 73576157Listed by: Lamacchia Realty, Inc. - New
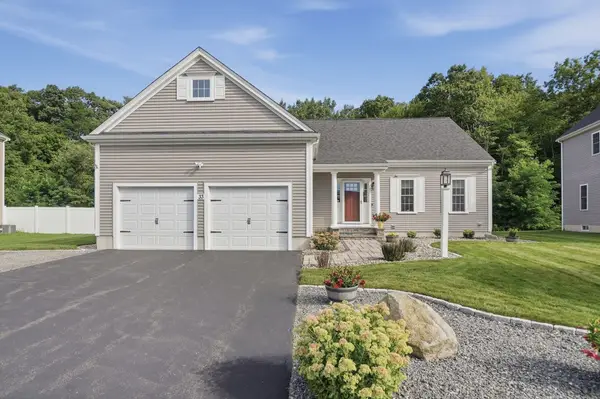 $659,900Active3 beds 3 baths1,804 sq. ft.
33 Skyview Drive, Millbury, MA 01527
MLS# 73575922Listed by: Lamacchia Realty, Inc. - New
 $899,900Active5 beds 4 baths5,184 sq. ft.
8 Bayberry Ln, Millbury, MA 01527
MLS# 73575398Listed by: Keller Williams Pinnacle Central


Protect your home and budget from life's surprises with an Assurant Home Warranty, backed by a partner that supports you through every step of homeownership. Explore Plans.
©2026 Century 21 Real Estate LLC. All rights reserved. CENTURY 21®, the CENTURY 21 Logo and C21® are service marks owned by Century 21 Real Estate LLC. Century 21 Real Estate LLC fully supports the principles of the Fair Housing Act and the Equal Opportunity Act. Each office is independently owned and operated. Listing information is deemed reliable but not guaranteed accurate.