
119 Acorn Street, Millis, MA 02054
Local realty services provided by:CENTURY 21 North East
Upcoming open houses
- Sun, Oct 0411:00 am - 01:00 pm
Listed by: team signature
Office: realty executives boston west
MLS#:73585375
Source:MLSPIN
Price summary
- Price:$979,900
- Price per sq. ft.:$437.46
About this home
Welcome to 119 Acorn, an exceptionally appointed farmhouse-style colonial positioned back off the road on a 2 acre wooded private setting. From its inviting mahogany farmer’s porch to its thoughtfully curated interior, this distinctive residence offers a seamless blend of timeless architectural character with sophisticated modern amenities & exceptional craftsmanship. The main level, distinguished by 9-foot ceilings, southern yellow pine flooring and an effortless open design concept for both entertaining and comfortable everyday living. Centerpiece of the home is an impressive gourmet kitchen where a wall of windows fills the space with natural light. Custom cabinetry and finishes are complemented by quartz countertops, custom range hood over the gas stovetop, a pot filler, stainless steel appliances, oversized island with veggie sink, dedicated dining area and abundant storage in the walk-in pantry. Kitchen opens seamlessly to the living room, where custom built-in shelving provide both function and detailed design. An oversized double slider extends the living room outdoors to an expansive mahogany screened-in deck w/a mounted TV offering a retreat - ideal for morning coffee, dinner parties, weekend gatherings, or relaxing during the spring, summer & fall evenings surrounded by the tranquility of the private setting. The first floor continues w/a stylish half bath adorned by designer wallpaper plus a luxurious primary suite. The spacious primary bedroom offers two generous walk-in closets with custom organizer shelving, while the spa-like primary bath showcases a custom walk-in tiled shower & elegant marble flooring. Custom iron railings lead to the versatile loft, ideally suited for a sophisticated home office, library, sitting room or flex space. Two generously sized ensuite bedrooms provide exceptional privacy, each offering a walk-in closet w/custom organizing systems and beautifully finished bathrooms featuring quartz counters & tile flooring. The spacious walk-out lower level presents potential opportunity for you to create your dream room whether that is a home theater, fitness studio, rec room, or the ultimate man cave! Additional amenities include Harvey windows, whole-house water filtration sys, paver patio & more. All appliances & TV’s convey. A remarkable home for those seeking refined custom design of quality craftsmanship plus an impressive sport court. A home to be cherished for years to come!...
Contact an agent
Home facts
- Year built:2019
- Subdivision & Development:Acorn
- Listing ID #:73585375
- Updated:October 04, 2026 at 10:38 AM
Rooms and interior
- Bedrooms:3
- Total bathrooms:4
- Full bathrooms:3
- Half bathrooms:1
- Rooms Total:7
- Flooring:Flooring - Hardwood, Flooring - Stone/Ceramic Tile, Flooring - Wood, Hardwood, Marble, Tile
- Dining Description:Closet, Hardwood, Open Floorplan
- Bathrooms Description:Bathroom, Bathroom - Full, Bathroom - With Tub & Shower
- Kitchen Description:Cabinets - Upgraded, Countertops - Stone/Granite/Solid, Dining Area, Dishwasher, Flooring - Hardwood, Gas Stove, Kitchen Island, Lighting - Pendant, Open Floorplan, Plumbed For Ice Maker, Pot Filler Faucet, Range, Recessed Lighting, Refrigerator, Stainless Steel Appliances, Window(s) - Picture
- Basement Description:Concrete, Interior Entry, Partially Finished, Walk-Out Access
- Living area:2,240 sq. ft.
Heating and cooling
- Cooling:3 Cooling Zones, Central Air
- Heating:Central, Forced Air, Propane
- Central air:Yes
Structure and exterior
- Roof:Shingle
- Year built:2019
- Building area:2,240 sq. ft.
- Lot area:2 Acres
- Lot Features:Wooded
- Architectural Style:Colonial, Farmhouse
- Construction Materials:Frame
- Exterior Features:Decorative Lighting, Patio, Porch, Screened
- Foundation Description:Concrete Perimeter
Schools
- High school:Millis High
- Middle school:Millis Middle
- Elementary school:Clyde Brown
Utilities
- Water:Public
- Sewer:Private Sewer
Finances and disclosures
- Price:$979,900
- Price per sq. ft.:$437.46
- Tax amount:$11,893 (2026)
Features and amenities
- Appliances:Dishwasher, Dryer, Range, Refrigerator, Washer
- Laundry features:Dryer, Electric Dryer Hookup, In Basement, Washer, Washer Hookup
- Amenities:Ceiling Fan(s), Loft, Recessed Lighting, Slider
Parking
- Total parking spaces:11
- Parking description:Off Street
New listings near 119 Acorn Street
- Open Sun, 11:30am to 12:30pmNew
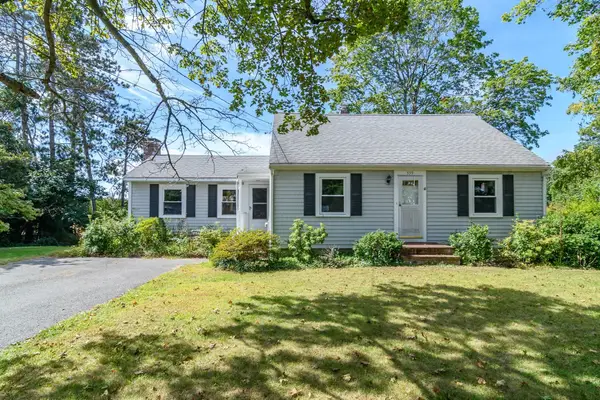 $499,900Active3 beds 1 baths1,894 sq. ft.
339 Plain St, Millis, MA 02054
MLS# 73585140Listed by: Chinatti Realty Group, Inc. - Open Sun, 10am to 12pmNew
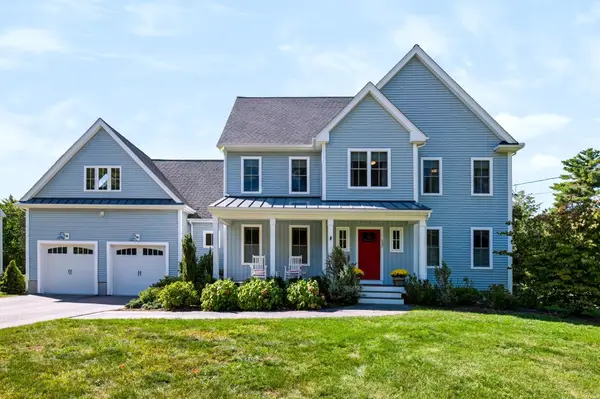 $1,150,000Active4 beds 3 baths5,290 sq. ft.
137 Acorn Street, Millis, MA 02054
MLS# 73583206Listed by: Rawding Realty - New
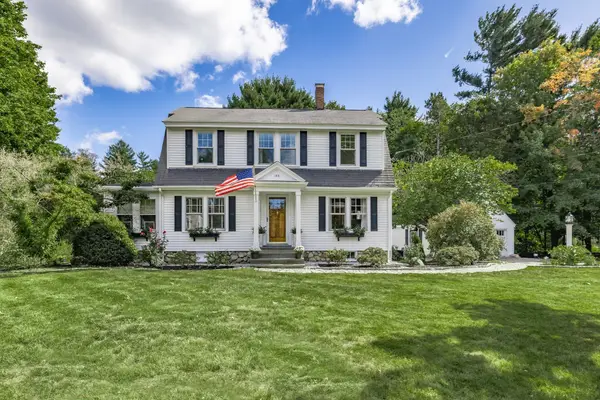 $685,000Active3 beds 2 baths1,944 sq. ft.
144 Village Street, Millis, MA 02054
MLS# 73582264Listed by: Berkshire Hathaway HomeServices Commonwealth Real Estate - Open Sun, 12 to 2pmNew
 $1,089,000Active4 beds 3 baths2,808 sq. ft.
1 April Way, Millis, MA 02054
MLS# 73581548Listed by: ERA Key Realty Services-Bay State Group - New
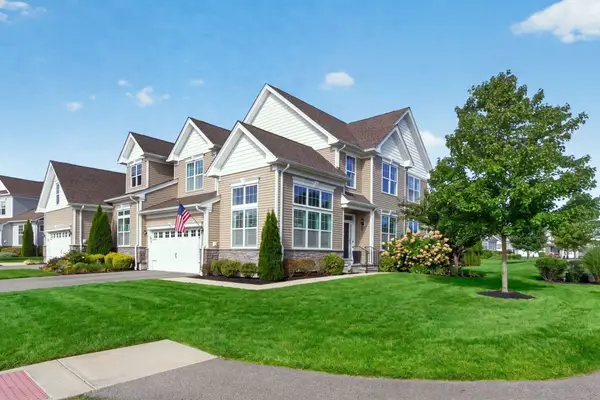 $899,000Active2 beds 3 baths2,432 sq. ft.
29 Henry Way #29, Millis, MA 02054
MLS# 73582026Listed by: Rutledge Properties - New
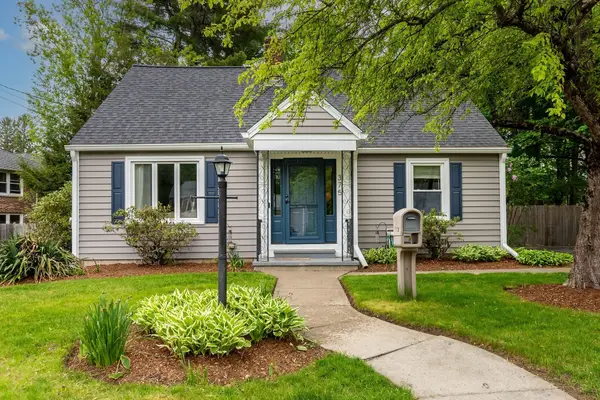 $629,000Active3 beds 2 baths1,822 sq. ft.
375 Union St, Millis, MA 02054
MLS# 73581280Listed by: Donahue Real Estate Co. - Open Sun, 2 to 4pm
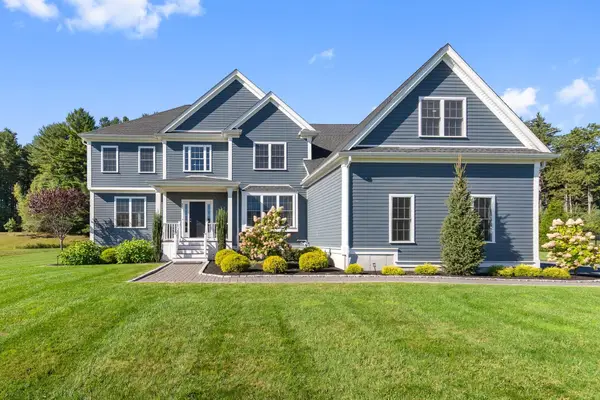 $1,550,000Active4 beds 3 baths3,550 sq. ft.
30 Beech Street, Millis, MA 02054
MLS# 73580855Listed by: ERA Key Realty Services-Bay State Group  $649,000Active4 beds 3 baths2,424 sq. ft.
324 Union St #1, Millis, MA 02054
MLS# 73579047Listed by: Engel & Volkers Wellesley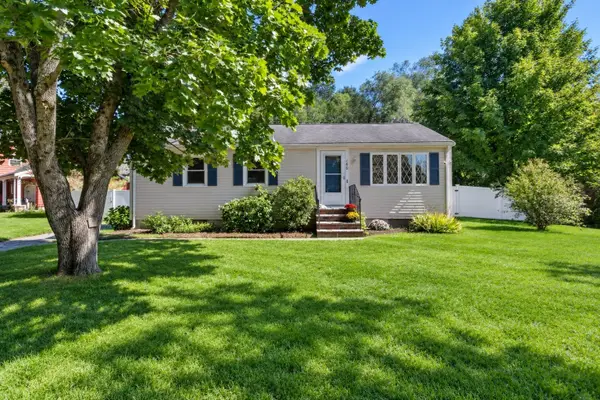 $465,000Active3 beds 1 baths824 sq. ft.
160 Farm St, Millis, MA 02054
MLS# 73578106Listed by: Berkshire Hathaway HomeServices Commonwealth Real Estate


Protect your home and budget from life's surprises with an Assurant Home Warranty, backed by a partner that supports you through every step of homeownership. Explore Plans.
©2026 Century 21 Real Estate LLC. All rights reserved. CENTURY 21®, the CENTURY 21 Logo and C21® are service marks owned by Century 21 Real Estate LLC. Century 21 Real Estate LLC fully supports the principles of the Fair Housing Act and the Equal Opportunity Act. Each office is independently owned and operated. Listing information is deemed reliable but not guaranteed accurate.