
339 Plain St, Millis, MA 02054
Local realty services provided by:CENTURY 21 Tassinari & Associates, Inc
339 Plain St,Millis, MA 02054
$499,900
- 3 Beds
- 1 Baths
- 1,894 sq. ft.
- Single family
- Active
Upcoming open houses
- Sun, Oct 0411:30 am - 12:30 pm
Listed by: angela diatelevi
Office: chinatti realty group, inc.
MLS#:73585140
Source:MLSPIN
Price summary
- Price:$499,900
- Price per sq. ft.:$263.94
About this home
**Welcome Home, this classic 1948 home has timeless character on a generous 0.28-acre lot in Millis.**This 7-room, 3-bedroom home pairs mid-century charm with smart updates, including a brand-new furnace installed in November 2025. The heart of the home is the inviting great room, where a fireplace sets the scene for cozy New England evenings. The updated kitchen offers modern style and function for everyday cooking and entertaining, and the dining area makes hosting easy. Two bedrooms and a full bath on the main floor offer convenient one-level living, while upstairs you'll find a third bedroom plus a bonus space that would make a great home office, studio, or reading nook.Outside, the spacious yard gives you room to garden, play, or simply relax, and the paved driveway fits up to four cars. Downstairs, the basement is ready to be finished, offering a blank canvas for a playroom, gym, media room, or extra living space to grow into.The location puts you minutes from Millis center's shops, dining, and town amenities, with easy access to Routes 109 and 115 and commuter rail options in nearby towns. Move-in ready comfort with room to add value. Don't miss it!...
Contact an agent
Home facts
- Year built:1948
- Listing ID #:73585140
- Updated:October 04, 2026 at 10:38 AM
Rooms and interior
- Bedrooms:3
- Total bathrooms:1
- Full bathrooms:1
- Rooms Total:7
- Basement Description:Full, Unfinished, Walk-Out Access
- Living area:1,894 sq. ft.
Heating and cooling
- Cooling:Window Unit(s)
- Heating:Baseboard, Forced Air
Structure and exterior
- Year built:1948
- Building area:1,894 sq. ft.
- Lot area:0.28 Acres
- Architectural Style:Cape
- Foundation Description:Concrete Perimeter
Schools
- High school:Millis High School
- Middle school:Millis Middle School
- Elementary school:Clyde F. Brown
Utilities
- Water:Public
- Sewer:Public Sewer
Finances and disclosures
- Price:$499,900
- Price per sq. ft.:$263.94
- Tax amount:$9,025 (2025)
Parking
- Total parking spaces:3
- Parking description:Paved Drive
New listings near 339 Plain St
- Open Sun, 11am to 1pmNew
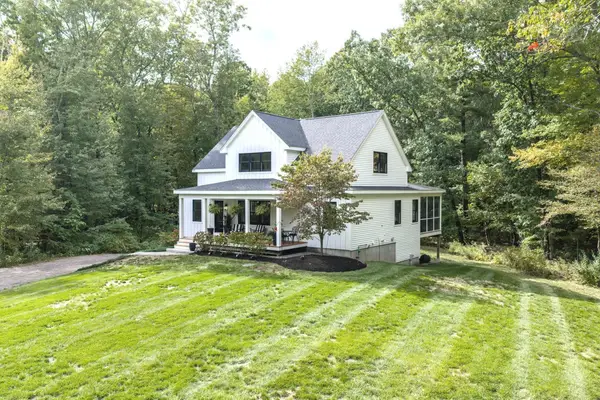 $979,900Active3 beds 4 baths2,240 sq. ft.
119 Acorn Street, Millis, MA 02054
MLS# 73585375Listed by: Realty Executives Boston West - Open Sun, 10am to 12pmNew
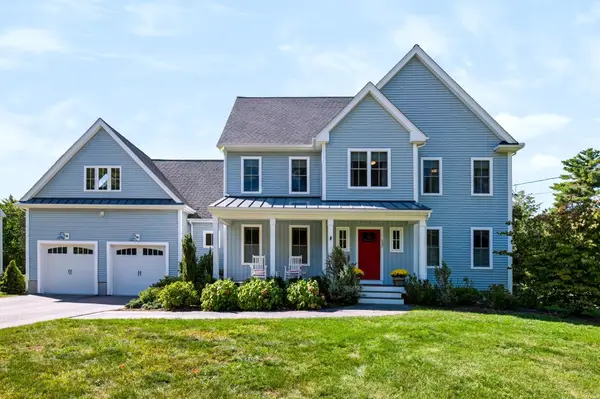 $1,150,000Active4 beds 3 baths5,290 sq. ft.
137 Acorn Street, Millis, MA 02054
MLS# 73583206Listed by: Rawding Realty - New
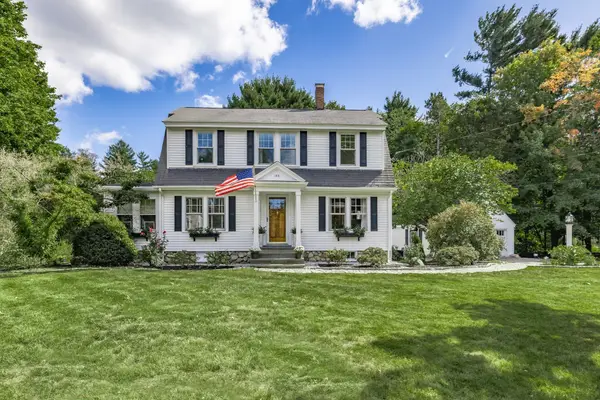 $685,000Active3 beds 2 baths1,944 sq. ft.
144 Village Street, Millis, MA 02054
MLS# 73582264Listed by: Berkshire Hathaway HomeServices Commonwealth Real Estate - Open Sun, 12 to 2pmNew
 $1,089,000Active4 beds 3 baths2,808 sq. ft.
1 April Way, Millis, MA 02054
MLS# 73581548Listed by: ERA Key Realty Services-Bay State Group - New
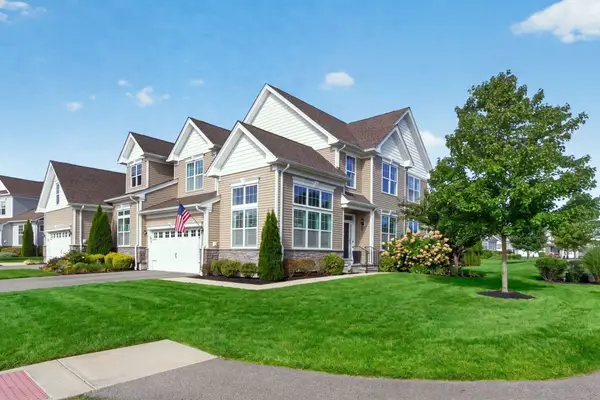 $899,000Active2 beds 3 baths2,432 sq. ft.
29 Henry Way #29, Millis, MA 02054
MLS# 73582026Listed by: Rutledge Properties - New
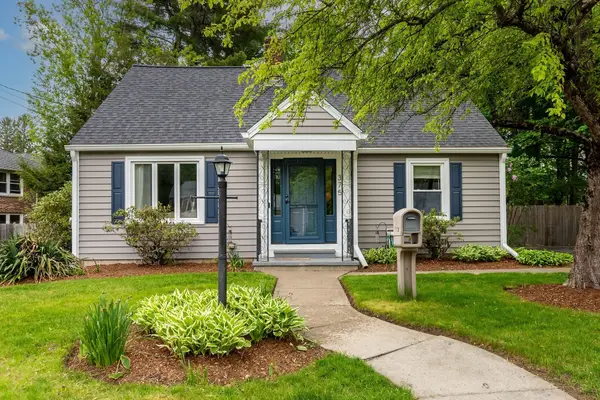 $629,000Active3 beds 2 baths1,822 sq. ft.
375 Union St, Millis, MA 02054
MLS# 73581280Listed by: Donahue Real Estate Co. - Open Sun, 2 to 4pm
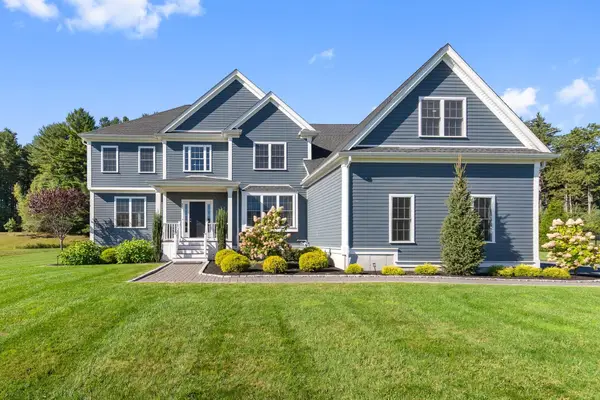 $1,550,000Active4 beds 3 baths3,550 sq. ft.
30 Beech Street, Millis, MA 02054
MLS# 73580855Listed by: ERA Key Realty Services-Bay State Group  $649,000Active4 beds 3 baths2,424 sq. ft.
324 Union St #1, Millis, MA 02054
MLS# 73579047Listed by: Engel & Volkers Wellesley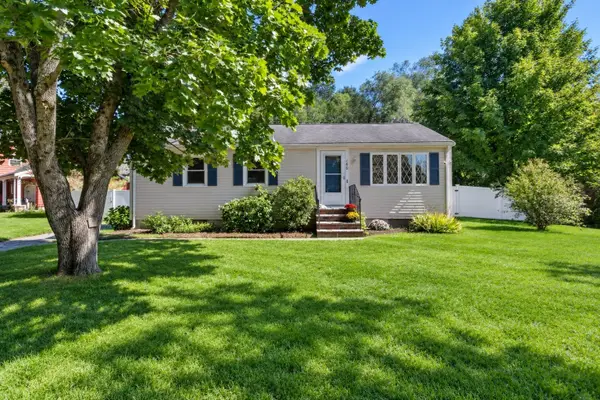 $465,000Active3 beds 1 baths824 sq. ft.
160 Farm St, Millis, MA 02054
MLS# 73578106Listed by: Berkshire Hathaway HomeServices Commonwealth Real Estate


Protect your home and budget from life's surprises with an Assurant Home Warranty, backed by a partner that supports you through every step of homeownership. Explore Plans.
©2026 Century 21 Real Estate LLC. All rights reserved. CENTURY 21®, the CENTURY 21 Logo and C21® are service marks owned by Century 21 Real Estate LLC. Century 21 Real Estate LLC fully supports the principles of the Fair Housing Act and the Equal Opportunity Act. Each office is independently owned and operated. Listing information is deemed reliable but not guaranteed accurate.