
193 Orchard Street, Millis, MA 02054
Local realty services provided by:CENTURY 21 McLennan & Company
193 Orchard Street,Millis, MA 02054
$589,000
- 4 Beds
- 1 Baths
- 2,432 sq. ft.
- Single family
- Active
Listed by: dominique frazier, dominique frazier
Office: serhant
MLS#:73518012
Source:MLSPIN
Price summary
- Price:$589,000
- Price per sq. ft.:$242.19
About this home
PRICE IMPROVEMENT — Don’t miss your chance to own in Millis! Spread across 2,432 sq. ft. of living space and plenty of opportunity to bring your vision and make it your own. Set along beautiful Orchard Street, this home features newer windows, updated central air and heating, an expansive deck for entertaining and a flexible floor plan with room to grow. The spacious bonus area offers endless possibilities as a family room, playroom, media space, oversized home office, guest area, or potential future primary suite. Bring your ideas and personal touches to unlock this home’s full potential. Conveniently located near local amenities, major routes, and commuter rail access, with easy connections to Boston, Providence, and MetroWest. A great opportunity to get into Millis and create a home that’s truly your own!
Contact an agent
Home facts
- Year built:1958
- Listing ID #:73518012
- Updated:September 13, 2026 at 11:08 AM
Rooms and interior
- Bedrooms:4
- Total bathrooms:1
- Full bathrooms:1
- Rooms Total:8
- Flooring:Wood
- Kitchen Description:Range, Refrigerator
- Living area:2,432 sq. ft.
Heating and cooling
- Cooling:Central Air
- Heating:Forced Air, Oil
- Central air:Yes
Structure and exterior
- Roof:Rubber
- Year built:1958
- Building area:2,432 sq. ft.
- Lot area:0.35 Acres
- Lot Features:Wooded
- Exterior Features:Deck, Deck - Wood, Porch - Enclosed
- Foundation Description:Concrete Perimeter
Utilities
- Water:Public
- Sewer:Public Sewer
Finances and disclosures
- Price:$589,000
- Price per sq. ft.:$242.19
- Tax amount:$8,918 (2025)
Features and amenities
- Appliances:Range, Refrigerator
Parking
- Total parking spaces:8
- Parking description:Attached, Off Street, Paved Drive
- Garage:Yes
- Garage spaces:2
New listings near 193 Orchard Street
- New
 $750,000Active3 beds 3 baths1,872 sq. ft.
130 Island Rd, Millis, MA 02054
MLS# 73576049Listed by: Realty Executives Boston West - Open Sun, 1 to 3pmNew
 $629,900Active4 beds 3 baths2,432 sq. ft.
164 Ridge Street, Millis, MA 02054
MLS# 73575918Listed by: Realty Executives Boston West  $670,000Active3 beds 2 baths1,382 sq. ft.
98 Van Kleeck Rd, Millis, MA 02054
MLS# 73570226Listed by: Byrnes Real Estate Group LLC- Open Sun, 1 to 3pm
 $899,000Active3 beds 2 baths2,568 sq. ft.
32 Cedar St, Millis, MA 02054
MLS# 73566625Listed by: Redfin Corp. 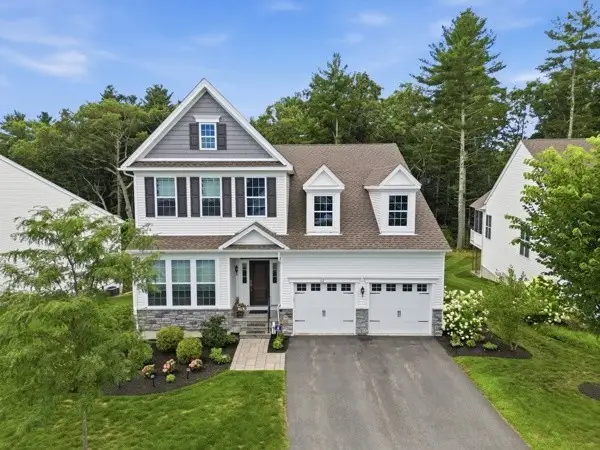 $1,299,950Active3 beds 4 baths4,483 sq. ft.
112 Glen Ellen Blvd #112, Millis, MA 02054
MLS# 73561525Listed by: The Greene Realty Group $630,000Active3 beds 3 baths2,968 sq. ft.
661 Main St #661, Millis, MA 02054
MLS# 73559807Listed by: OpenDoor Brokerage LLC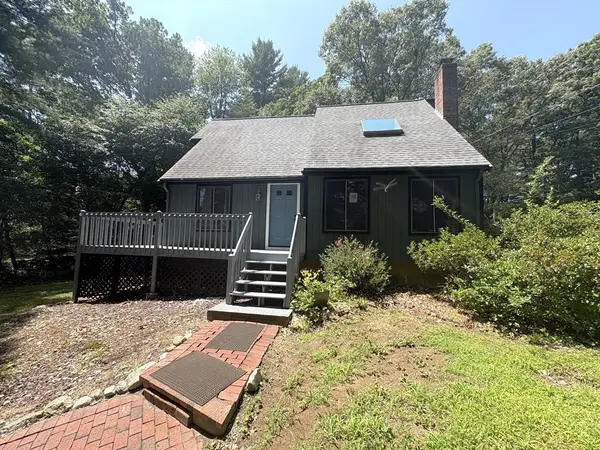 $650,000Active3 beds 2 baths1,672 sq. ft.
12 Walnut St, Millis, MA 02054
MLS# 73556552Listed by: Berkshire Hathaway HomeServices Commonwealth Real Estate- Open Sun, 12 to 1:30pm
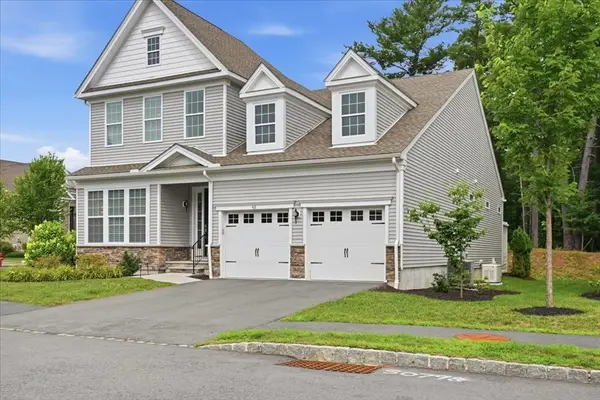 $1,199,000Active3 beds 3 baths2,873 sq. ft.
43 Jameson Drive #43, Millis, MA 02054
MLS# 73553742Listed by: Coldwell Banker Realty - Sharon 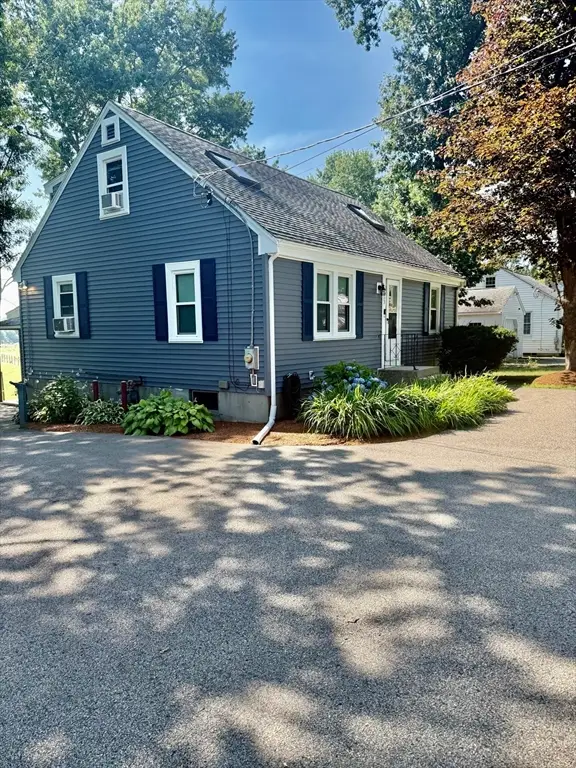 $660,000Active3 beds 2 baths2,131 sq. ft.
353 Plain St, Millis, MA 02054
MLS# 73546156Listed by: Premium Realty & Insurance Services $1,229,000Active4 beds 4 baths3,109 sq. ft.
10 April Way, Millis, MA 02054
MLS# 73537550Listed by: ERA Key Realty Services-Bay State Group


Protect your home and budget from life's surprises with an Assurant Home Warranty, backed by a partner that supports you through every step of homeownership. Explore Plans.
©2026 Century 21 Real Estate LLC. All rights reserved. CENTURY 21®, the CENTURY 21 Logo and C21® are service marks owned by Century 21 Real Estate LLC. Century 21 Real Estate LLC fully supports the principles of the Fair Housing Act and the Equal Opportunity Act. Each office is independently owned and operated. Listing information is deemed reliable but not guaranteed accurate.