
212 Pleasant, Millis, MA 02054
Local realty services provided by:CENTURY 21 Cityside
212 Pleasant,Millis, MA 02054
$740,000
- 3 Beds
- 2 Baths
- 1,902 sq. ft.
- Single family
- Active
Upcoming open houses
- Sun, Sep 2012:00 pm - 01:30 pm
Listed by: edward keefe
Office: conway - west roxbury
MLS#:73577817
Source:MLSPIN
Price summary
- Price:$740,000
- Price per sq. ft.:$389.06
About this home
****Welcome to 212 Pleasant Street in Millis**** — a beautifully remodeled Dutch Colonial offering the perfect blend of classic charm and modern updates. Built in 1978 and thoughtfully improved throughout, this 1,902 sq ft home sits on an expansive 25,265 sq ft lot, providing space, privacy, and long-term value for today’s buyers. Step inside to a bright, inviting layout featuring a newly updated kitchen with a functional design, peninsula seating, and stainless steel appliances—ideal for everyday cooking and entertaining. The spacious living room with a fireplace creates a warm central gathering space, adding both character and comfort. This home offers well-proportioned bedrooms and updated bathrooms, including a sleek walk-in shower designed for convenience and accessibility. The signature gambrel roofline enhances curb appeal, while the covered porch extends your living space outdoors—perfect for morning coffee, evening relaxation, or hosting friends. With its combination of modern renovations, timeless architecture, and a large usable lot, 212 Pleasant St delivers a move-in-ready opportunity for buyers seeking quality, style, and a prime Millis location. Most recent updates include New 200 amp breaker panel, New Tesla charging station hookup....
Contact an agent
Home facts
- Year built:1978
- Listing ID #:73577817
- Updated:September 19, 2026 at 11:00 AM
Rooms and interior
- Bedrooms:3
- Total bathrooms:2
- Full bathrooms:2
- Rooms Total:8
- Flooring:Tile, Wood
- Basement Description:Full, Partially Finished, Walk-Out Access
- Living area:1,902 sq. ft.
Heating and cooling
- Heating:Baseboard, Oil
Structure and exterior
- Roof:Shingle
- Year built:1978
- Building area:1,902 sq. ft.
- Lot area:0.58 Acres
- Lot Features:Cleared, Gentle Sloping
- Architectural Style:Cape
- Construction Materials:Frame
- Exterior Features:Deck - Composite, Deck - Roof, Rain Gutters
- Foundation Description:Concrete Perimeter
Utilities
- Water:Public
- Sewer:Private Sewer
Finances and disclosures
- Price:$740,000
- Price per sq. ft.:$389.06
- Tax amount:$9,327 (2026)
Features and amenities
- Laundry features:Electric Dryer Hookup, In Basement, Washer Hookup
Parking
- Total parking spaces:3
- Parking description:Off Street, Paved Drive
New listings near 212 Pleasant
- New
 $649,000Active4 beds 3 baths2,424 sq. ft.
324 Union St #1, Millis, MA 02054
MLS# 73579047Listed by: Engel & Volkers Wellesley - Open Sat, 11am to 12:30pmNew
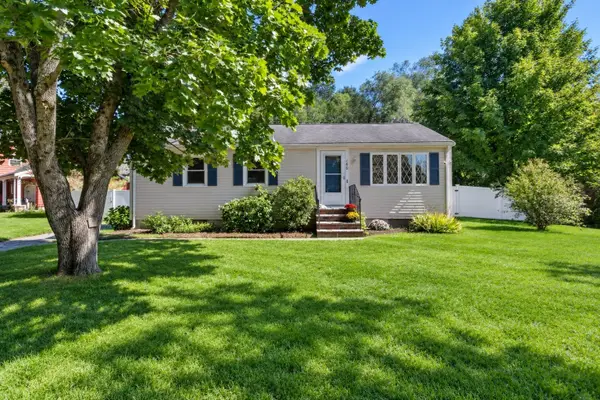 $465,000Active3 beds 1 baths824 sq. ft.
160 Farm St, Millis, MA 02054
MLS# 73578106Listed by: Berkshire Hathaway HomeServices Commonwealth Real Estate - New
 $750,000Active3 beds 3 baths1,872 sq. ft.
130 Island Rd, Millis, MA 02054
MLS# 73576049Listed by: Realty Executives Boston West - New
 $629,900Active4 beds 3 baths2,432 sq. ft.
164 Ridge Street, Millis, MA 02054
MLS# 73575918Listed by: Realty Executives Boston West  $670,000Active3 beds 2 baths1,382 sq. ft.
98 Van Kleeck Rd, Millis, MA 02054
MLS# 73570226Listed by: Byrnes Real Estate Group LLC- Open Sat, 1:30 to 3pm
 $899,000Active3 beds 2 baths2,568 sq. ft.
32 Cedar St, Millis, MA 02054
MLS# 73566625Listed by: Redfin Corp. - Open Sat, 11am to 2pm
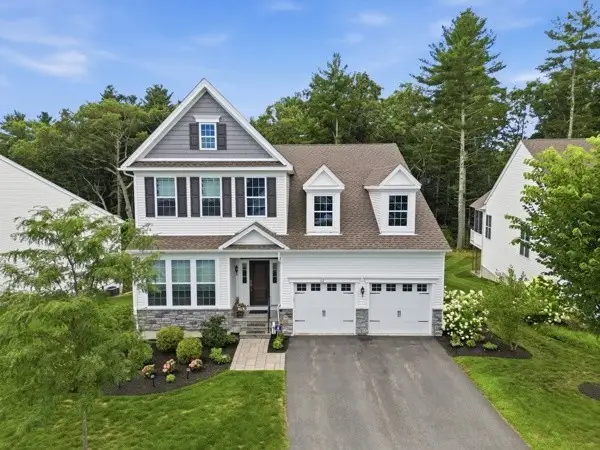 $1,299,950Active3 beds 4 baths4,483 sq. ft.
112 Glen Ellen Blvd #112, Millis, MA 02054
MLS# 73561525Listed by: The Greene Realty Group  $615,000Active3 beds 3 baths2,968 sq. ft.
661 Main St #661, Millis, MA 02054
MLS# 73559807Listed by: OpenDoor Brokerage LLC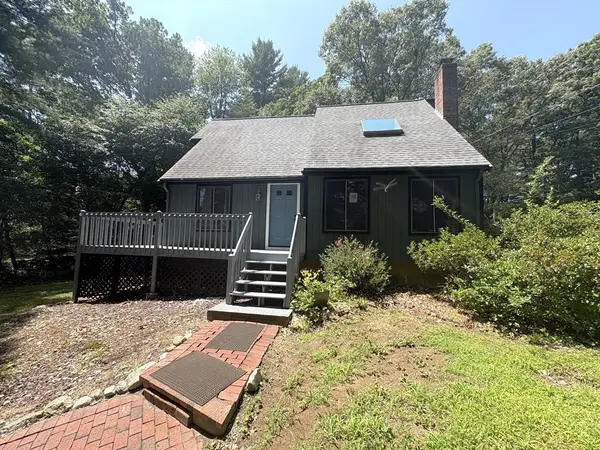 $650,000Active3 beds 2 baths1,672 sq. ft.
12 Walnut St, Millis, MA 02054
MLS# 73556552Listed by: Berkshire Hathaway HomeServices Commonwealth Real Estate


Protect your home and budget from life's surprises with an Assurant Home Warranty, backed by a partner that supports you through every step of homeownership. Explore Plans.
©2026 Century 21 Real Estate LLC. All rights reserved. CENTURY 21®, the CENTURY 21 Logo and C21® are service marks owned by Century 21 Real Estate LLC. Century 21 Real Estate LLC fully supports the principles of the Fair Housing Act and the Equal Opportunity Act. Each office is independently owned and operated. Listing information is deemed reliable but not guaranteed accurate.