133 Killiney Woods, Millville, MA 01529
Local realty services provided by:CENTURY 21 North East
133 Killiney Woods,Millville, MA 01529
$649,900
- 3 Beds
- 3 Baths
- 2,655 sq. ft.
- Single family
- Active
Listed by: robin uralowich, benjamin frink
Office: keller williams realty leading edge
MLS#:73561540
Source:MLSPIN
Price summary
- Price:$649,900
- Price per sq. ft.:$244.78
About this home
Check out this Oversized Cape , on a scenic nearly 1-acre corner lot in Killingly Woods! Features 3 beds, 2.5 baths, & 2 farmer's porches. Enjoy a family room w/ beamed cathedral ceilings & wide-plank floors, plus a great room w/ fieldstone fireplace, palladium window & French doors. Main-level primary suite includes a California cedar walk-in closet. Main bath offers a Jacuzzi & oversized shower. Includes 1st-flr laundry, partially finished basement playroom, & cedar-lined storage throughout!More Photos coming on the 7th .
Contact an agent
Home facts
- Year built:1993
- Subdivision & Development:Killingly Woods
- Listing ID #:73561540
- Updated:September 03, 2026 at 10:53 PM
Rooms and interior
- Bedrooms:3
- Total bathrooms:3
- Full bathrooms:2
- Half bathrooms:1
- Rooms Total:8
- Basement Description:Full, Partially Finished
- Living area:2,655 sq. ft.
Heating and cooling
- Cooling:Window Unit(s)
- Heating:Forced Air, Oil
Structure and exterior
- Roof:Shingle
- Year built:1993
- Building area:2,655 sq. ft.
- Lot area:0.92 Acres
- Lot Features:Corner Lot
- Architectural Style:Cape
- Construction Materials:Frame, Modular
- Exterior Features:Deck, Porch
- Foundation Description:Concrete Perimeter
Schools
- High school:Blackstone Millville Rhs
- Middle school:Frederick W. Hartnett Middle
- Elementary school:.04 Miles In Millville
Utilities
- Water:Private
- Sewer:Private Sewer
Finances and disclosures
- Price:$649,900
- Price per sq. ft.:$244.78
- Tax amount:$6,800 (2025)
Features and amenities
- Laundry features:First Floor
Parking
- Total parking spaces:6
- Parking description:Attached, Paved
- Garage:Yes
- Garage spaces:2
New listings near 133 Killiney Woods
- New
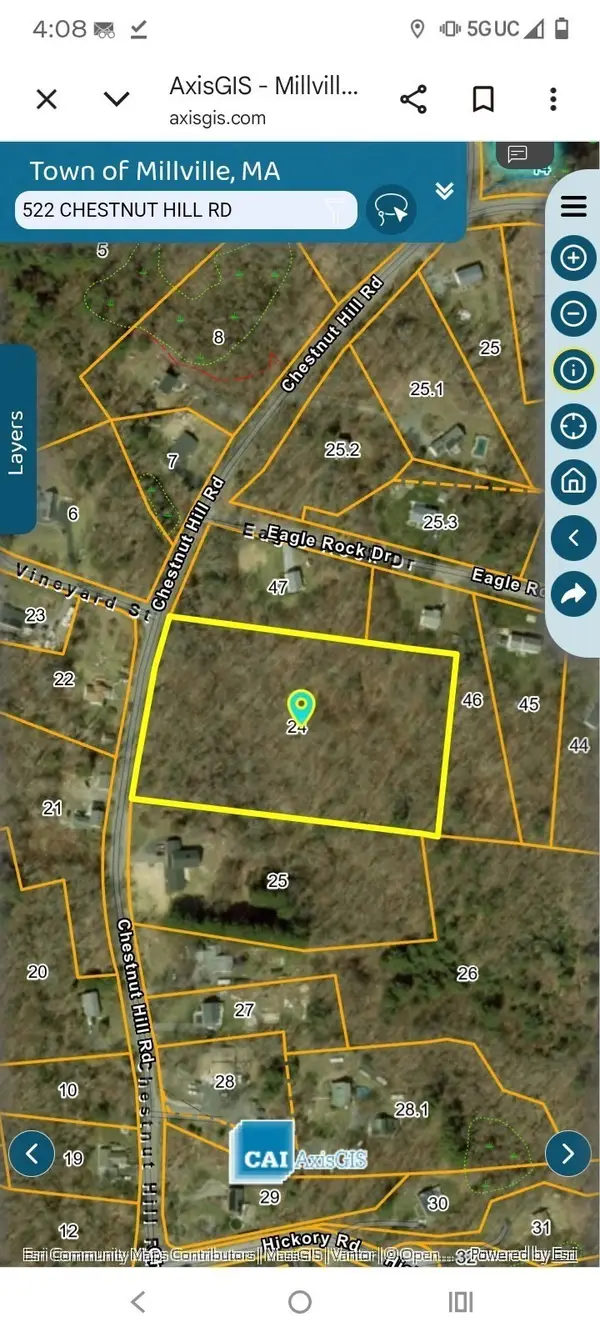 $350,000Active4.99 Acres
522 Chestnut Hill, Millville, MA 01529
MLS# 73571381Listed by: Stone & Vale, LLC - Open Thu, 4 to 5:30pm
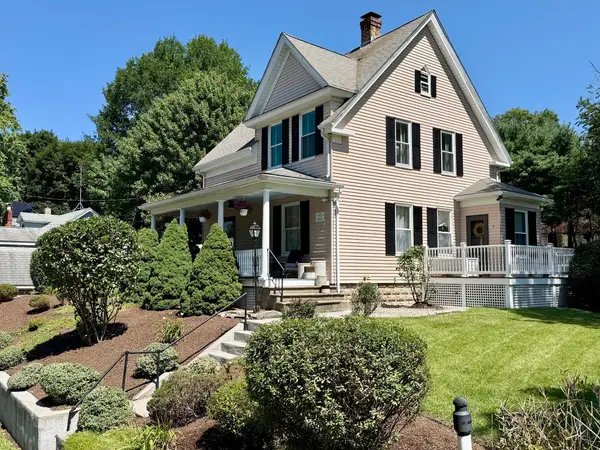
 $495,900Active3 beds 2 baths1,577 sq. ft.
158 Main St, Millville, MA 01529
MLS# 73566141Listed by: Century 21 The Real Estate Group  $575,000Active3 beds 2 baths1,696 sq. ft.
85 Thayer, Millville, MA 01529
MLS# 73555175Listed by: Jessica Azarian $649,900Active4 beds 3 baths2,400 sq. ft.
60 Forest View Dr, Millville, MA 01529
MLS# 73535273Listed by: ERA Key Realty Services- Milf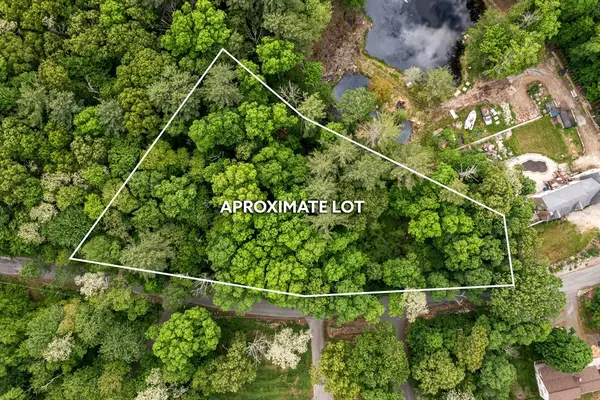 $97,900Active1.38 Acres
70 Hill St, Millville, MA 01529
MLS# 73527445Listed by: Keller Williams Elite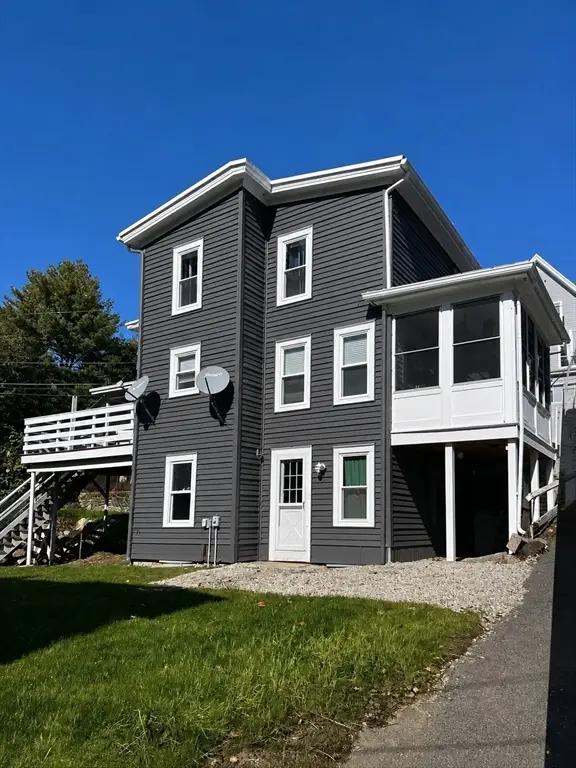 $400,000Active3 beds 1 baths2,530 sq. ft.
34 Lincoln Street, Millville, MA 01529
MLS# 73521883Listed by: Kimball Property Realty Inc. $79,000Active8.69 Acres
57 Kempton Rd, Millville, MA 01529
MLS# 73493135Listed by: Venture $699,900Active9.67 Acres
50 Main Street, Millville, MA 01529
MLS# 73489460Listed by: Keller Williams Realty Leading Edge $450,000Active7.2 Acres
90 Chestnut Hill Road, Millville, MA 01529
MLS# 73473820Listed by: Stone & Vale, LLC


Protect your home and budget from life's surprises with an Assurant Home Warranty, backed by a partner that supports you through every step of homeownership. Explore Plans.
©2026 Century 21 Real Estate LLC. All rights reserved. CENTURY 21®, the CENTURY 21 Logo and C21® are service marks owned by Century 21 Real Estate LLC. Century 21 Real Estate LLC fully supports the principles of the Fair Housing Act and the Equal Opportunity Act. Each office is independently owned and operated. Listing information is deemed reliable but not guaranteed accurate.