
43 Paradise Lake Rd, Monson, MA 01057
Local realty services provided by:CENTURY 21 Professionals
Listed by: heather bennet, heather bennet
Office: keller williams realty
MLS#:73586383
Source:MLSPIN
Price summary
- Price:$599,900
- Price per sq. ft.:$209.17
About this home
Beautiful contemporary colonial with three bedrooms, two and a half bathrooms on 4 acres of land. Drive down your long driveway and enter your own private oasis. Stately two-story entrance way invites you into this truly remarkable home. Grand living room has incredible floor to ceiling wainscoting, large picture windows and an exceptional marble fireplace. First floor master bedroom with a fireplace, walk in closet and main bathroom with a tub and walk in shower. Massive eat in kitchen with subzero fridge, tons of counterspace and windows that look out to the gorgeous sunroom. Sunroom with flagstone tile looks out to the professionally landscaped grounds with fire pit and completely enclosed by new aluminum fencing. Gorgeous dining room with French doors. Cozy den with fireplace. Two car garage opens into a large separate laundry room with multiple closets perfect for storage. Freshly painted with new light fixtures throughout. Deeded beach rights allow use to use the public beach, and ammenities. Call today, this home will not last!...
Contact an agent
Home facts
- Year built:1982
- Listing ID #:73586383
- Updated:October 06, 2026 at 11:19 AM
Rooms and interior
- Bedrooms:3
- Total bathrooms:3
- Full bathrooms:2
- Half bathrooms:1
- Rooms Total:7
- Flooring:Flooring - Stone/Ceramic Tile, Hardwood, Stone / Slate, Tile
- Dining Description:Exterior Access, French Doors, Hardwood, Overhead, Pendant
- Kitchen Description:Breakfast Bar / Nook, Countertops - Stone/Granite/Solid, Country Kitchen, Dining Area, Dishwasher, Flooring - Stone/Ceramic Tile, Lighting - Overhead, Oven, Range, Refrigerator, Window(s) - Bay/Bow/Box
- Basement Description:Concrete, Full, Interior Entry
- Living area:2,868 sq. ft.
Heating and cooling
- Cooling:4 Cooling Zones, Central Air, Ductless
- Heating:Baseboard, Ductless, Oil
- Central air:Yes
Structure and exterior
- Roof:Shingle
- Year built:1982
- Building area:2,868 sq. ft.
- Lot area:4 Acres
- Lot Features:Cleared, Level, Wooded
- Architectural Style:Contemporary
- Construction Materials:Frame
- Exterior Features:Fruit Trees, Garden, Patio, Porch, Professional Landscaping
- Foundation Description:Concrete Perimeter
Utilities
- Water:Private
- Sewer:Private Sewer
Finances and disclosures
- Price:$599,900
- Price per sq. ft.:$209.17
- Tax amount:$8,075 (2026)
Features and amenities
- Appliances:Dishwasher, Dryer, Range, Refrigerator, Washer
- Laundry features:Dryer, Electric Dryer Hookup, First Floor, Main Level, Washer, Washer Hookup
- Amenities:Ceiling Fan(s), Internet Available - Broadband, Internet Available - DSL, Internet Available - Satellite, Lighting - Overhead
Parking
- Total parking spaces:12
- Parking description:Attached, Garage Door Opener, Garage Faces Side, Off Street, Paved Drive, Storage, Workshop in Garage
- Garage:Yes
- Garage spaces:2
New listings near 43 Paradise Lake Rd
- New
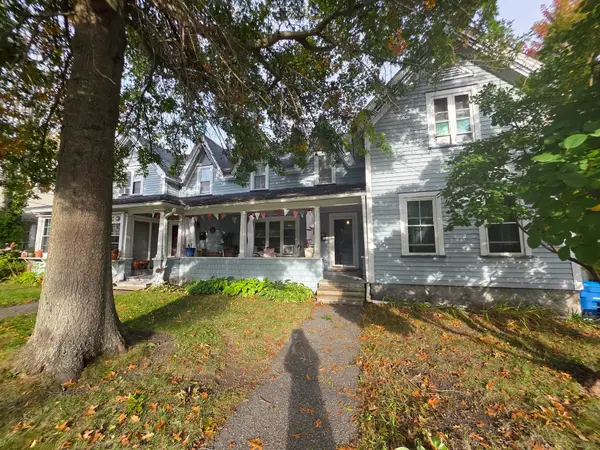 $250,000Active6 beds 5 baths2,997 sq. ft.
86 Main St, Monson, MA 01057
MLS# 73585153Listed by: Coldwell Banker Realty - Western MA - New
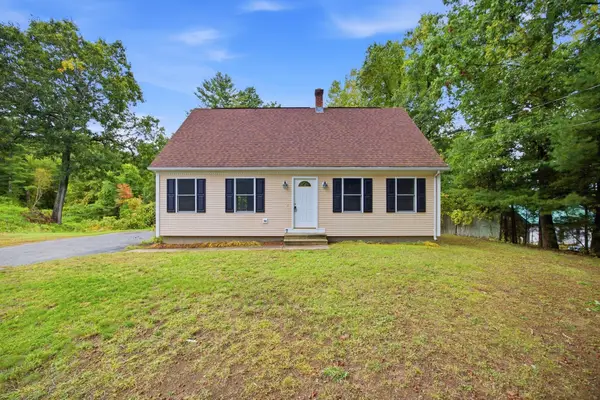 $360,000Active2 beds 1 baths1,014 sq. ft.
7 Beebe Rd, Monson, MA 01057
MLS# 73582834Listed by: Coldwell Banker Realty - Western MA  $335,000Active3 beds 2 baths1,040 sq. ft.
101 Wales Rd, Monson, MA 01057
MLS# 73577779Listed by: REMAX Connections $390,000Active3 beds 2 baths1,056 sq. ft.
200 Wilbraham Rd, Monson, MA 01057
MLS# 73577784Listed by: Mathieu Newton Sotheby's International Realty $195,000Active8.22 Acres
275 Silver St, Monson, MA 01057
MLS# 73575318Listed by: Property One $375,000Active3 beds 2 baths1,482 sq. ft.
6 North Lane, Monson, MA 01057
MLS# 73575353Listed by: Berkshire Hathaway HomeServices Realty Professionals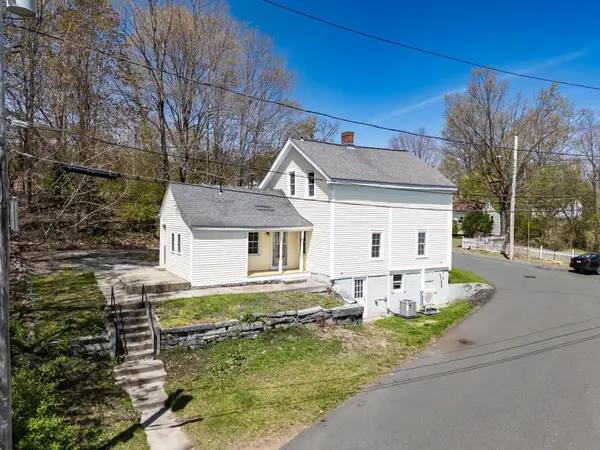 $299,900Active3 beds 2 baths1,257 sq. ft.
42 Washington St, Monson, MA 01057
MLS# 73573640Listed by: Kempf-Vanderburgh Realty Consultants, Inc.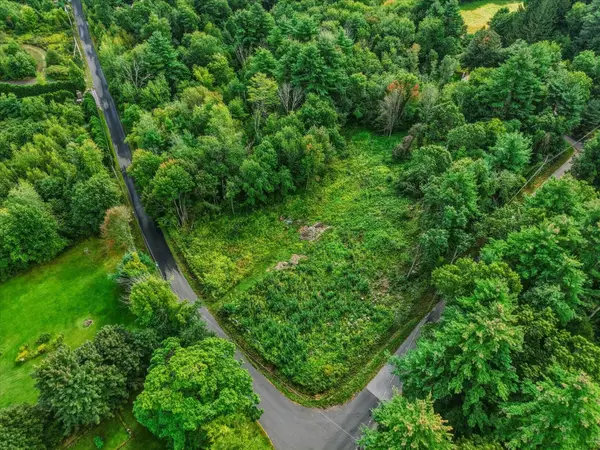 $95,000Active3.11 Acres
Lot 0 Woodhill Road, Monson, MA 01057
MLS# 73571398Listed by: Keller Williams Realty $240,000Active3 beds 2 baths
9 calle 8-95 Zona11, , FL 01057
MLS# A11999649Listed by: GOLDEN VIEW REAL ESTATE & INVESTMENTS, LLC.


Protect your home and budget from life's surprises with an Assurant Home Warranty, backed by a partner that supports you through every step of homeownership. Explore Plans.
©2026 Century 21 Real Estate LLC. All rights reserved. CENTURY 21®, the CENTURY 21 Logo and C21® are service marks owned by Century 21 Real Estate LLC. Century 21 Real Estate LLC fully supports the principles of the Fair Housing Act and the Equal Opportunity Act. Each office is independently owned and operated. Listing information is deemed reliable but not guaranteed accurate.