
7 Beebe Rd, Monson, MA 01057
Local realty services provided by:CENTURY 21 AllPoints Realty
7 Beebe Rd,Monson, MA 01057
$360,000
- 2 Beds
- 1 Baths
- 1,014 sq. ft.
- Single family
- Active
Listed by: wheway group, kerrie baldwin
Office: coldwell banker realty - western ma
MLS#:73582834
Source:MLSPIN
Price summary
- Price:$360,000
- Price per sq. ft.:$355.03
About this home
WELCOME HOME! Charming, move in ready cape built in 2003 with tons of possibility to expand!!. Step inside an immaculate, sun filled, eat in kitchen with ample dining room area. Down the hall you will find two generous bedrooms ,a full bathroom, and a large living room with plush wall to wall carpeting round out the first floor. A wide stairway to the full second floor is a bonus area waiting to be finished to your liking. Currently already plumbed for a second bath and electrical in place!!. Endless possibilities await, additional bedrooms, game room, enormous primary suite or leave as storage!! A full, dry basement adds even more appeal to this already amazing home, with extra storage space or possibility to finish off and personalize. Exterior boasts large deck for entertaining or relaxing, outdoor shed for tools, gardening and equipment or storage space. Enjoy the peaceful, quiet location, yet you are just minutes away from local shopping, dining, amenities and major routes!! Don't let this one slip by!!...
Contact an agent
Home facts
- Year built:2003
- Listing ID #:73582834
- Updated:October 06, 2026 at 11:19 AM
Rooms and interior
- Bedrooms:2
- Total bathrooms:1
- Full bathrooms:1
- Rooms Total:6
- Flooring:Carpet, Vinyl
- Kitchen Description:Deck - Exterior, Dining Area, Dishwasher, Exterior Access, Flooring - Vinyl, Range, Refrigerator
- Basement Description:Bulkhead, Concrete, Full, Interior Entry, Unfinished
- Living area:1,014 sq. ft.
Heating and cooling
- Heating:Baseboard, Oil
Structure and exterior
- Roof:Shingle
- Year built:2003
- Building area:1,014 sq. ft.
- Lot area:0.82 Acres
- Lot Features:Wooded
- Architectural Style:Cape
- Construction Materials:Frame
- Exterior Features:Deck - Wood, Rain Gutters
- Foundation Description:Concrete Perimeter
Schools
- High school:Monson High School
Utilities
- Water:Public
- Sewer:Public Sewer
Finances and disclosures
- Price:$360,000
- Price per sq. ft.:$355.03
- Tax amount:$4,629 (2026)
Features and amenities
- Appliances:Dishwasher, Dryer, Range, Refrigerator, Washer
- Laundry features:Dryer, Electric Dryer Hookup, In Basement, Washer, Washer Hookup
Parking
- Total parking spaces:6
- Parking description:Off Street, Paved, Paved Drive
New listings near 7 Beebe Rd
- Coming Soon
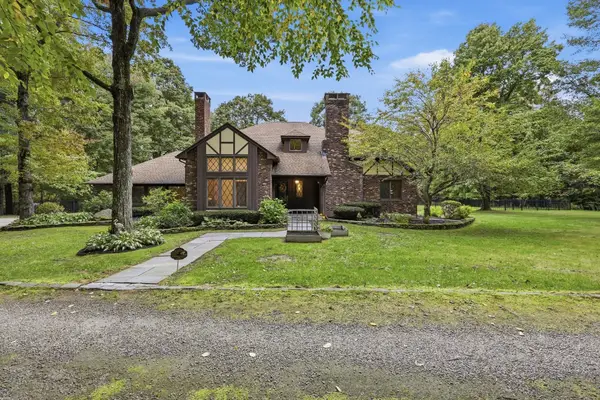 $599,900Coming Soon3 beds 3 baths2,868 sq. ft.
43 Paradise Lake Rd, Monson, MA 01057
MLS# 73586383Listed by: Keller Williams Realty - New
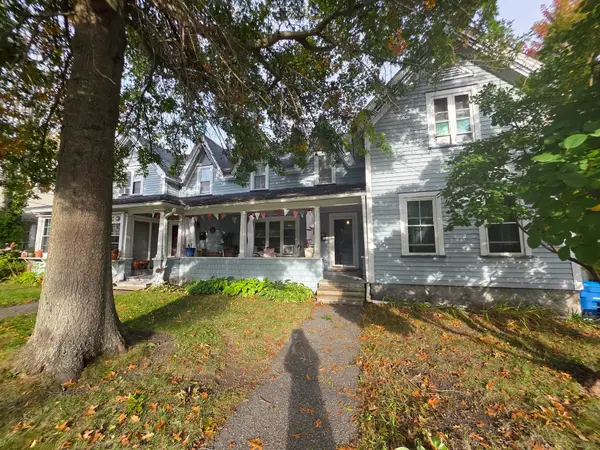 $250,000Active6 beds 5 baths2,997 sq. ft.
86 Main St, Monson, MA 01057
MLS# 73585153Listed by: Coldwell Banker Realty - Western MA  $335,000Active3 beds 2 baths1,040 sq. ft.
101 Wales Rd, Monson, MA 01057
MLS# 73577779Listed by: REMAX Connections $390,000Active3 beds 2 baths1,056 sq. ft.
200 Wilbraham Rd, Monson, MA 01057
MLS# 73577784Listed by: Mathieu Newton Sotheby's International Realty $195,000Active8.22 Acres
275 Silver St, Monson, MA 01057
MLS# 73575318Listed by: Property One $375,000Active3 beds 2 baths1,482 sq. ft.
6 North Lane, Monson, MA 01057
MLS# 73575353Listed by: Berkshire Hathaway HomeServices Realty Professionals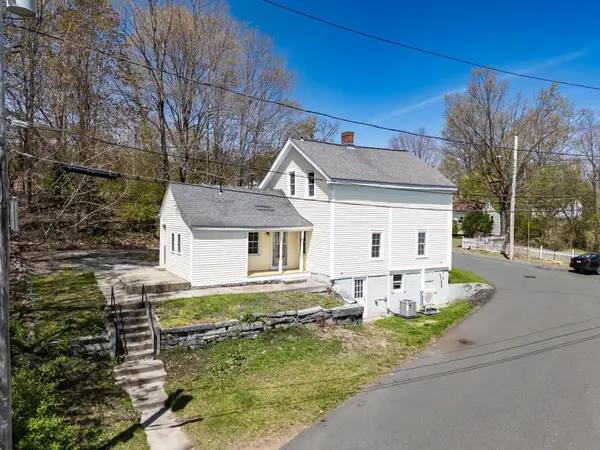 $299,900Active3 beds 2 baths1,257 sq. ft.
42 Washington St, Monson, MA 01057
MLS# 73573640Listed by: Kempf-Vanderburgh Realty Consultants, Inc.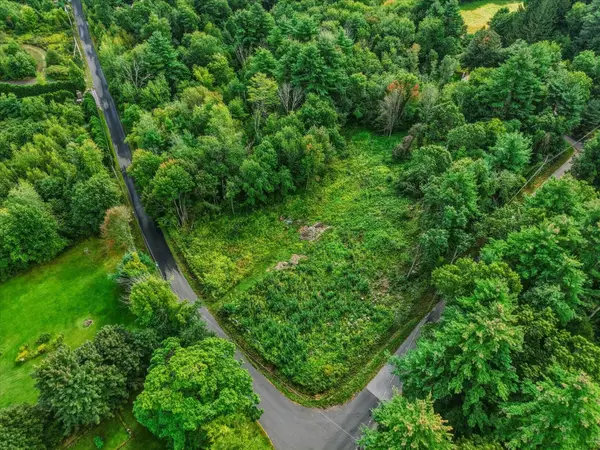 $95,000Active3.11 Acres
Lot 0 Woodhill Road, Monson, MA 01057
MLS# 73571398Listed by: Keller Williams Realty $240,000Active3 beds 2 baths
9 calle 8-95 Zona11, , FL 01057
MLS# A11999649Listed by: GOLDEN VIEW REAL ESTATE & INVESTMENTS, LLC.


Protect your home and budget from life's surprises with an Assurant Home Warranty, backed by a partner that supports you through every step of homeownership. Explore Plans.
©2026 Century 21 Real Estate LLC. All rights reserved. CENTURY 21®, the CENTURY 21 Logo and C21® are service marks owned by Century 21 Real Estate LLC. Century 21 Real Estate LLC fully supports the principles of the Fair Housing Act and the Equal Opportunity Act. Each office is independently owned and operated. Listing information is deemed reliable but not guaranteed accurate.