
1 Fern St, Natick, MA 01760
Local realty services provided by:CENTURY 21 Elite Realty, Inc.
1 Fern St,Natick, MA 01760
$729,000
- 2 Beds
- 2 Baths
- 1,252 sq. ft.
- Single family
- Active
Upcoming open houses
- Sat, Sep 1911:00 am - 12:30 pm
- Sun, Sep 2011:00 am - 12:30 pm
Listed by: niveen youssef
Office: keller williams realty
MLS#:73577264
Source:MLSPIN
Price summary
- Price:$729,000
- Price per sq. ft.:$582.27
About this home
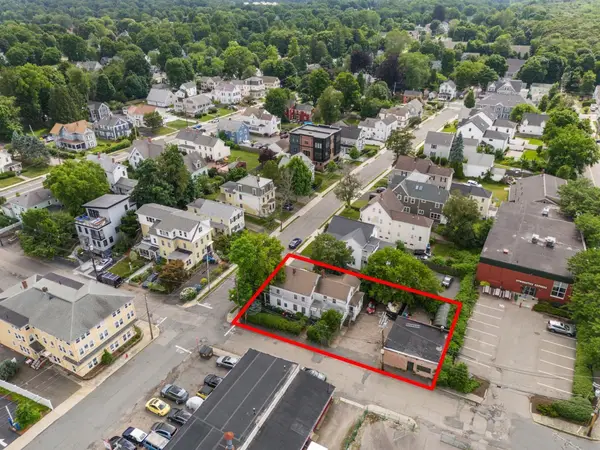
Exceptional Location & Stylish Updates! Beautifully refreshed 2-bedroom, 2-full-bath home just moments from Dug Pond and downtown. This desirable corner-lot property features a renovated kitchen with new cabinetry, granite countertops, and brand-new stainless steel appliances, plus new hardwood floors, windows, fresh paint, and an updated full bath. The finished lower level offers flexible living space, a bonus room, second fireplace, brand-new full bath, new cedar closet and walk-out access to the garage. Additional updates include new plumbing, four new mini-splits AC units, a new garage door opener, new retractable screens on the carport doors, and fresh landscaping. Enjoy the rare convenience of an underground garage and carport, with easy access to public transportation, shopping, parks, and major highways. Move-in ready and ideally located—don’t miss this exceptional opportunity!
Contact an agent
Home facts
- Year built:1950
- Listing ID #:73577264
- Updated:September 16, 2026 at 01:01 AM
Rooms and interior
- Bedrooms:2
- Total bathrooms:2
- Full bathrooms:2
- Rooms Total:7
- Flooring:Hardwood
- Kitchen Description:Countertops - Stone/Granite/Solid, Dining Area, Dishwasher, Flooring - Hardwood, Microwave, Range, Recessed Lighting, Refrigerator, Stainless Steel Appliances
- Basement Description:Finished, Full
- Living area:1,252 sq. ft.
Heating and cooling
- Cooling:4 Cooling Zones, Ductless
- Heating:Ductless, Electric, Oil
Structure and exterior
- Year built:1950
- Building area:1,252 sq. ft.
- Lot area:0.11 Acres
- Lot Features:Corner Lot
- Architectural Style:Mid-Century Modern
- Foundation Description:Block
Schools
- High school:Natick Hs
- Middle school:Kennedy
- Elementary school:Memorial
Utilities
- Water:Public
- Sewer:Public Sewer
Finances and disclosures
- Price:$729,000
- Price per sq. ft.:$582.27
- Tax amount:$5,811 (2025)
Features and amenities
- Appliances:Dishwasher, Microwave, Range, Refrigerator
- Laundry features:Electric Dryer Hookup, In Basement, Washer Hookup
Parking
- Total parking spaces:5
- Parking description:Carport, Garage Door Opener, Under
- Garage:Yes
- Garage spaces:1
New listings near 1 Fern St
- Open Sat, 12:30 to 1:30pmNew
 $1,049,000Active5 beds 3 baths99,999 sq. ft.
49 Summer, Natick, MA 01760
MLS# 73577393Listed by: Coldwell Banker Realty - Wellesley - Open Sat, 11am to 1pmNew
 $2,149,000Active4 beds 4 baths4,366 sq. ft.
2 Wild Meadow Ln, Natick, MA 01760
MLS# 73577086Listed by: Bandar-Innes Real Estate - New
 $4,950,000Active6 beds 9 baths6,647 sq. ft.
7 Pegan Ln, Natick, MA 01760
MLS# 73576957Listed by: Compass - New
 $304,900Active1 beds 1 baths778 sq. ft.
27 Village Rock Lane #22, Natick, MA 01760
MLS# 73576327Listed by: SkyBridge Realty, LLC - New
 $295,000Active1 beds 1 baths686 sq. ft.
5 Post Oak Ln #14, Natick, MA 01760
MLS# 73576329Listed by: RE/MAX Preferred Properties - New
 $415,000Active2 beds 2 baths925 sq. ft.
8 Post Oak Ln #20, Natick, MA 01760
MLS# 73575689Listed by: Sunrise Realty & Investment LLC - New
 $1,925,000Active5 beds 4 baths3,850 sq. ft.
24 Virginia Rd, Natick, MA 01760
MLS# 73575637Listed by: High End Homes Realty Group LLC - New
 $819,000Active3 beds 2 baths1,632 sq. ft.
37 Pine St, Natick, MA 01760
MLS# 73575565Listed by: Compass - New
 $1,675,000Active4 beds 4 baths3,448 sq. ft.
23 Evergreen Rd, Natick, MA 01760
MLS# 73575668Listed by: Mega Realty Services


Protect your home and budget from life's surprises with an Assurant Home Warranty, backed by a partner that supports you through every step of homeownership. Explore Plans.
©2026 Century 21 Real Estate LLC. All rights reserved. CENTURY 21®, the CENTURY 21 Logo and C21® are service marks owned by Century 21 Real Estate LLC. Century 21 Real Estate LLC fully supports the principles of the Fair Housing Act and the Equal Opportunity Act. Each office is independently owned and operated. Listing information is deemed reliable but not guaranteed accurate.