
4 Fern St, Natick, MA 01760
Local realty services provided by:CENTURY 21 Tassinari & Associates, Inc
4 Fern St,Natick, MA 01760
$1,299,000
- 4 Beds
- 3 Baths
- 3,696 sq. ft.
- Single family
- Active
Upcoming open houses
- Sun, Sep 2011:00 am - 12:30 pm
Listed by: rachel lieberman
Office: berkshire hathaway homeservices commonwealth real estate
MLS#:73577752
Source:MLSPIN
Price summary
- Price:$1,299,000
- Price per sq. ft.:$351.46
About this home
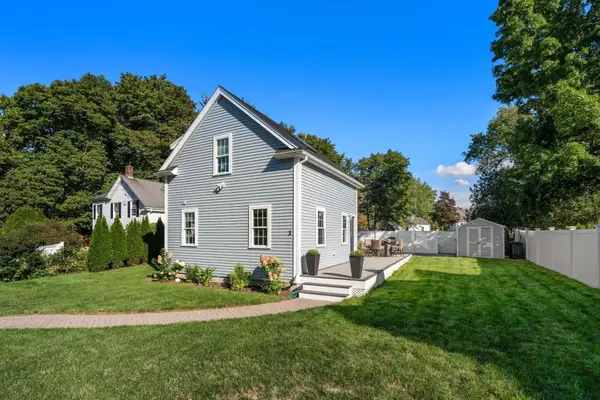
Do not miss this beautifully expanded 4-bedroom Cape set far back from the quiet street, complete with an entertainer's dream backyard, in the super desirable Dug Pond neighborhood. The heart of the home is the updated eat-in chef's kitchen with attached two-story family room, complete with wood-burning fireplace and doors to the back patio. Also on this level is a second family room with vaulted ceilings, tons of light, and the full bathroom on the main level connected to the family room. Completing this level are a formal dining room and a bonus room that could be an office, playroom, formal living room, etc. The convenient side door entryway leads to the attached two-car heated garage (with EV charger.) Upstairs, stemming from the wide hallway that overlooks the downstairs, are 4 bedrooms including a large ensuite primary bedroom with heated floors and a huge walk-in closet, plus three additional bedrooms, another full bathroom, and laundry room. The basement has both finished and unfinished areas, perfect for a gym, workshop, another office, and tons of storage. Step outside from one of two doors leading to the patio, and you have the best of both worlds in your own oasis: a heated saltwater pool, as well as a huge level and fully-fenced backyard beyond it. All this in a fabulous neighborhood that's easy for commuting, close to schools, and nearby shops/restaurants. This home will truly check every box on your list!...
Contact an agent
Home facts
- Year built:1940
- Listing ID #:73577752
- Updated:September 19, 2026 at 11:00 AM
Rooms and interior
- Bedrooms:4
- Total bathrooms:3
- Full bathrooms:3
- Rooms Total:10
- Kitchen Description:Dishwasher, Disposal, Freezer, Oven, Range, Refrigerator
- Basement Description:Full, Partially Finished
- Living area:3,696 sq. ft.
Heating and cooling
- Cooling:2 Cooling Zones, Central Air
- Heating:Central, Forced Air, Heat Pump, Oil
- Central air:Yes
Structure and exterior
- Roof:Shingle
- Year built:1940
- Building area:3,696 sq. ft.
- Lot area:0.62 Acres
- Lot Features:Level
- Architectural Style:Cape
- Construction Materials:Frame
- Exterior Features:Patio, Porch, Sprinkler System
- Foundation Description:Concrete Perimeter
Schools
- High school:Natick High
- Middle school:Kennedy
- Elementary school:Memorial
Utilities
- Water:Public
- Sewer:Public Sewer
Finances and disclosures
- Price:$1,299,000
- Price per sq. ft.:$351.46
- Tax amount:$10,280 (2025)
Features and amenities
- Appliances:Dishwasher, Disposal, Dryer, Freezer, Range, Refrigerator, Washer
- Laundry features:Dryer, Washer
- Pool features:Pool - Inground Heated, Private Pool
Parking
- Total parking spaces:6
- Parking description:Attached, Garage Door Opener, Paved, Paved Drive
- Garage:Yes
- Garage spaces:2
New listings near 4 Fern St
- Open Sun, 1 to 2:30pmNew
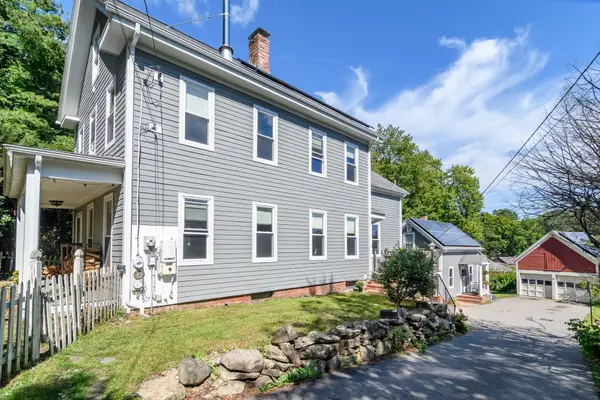 $989,000Active4 beds 3 baths2,300 sq. ft.
164 Union St, Natick, MA 01760
MLS# 73579548Listed by: Compass - Open Sat, 12 to 1:30pmNew
 $3,250,000Active5 beds 6 baths6,280 sq. ft.
20 Wheeler Ln, Natick, MA 01760
MLS# 73579454Listed by: Compass - Open Sun, 12:30 to 2pmNew
 $750,000Active3 beds 1 baths1,042 sq. ft.
23 Spring Valley Rd, Natick, MA 01760
MLS# 73579447Listed by: Berkshire Hathaway HomeServices Commonwealth Real Estate - Open Sun, 11am to 12:30pmNew
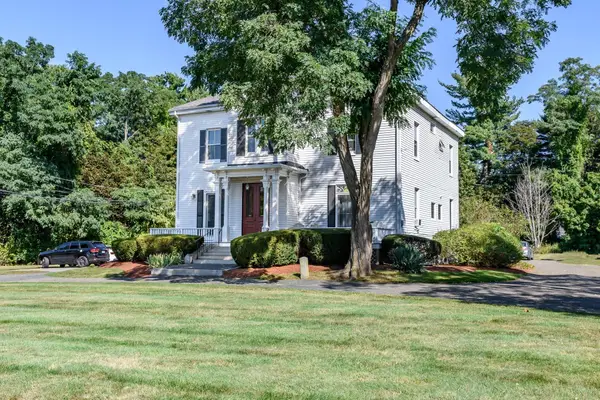 $389,000Active1 beds 1 baths571 sq. ft.
219 Pond St #1, Natick, MA 01760
MLS# 73579067Listed by: Compass - Open Sun, 1 to 2:30pmNew
 $744,900Active3 beds 1 baths1,084 sq. ft.
11 Spring Valley Rd, Natick, MA 01760
MLS# 73578969Listed by: Compass - Open Sun, 11am to 1pmNew
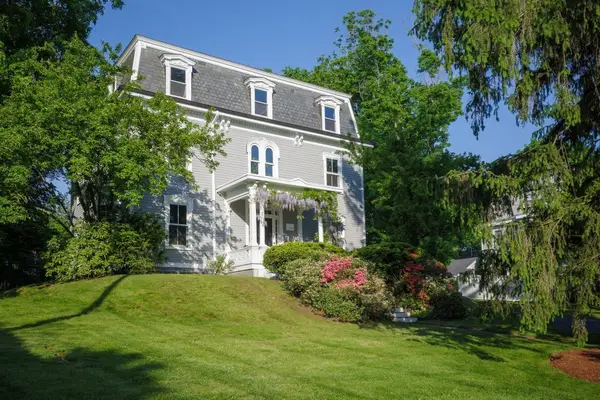 $1,349,900Active7 beds 4 baths3,882 sq. ft.
59 N Main Street, Natick, MA 01760
MLS# 73578551Listed by: Realty Executives Boston West - Open Sun, 11am to 12:30pmNew
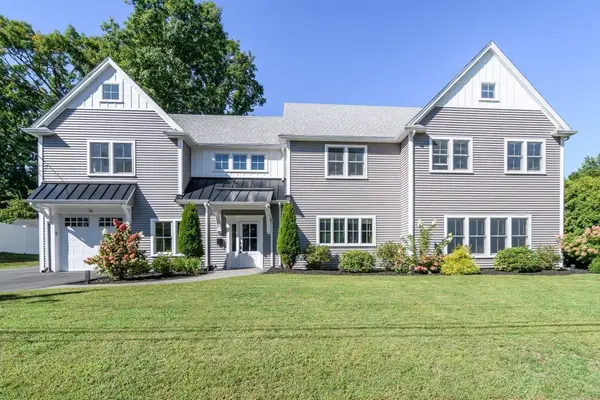 $1,589,000Active4 beds 4 baths3,200 sq. ft.
16 Bradford Rd, Natick, MA 01760
MLS# 73578529Listed by: Compass - Open Sun, 12 to 1:30pmNew
 $789,900Active3 beds 3 baths1,474 sq. ft.
115 North Avenue, Natick, MA 01760
MLS# 73578195Listed by: Keller Williams Boston MetroWest - Open Sun, 12 to 1:30pmNew
 $995,000Active4 beds 4 baths2,149 sq. ft.
3 Broads Ave, Natick, MA 01760
MLS# 73578003Listed by: Compass - Open Sun, 11am to 1pmNew
 $2,450,000Active5 beds 6 baths6,027 sq. ft.
20 Magnolia Road, Natick, MA 01760
MLS# 73577766Listed by: Coldwell Banker Realty - Newton


Protect your home and budget from life's surprises with an Assurant Home Warranty, backed by a partner that supports you through every step of homeownership. Explore Plans.
©2026 Century 21 Real Estate LLC. All rights reserved. CENTURY 21®, the CENTURY 21 Logo and C21® are service marks owned by Century 21 Real Estate LLC. Century 21 Real Estate LLC fully supports the principles of the Fair Housing Act and the Equal Opportunity Act. Each office is independently owned and operated. Listing information is deemed reliable but not guaranteed accurate.