6 Nokomis Way, Natick, MA 01760
Local realty services provided by:CENTURY 21 Tassinari & Associates, Inc
6 Nokomis Way,Natick, MA 01760
$2,095,000
- 4 Beds
- 5 Baths
- 4,722 sq. ft.
- Single family
- Active
Upcoming open houses
- Wed, Jul 0803:00 pm - 04:30 pm
Listed by: teri adler
Office: mgs group real estate ltd - wellesley
MLS#:73544935
Source:MLSPIN
Price summary
- Price:$2,095,000
- Price per sq. ft.:$443.67
About this home
Set in the heart of South Natick sits this incredible offering in a much desired neighborhood. Set back in an estate like setting this lovely home boasts a newly renovated kitchen that sparkles with quartz counters, new appliances and an impressive center island. The kitchen is adjacent to the fireplaced family room with a soaring ceiling- the perfect spot to relax and entertain. Formal living and dining rooms are also ideal for hosting and the private office with a wall of built-ins/shelves makes working from home a pleasure! Upstairs are four spacious bedrooms with generous closets and three full baths. A lower level offers even more living area with a playroom and gym area. Enjoy your spring, summer and fall days in the three season porch. In winter leave your coats behind in the redesigned mudroom. The fenced yard is a complete dream with a newly created landscape including a stunning heated pool, expansive patio and grassy play area with woods and trails as your backdrop.
Contact an agent
Home facts
- Year built:1994
- Listing ID #:73544935
- Updated:July 08, 2026 at 10:59 AM
Rooms and interior
- Bedrooms:4
- Total bathrooms:5
- Full bathrooms:3
- Half bathrooms:2
- Rooms Total:9
- Flooring:Carpet, Flooring - Hardwood, Flooring - Wall to Wall Carpet, Tile, Wood
- Dining Description:Crown Molding, Decorative Molding, Overhead, Wood
- Kitchen Description:Countertops - Stone/Granite/Solid, Countertops - Upgraded, Crown Molding, Dishwasher, Disposal, Flooring - Wood, Gas Stove, Kitchen Island, Lighting - Pendant, Microwave, Pantry, Range, Recessed Lighting, Refrigerator, Stainless Steel Appliances, Wine Refrigerator
- Basement Description:Full
- Living area:4,722 sq. ft.
Heating and cooling
- Cooling:Central Air
- Heating:Forced Air, Natural Gas
- Central air:Yes
Structure and exterior
- Roof:Shingle
- Year built:1994
- Building area:4,722 sq. ft.
- Lot area:1.07 Acres
- Architectural Style:Colonial
- Construction Materials:Frame
- Exterior Features:Deck, Decorative Lighting, Sprinkler System
- Foundation Description:Concrete Perimeter
Schools
- High school:Natick
- Middle school:Kennedy
- Elementary school:Memorial
Utilities
- Water:Public
- Sewer:Public Sewer
Finances and disclosures
- Price:$2,095,000
- Price per sq. ft.:$443.67
- Tax amount:$18,520 (2025)
Features and amenities
- Appliances:Dishwasher, Disposal, Dryer, Microwave, Range, Refrigerator, Washer, Wine Refrigerator
- Laundry features:Dryer, Second Floor, Washer
- Amenities:Closet, Crown Molding, Lighting - Overhead, Recessed Lighting
- Pool features:Pool - Inground Heated, Private Pool
Parking
- Total parking spaces:10
- Parking description:Attached, Garage Door Opener, Off Street, Paved Drive
- Garage:Yes
- Garage spaces:2
New listings near 6 Nokomis Way
- Open Thu, 4:30 to 6pmNew
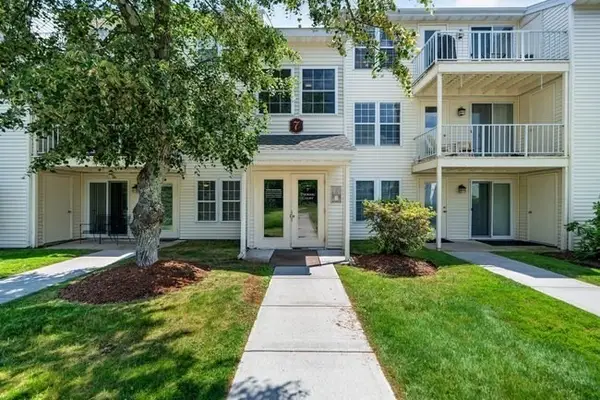 $450,000Active2 beds 1 baths800 sq. ft.
7 Thoreau Ct #8, Natick, MA 01760
MLS# 73545814Listed by: Keller Williams Realty - Open Sat, 11:30am to 1pmNew
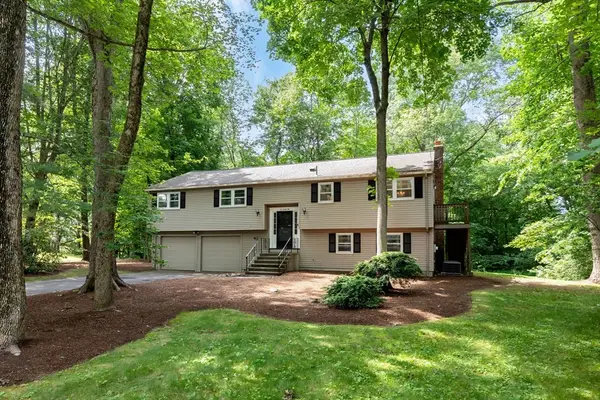
 $929,900Active3 beds 2 baths1,583 sq. ft.
14 Oxbow Rd, Natick, MA 01760
MLS# 73545586Listed by: Century 21 Tassinari & Assoc. - New
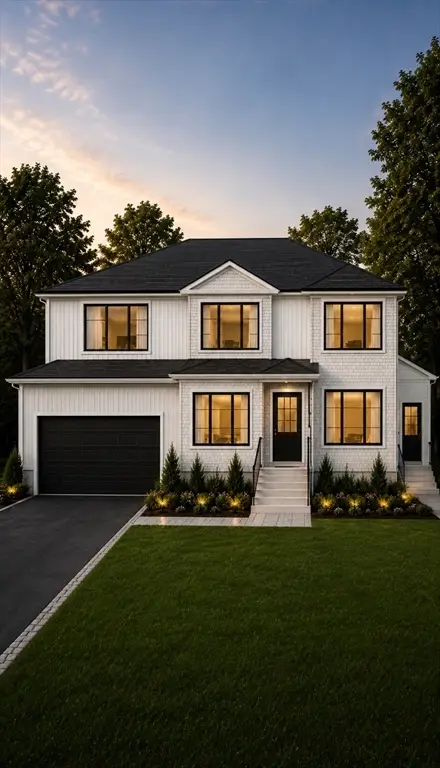 $849,900Active2 beds 1 baths884 sq. ft.
7 Upland Ter, Natick, MA 01760
MLS# 73545298Listed by: Churchill Properties - New
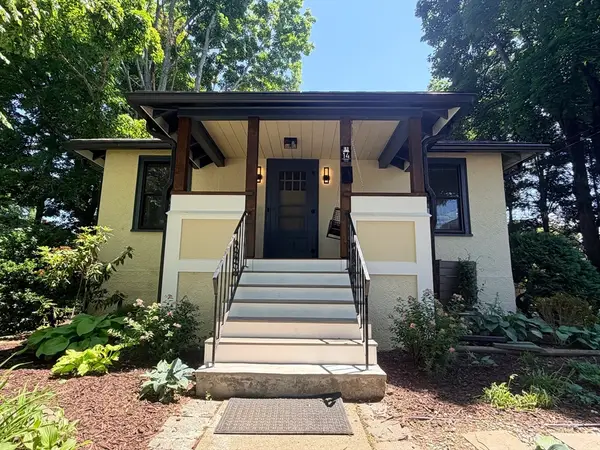 $849,900Active3 beds 2 baths1,350 sq. ft.
14 Reynolds Ave, Natick, MA 01760
MLS# 73544084Listed by: eXp Realty LLC 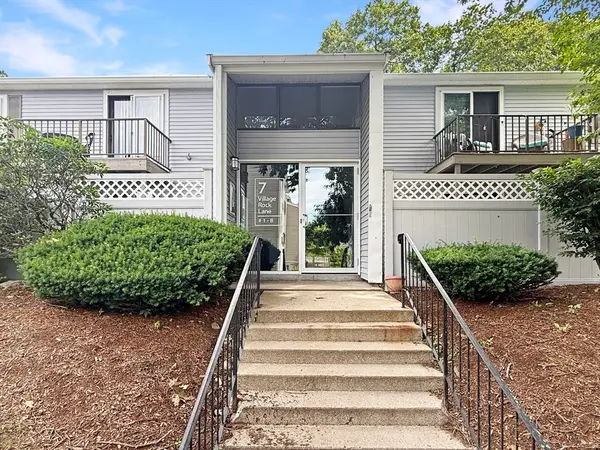 $360,000Active2 beds 1 baths810 sq. ft.
7 Village Rock Ln #2, Natick, MA 01760
MLS# 73542419Listed by: StartPoint Realty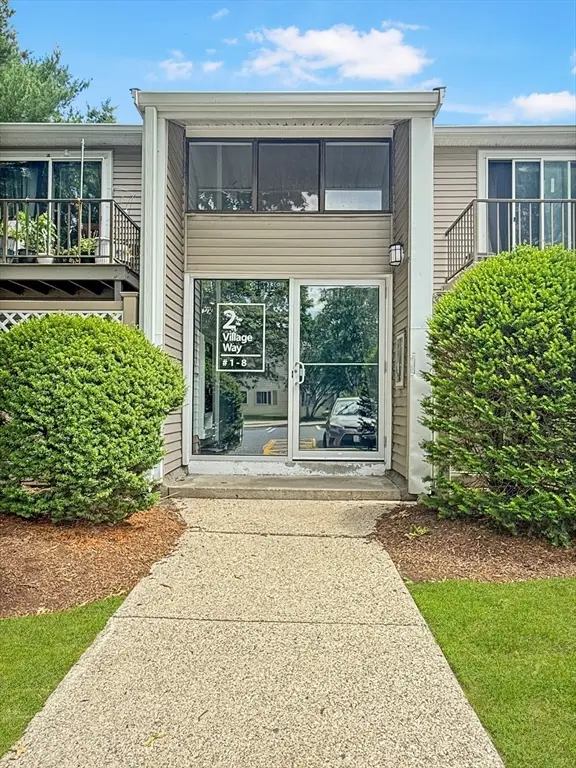 $375,000Active2 beds 2 baths865 sq. ft.
2 Village Way #6, Natick, MA 01760
MLS# 73542422Listed by: StartPoint Realty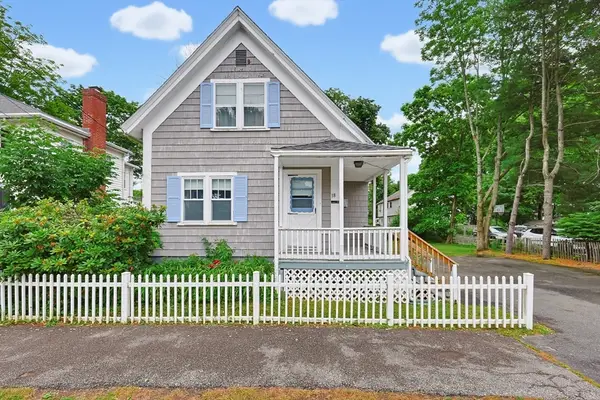 $675,000Active3 beds 2 baths1,229 sq. ft.
18 Plain St, Natick, MA 01760
MLS# 73542210Listed by: Century 21 Custom Home Realty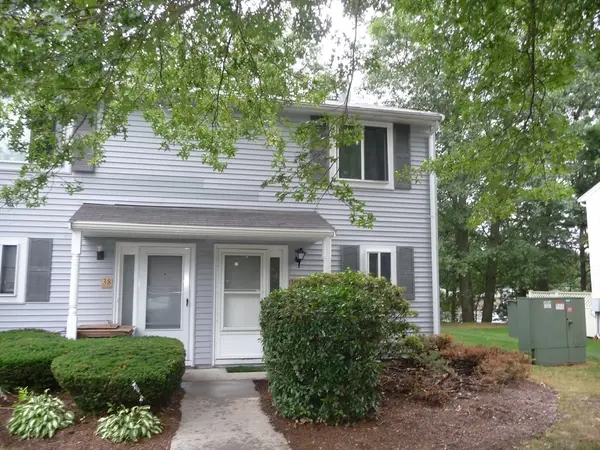 $408,000Active2 beds 2 baths960 sq. ft.
36 Village Hill Ln #36, Natick, MA 01760
MLS# 73541876Listed by: Shea Realty Group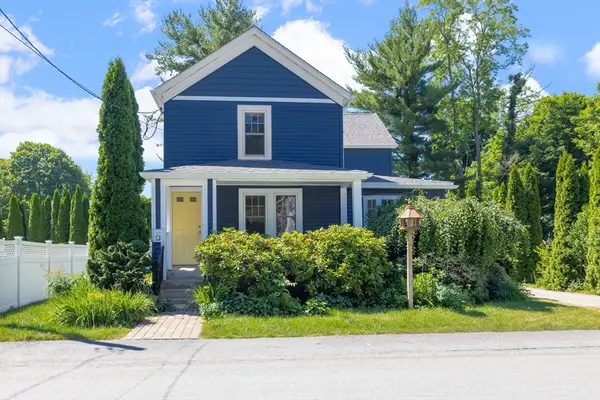 $1,199,000Active3 beds 3 baths3,202 sq. ft.
13 Avon St, Natick, MA 01760
MLS# 73541598Listed by: Berkshire Hathaway HomeServices Commonwealth Real Estate


Protect your home and budget from life's surprises with an Assurant Home Warranty, backed by a partner that supports you through every step of homeownership. Explore Plans.
©2026 Century 21 Real Estate LLC. All rights reserved. CENTURY 21®, the CENTURY 21 Logo and C21® are service marks owned by Century 21 Real Estate LLC. Century 21 Real Estate LLC fully supports the principles of the Fair Housing Act and the Equal Opportunity Act. Each office is independently owned and operated. Listing information is deemed reliable but not guaranteed accurate.