14 Oxbow Rd, Natick, MA 01760
Local realty services provided by:CENTURY 21 Tassinari & Associates, Inc
14 Oxbow Rd,Natick, MA 01760
$929,900
- 3 Beds
- 2 Baths
- 1,583 sq. ft.
- Single family
- Active
Upcoming open houses
- Sat, Jul 1111:30 am - 01:00 pm
Listed by:
 Adam Yorks(508) 277 - 6993CENTURY 21 Tassinari & Associates, Inc
Office: century 21 tassinari & assoc.
MLS#:73545586
Source:MLSPIN
Price summary
- Price:$929,900
- Price per sq. ft.:$587.43
About this home
Welcome home to this Beautiful Raised Ranch in a Desirable Cul-de-Sac Neighborhood. Enjoy this well maintained 3-Br Raised Ranch, ideally situated on a beautifully landscaped 0.74-acre lot in sought after West Natick. Offering 1,583 square feet of living space, this home combines comfort, convenience, and a peaceful setting. Step inside to find recently refinished hardwood floors throughout all three bedrooms, the living room, and dining room. The freshly painted living room, dining room, and hallway create a bright, welcoming atmosphere. The spacious living room features a large picture window that fills the home with natural light while overlooking the private, wooded back yard. The fully applianced kitchen offers plenty of functionality and flows nicely into the dining area, making everyday living and entertaining a breeze. Multiple bathrooms, including a well-appointed main bath, provide convenience for family and guests. Plus the finished lower level offers a wonderful bonus.
Contact an agent
Home facts
- Year built:1969
- Listing ID #:73545586
- Updated:July 08, 2026 at 12:37 PM
Rooms and interior
- Bedrooms:3
- Total bathrooms:2
- Full bathrooms:2
- Rooms Total:7
- Flooring:Carpet, Hardwood, Tile, Vinyl
- Dining Description:Hardwood
- Kitchen Description:Dishwasher, Range, Refrigerator
- Basement Description:Concrete, Garage Access, Interior Entry, Walk-Out Access
- Living area:1,583 sq. ft.
Heating and cooling
- Cooling:Central Air
- Heating:Forced Air, Oil
- Central air:Yes
Structure and exterior
- Roof:Shingle
- Year built:1969
- Building area:1,583 sq. ft.
- Lot area:0.74 Acres
- Lot Features:Level, Wooded
- Architectural Style:Raised Ranch
- Construction Materials:Frame
- Exterior Features:Patio
- Foundation Description:Concrete Perimeter
Utilities
- Water:Public
- Sewer:Public Sewer
Finances and disclosures
- Price:$929,900
- Price per sq. ft.:$587.43
- Tax amount:$9,072 (2025)
Features and amenities
- Appliances:Dishwasher, Dryer, Range, Refrigerator, Washer
- Laundry features:Dryer, In Basement, Washer
Parking
- Total parking spaces:4
- Parking description:Attached, Off Street, Paved Drive
- Garage:Yes
- Garage spaces:2
New listings near 14 Oxbow Rd
- Open Thu, 4:30 to 6pmNew
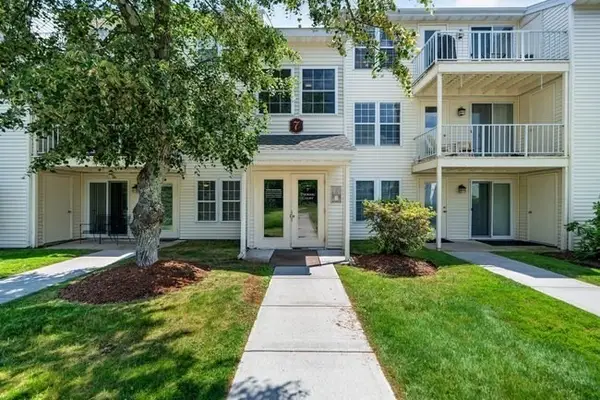 $450,000Active2 beds 1 baths800 sq. ft.
7 Thoreau Ct #8, Natick, MA 01760
MLS# 73545814Listed by: Keller Williams Realty - Open Sat, 11:30am to 1pmNew
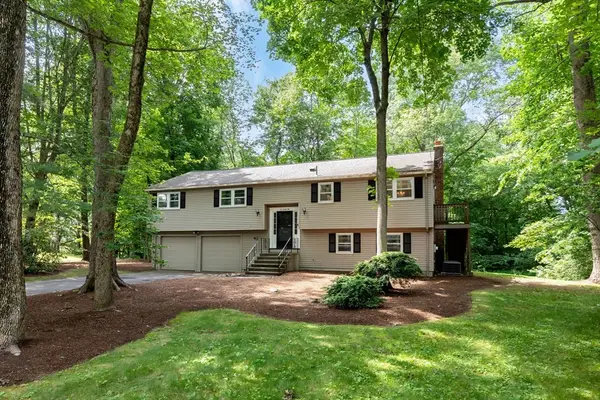
 $929,900Active3 beds 2 baths1,583 sq. ft.
14 Oxbow Rd, Natick, MA 01760
MLS# 73545586Listed by: Century 21 Tassinari & Assoc. - New
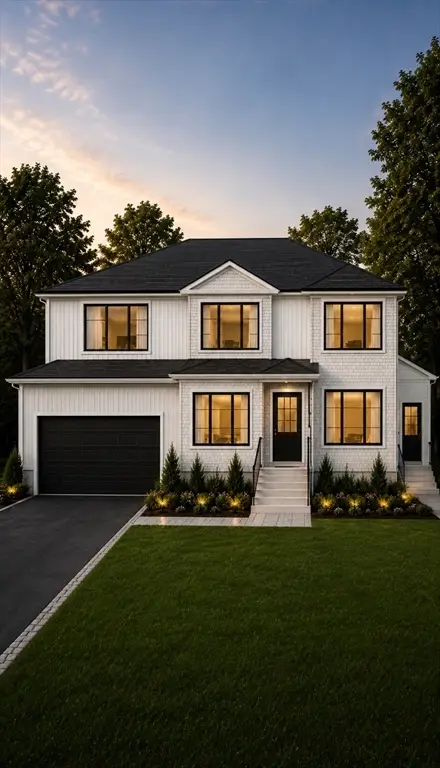 $849,900Active2 beds 1 baths884 sq. ft.
7 Upland Ter, Natick, MA 01760
MLS# 73545298Listed by: Churchill Properties - Open Wed, 3 to 4:30pmNew
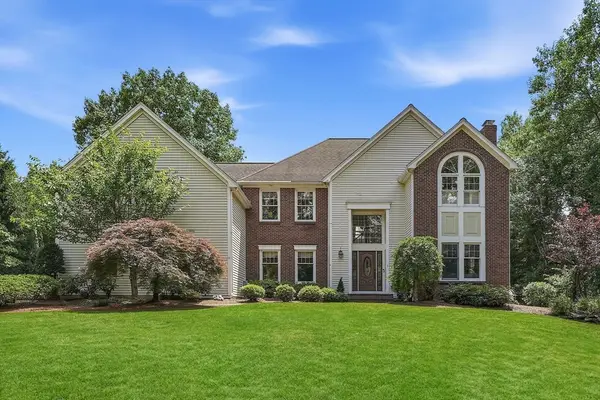 $2,095,000Active4 beds 5 baths4,722 sq. ft.
6 Nokomis Way, Natick, MA 01760
MLS# 73544935Listed by: MGS Group Real Estate LTD - Wellesley - New
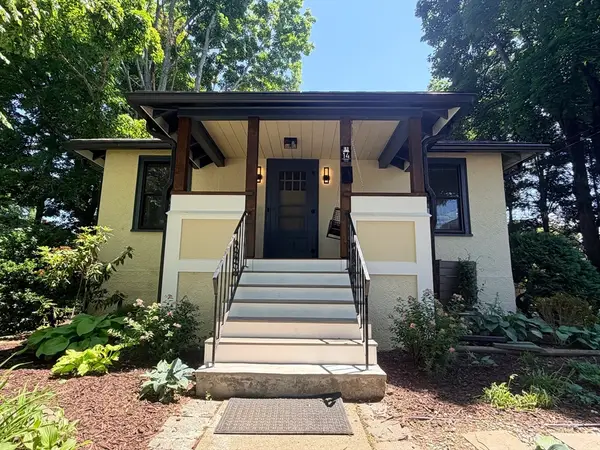 $849,900Active3 beds 2 baths1,350 sq. ft.
14 Reynolds Ave, Natick, MA 01760
MLS# 73544084Listed by: eXp Realty LLC 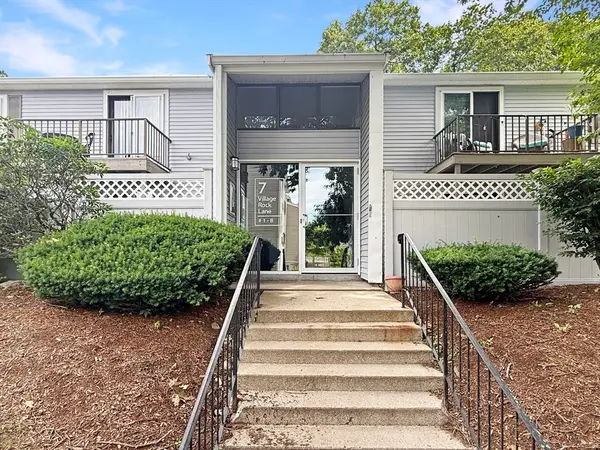 $360,000Active2 beds 1 baths810 sq. ft.
7 Village Rock Ln #2, Natick, MA 01760
MLS# 73542419Listed by: StartPoint Realty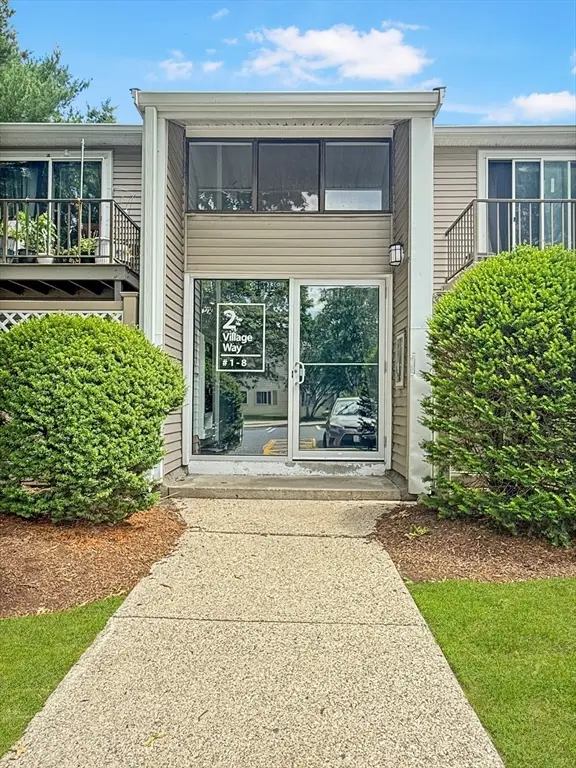 $375,000Active2 beds 2 baths865 sq. ft.
2 Village Way #6, Natick, MA 01760
MLS# 73542422Listed by: StartPoint Realty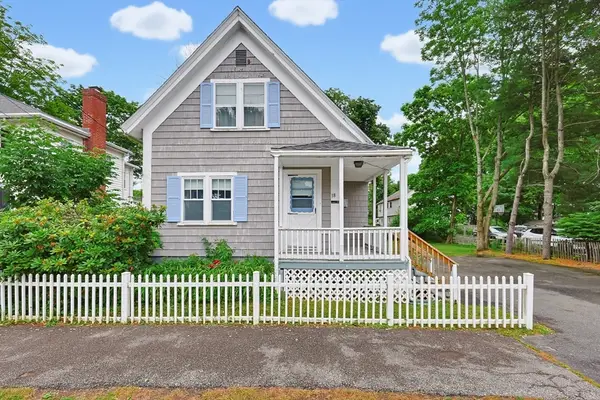 $675,000Active3 beds 2 baths1,229 sq. ft.
18 Plain St, Natick, MA 01760
MLS# 73542210Listed by: Century 21 Custom Home Realty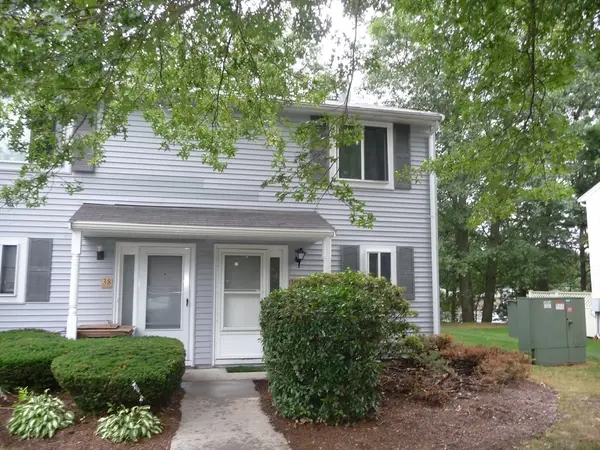 $408,000Active2 beds 2 baths960 sq. ft.
36 Village Hill Ln #36, Natick, MA 01760
MLS# 73541876Listed by: Shea Realty Group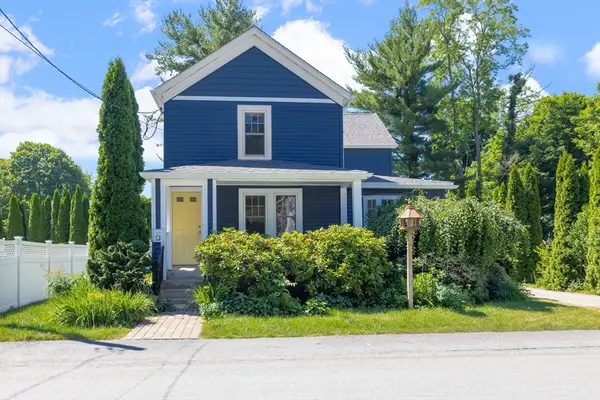 $1,199,000Active3 beds 3 baths3,202 sq. ft.
13 Avon St, Natick, MA 01760
MLS# 73541598Listed by: Berkshire Hathaway HomeServices Commonwealth Real Estate


Protect your home and budget from life's surprises with an Assurant Home Warranty, backed by a partner that supports you through every step of homeownership. Explore Plans.
©2026 Century 21 Real Estate LLC. All rights reserved. CENTURY 21®, the CENTURY 21 Logo and C21® are service marks owned by Century 21 Real Estate LLC. Century 21 Real Estate LLC fully supports the principles of the Fair Housing Act and the Equal Opportunity Act. Each office is independently owned and operated. Listing information is deemed reliable but not guaranteed accurate.