
67 Cottage Street, Natick, MA 01760
Local realty services provided by:CENTURY 21 Mario Real Estate
67 Cottage Street,Natick, MA 01760
$2,195,000
- 4 Beds
- 5 Baths
- 4,092 sq. ft.
- Single family
- Active
Upcoming open houses
- Sun, Nov 0811:30 am - 12:30 pm
Listed by: chaplin partners
Office: compass
MLS#:73599945
Source:MLSPIN
Price summary
- Price:$2,195,000
- Price per sq. ft.:$536.41
About this home
Stylish 2020 farmhouse with elevated finishes, an exceptional kitchen, and a separate carriage house, just 0.6 miles from vibrant downtown Natick. A covered front porch overlooks quiet Farwell Street and Fay Way. The gourmet kitchen offers a large walk-in pantry and a farmhouse sink with private backyard views, and the elegant dining room features wainscoting. Upstairs, the primary suite has two walk-in closets and a bath with clawfoot soaking tub, double vanity, and glass-walled shower. Three more bedrooms (one en suite) and a laundry room complete the second floor. The large lower level is finished. Outside, the private yard is sheltered by stone outcroppings and mature evergreens, with a bluestone patio, fieldstone fire pit, and mahogany deck. A covered patio and breezeway lead to the two-story post-and-beam c. 1780 renovated schoolhouse with bath, workshop, and built-ins, perfect for guests or a home office. Two-car garage, ample off-street parking, and sidewalks to restaurants and transit....
Contact an agent
Home facts
- Year built:2020
- Listing ID #:73599945
- Updated:November 07, 2026 at 01:04 PM
Rooms and interior
- Bedrooms:4
- Total bathrooms:5
- Full bathrooms:3
- Half bathrooms:2
- Rooms Total:11
- Flooring:Hardwood, Tile
- Kitchen Description:Dishwasher, Disposal, Freezer, Microwave, Range, Refrigerator
- Basement Description:Finished, Full
- Living area:4,092 sq. ft.
Heating and cooling
- Cooling:4 Cooling Zones, Central Air
- Heating:Central, Forced Air, Propane
- Central air:Yes
Structure and exterior
- Roof:Shingle
- Year built:2020
- Building area:4,092 sq. ft.
- Lot area:0.44 Acres
- Architectural Style:Colonial, Farmhouse
- Construction Materials:Frame, Post & Beam
- Exterior Features:Covered, Deck, Decorative Lighting, Patio, Professional Landscaping, Sprinkler System
- Foundation Description:Concrete Perimeter
Schools
- High school:Nhs
- Middle school:Kennedy
- Elementary school:Memorial
Utilities
- Water:Public
- Sewer:Public Sewer
Finances and disclosures
- Price:$2,195,000
- Price per sq. ft.:$536.41
- Tax amount:$21,193 (2026)
Features and amenities
- Appliances:Dishwasher, Disposal, Dryer, Freezer, Microwave, Range, Refrigerator, Washer
- Laundry features:Dryer, Second Floor, Washer
- Amenities:Central Vacuum
Parking
- Total parking spaces:8
- Parking description:Attached, Off Street, Paved, Paved Drive
- Garage:Yes
- Garage spaces:2
New listings near 67 Cottage Street
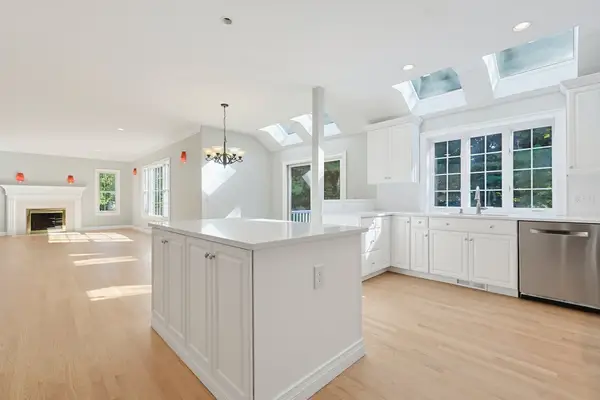
 $849,000Active4 beds 4 baths2,117 sq. ft.
3 Wilson St #3B, Natick, MA 01760
MLS# 73526850Listed by: Engel & Volkers Wellesley- Open Sun, 12 to 1:30pmNew
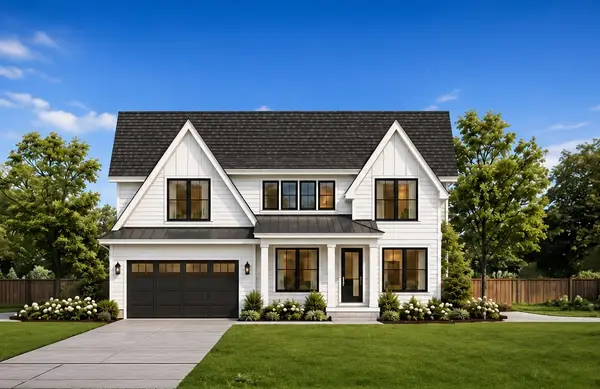
 $1,899,999Active5 beds 4 baths5,100 sq. ft.
6 Samuel Path, Natick, MA 01760
MLS# 73599186Listed by: Keller Williams Boston MetroWest - New
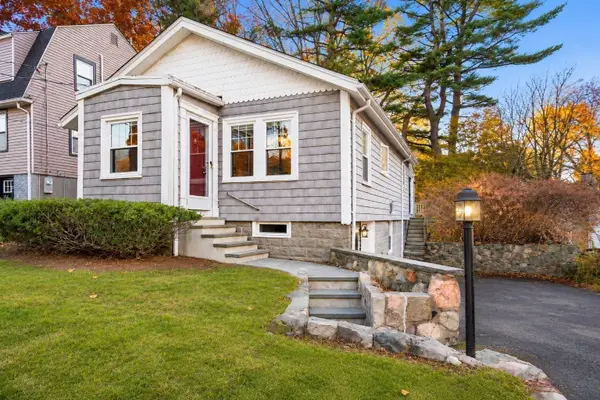
 $2,295,000Active4 beds 4 baths3,842 sq. ft.
43 Cypress Rd. (lot 1), Natick, MA 01760
MLS# 73599021Listed by: Berkshire Hathaway HomeServices Commonwealth Real Estate - Open Sun, 11am to 12pmNew
 $710,000Active2 beds 1 baths1,371 sq. ft.
16 Overbrook Ter, Natick, MA 01760
MLS# 73598398Listed by: Gibson Sotheby's International Realty - Open Sun, 12:30am to 2pmNew
 $395,000Active2 beds 1 baths792 sq. ft.
42 Silver Hill Lane #2, Natick, MA 01760
MLS# 73596974Listed by: Berkshire Hathaway HomeServices Commonwealth Real Estate - New
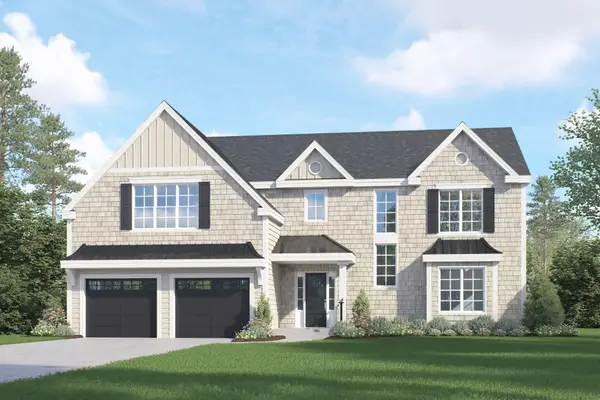 $2,295,000Active4 beds 5 baths5,842 sq. ft.
2 Westlake Rd, Natick, MA 01760
MLS# 73596843Listed by: Engel & Volkers Wellesley - New
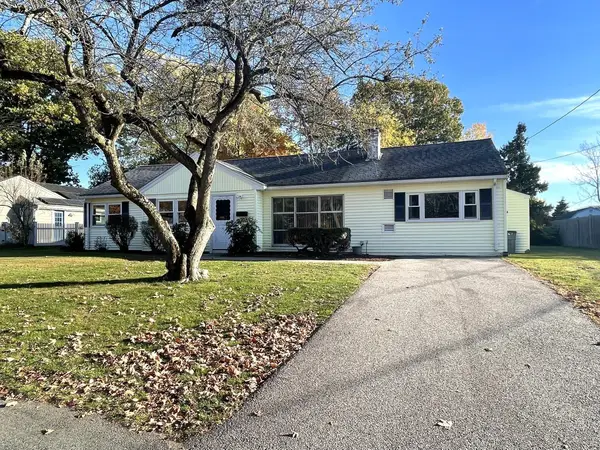 $729,900Active3 beds 1 baths1,378 sq. ft.
6 Wentworth Rd, Natick, MA 01760
MLS# 73596735Listed by: Zemack Real Estate - Open Sun, 10am to 12pmNew
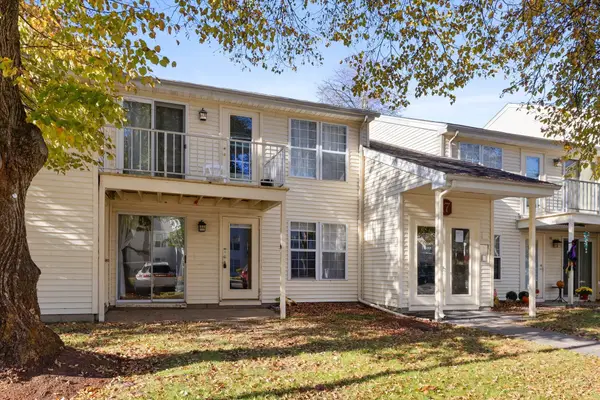 $399,900Active2 beds 2 baths936 sq. ft.
17 Walden Dr #1, Natick, MA 01760
MLS# 73596420Listed by: Redfin Corp.  $900,000Active0.58 Acres
Lot 1 43 Cypress Rd.., Natick, MA 01760
MLS# 73594599Listed by: Berkshire Hathaway HomeServices Commonwealth Real Estate


Protect your home and budget from life's surprises with an Assurant Home Warranty, backed by a partner that supports you through every step of homeownership. Explore Plans.
©2026 Century 21 Real Estate LLC. All rights reserved. CENTURY 21®, the CENTURY 21 Logo and C21® are service marks owned by Century 21 Real Estate LLC. Century 21 Real Estate LLC fully supports the principles of the Fair Housing Act and the Equal Opportunity Act. Each office is independently owned and operated. Listing information is deemed reliable but not guaranteed accurate.