
7 Oakridge Ave, Natick, MA 01760
Local realty services provided by:CENTURY 21 Custom Home Realty
7 Oakridge Ave,Natick, MA 01760
$829,000
- 4 Beds
- 2 Baths
- 1,917 sq. ft.
- Single family
- Active
Upcoming open houses
- Fri, May 2904:00 pm - 05:30 pm
- Sat, May 3011:00 am - 01:00 pm
Listed by: sandra siciliano
Office: dwell360
MLS#:73525114
Source:MLSPIN
Price summary
- Price:$829,000
- Price per sq. ft.:$432.45
About this home
Welcome home! Located in a tree-lined neighborhood near the Wellesley line, this inviting full-dormered Cape offers 4 bedrooms and 2 full baths on a level lot. The spacious dining room and modern kitchen open into a sun-filled living room, with skylights and three walls of windows overlooking the beautiful backyard. The flexible layout of the home includes two bedrooms and a full bath on the first floor, and two additional bedrooms and another full bath on the second floor. The lower level provides a finished family room in addition to laundry and storage. Recent improvements add tremendous value, including 2025 washer & dryer, 2023 solar panels, 2022 mini-split Heat/AC system, and 2021 dishwasher. A convenient carport plus 3 parking spaces complete the property. This wonderful home is conveniently located in East Natick, just 0.5 mi from Lilja Elementary School and 1.7 mi from the commuter rail, offering easy access to stores, restaurants, and greenspaces, as well as Boston.
Contact an agent
Home facts
- Year built:1950
- Listing ID #:73525114
- Updated:May 28, 2026 at 12:26 PM
Rooms and interior
- Bedrooms:4
- Total bathrooms:2
- Full bathrooms:2
- Rooms Total:8
- Dining Description:Hardwood
- Kitchen Description:Dishwasher, Flooring - Hardwood, Microwave, Peninsula, Range, Refrigerator
- Basement Description:Full, Interior Entry, Partially Finished
- Living area:1,917 sq. ft.
Heating and cooling
- Cooling:5 Cooling Zones, Ductless
- Heating:Baseboard, Ductless, Electric, Oil
Structure and exterior
- Roof:Shingle
- Year built:1950
- Building area:1,917 sq. ft.
- Lot area:0.24 Acres
- Architectural Style:Cape
- Exterior Features:Rain Gutters, Storage
- Foundation Description:Concrete Perimeter
Schools
- High school:Natick High School
- Middle school:Wilson
- Elementary school:Lilja
Utilities
- Water:Public
- Sewer:Public Sewer
Finances and disclosures
- Price:$829,000
- Price per sq. ft.:$432.45
- Tax amount:$8,750 (2026)
Features and amenities
- Appliances:Dishwasher, Dryer, Microwave, Range, Refrigerator, Washer
- Laundry features:Dryer, Electric Dryer Hookup, In Basement, Washer, Washer Hookup
Parking
- Total parking spaces:4
- Parking description:Attached, Carport, Off Street, Paved, Paved Drive
- Garage:Yes
- Garage spaces:1
New listings near 7 Oakridge Ave
- Open Sat, 11am to 12:30pmNew
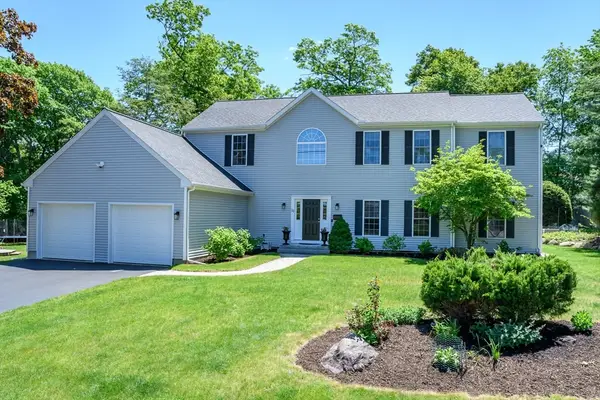 $1,439,000Active4 beds 3 baths3,164 sq. ft.
11 Irving Rd, Natick, MA 01760
MLS# 73525495Listed by: Compass - Open Sun, 1 to 2:30pmNew
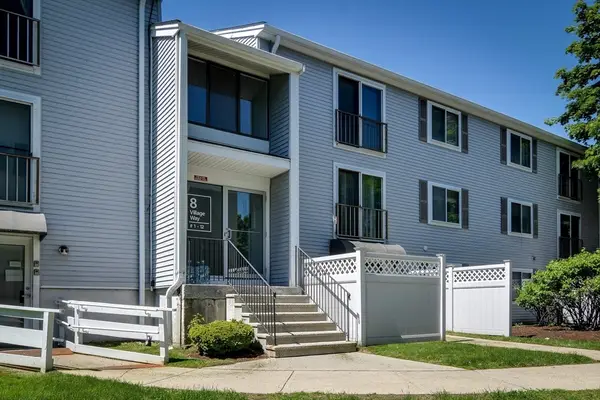 $299,900Active1 beds 1 baths778 sq. ft.
8 Village Way #10, Natick, MA 01760
MLS# 73525417Listed by: Coldwell Banker Realty - Framingham - Open Fri, 11am to 12:15pmNew
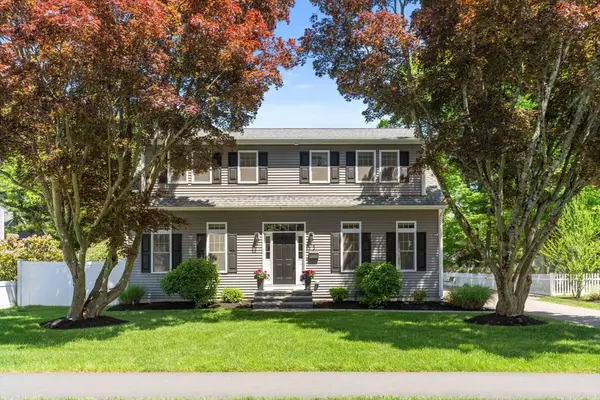 $1,475,000Active4 beds 3 baths3,206 sq. ft.
3 Beverly Rd, Natick, MA 01760
MLS# 73525432Listed by: Coldwell Banker Realty - Wellesley - Open Sat, 12 to 2pmNew
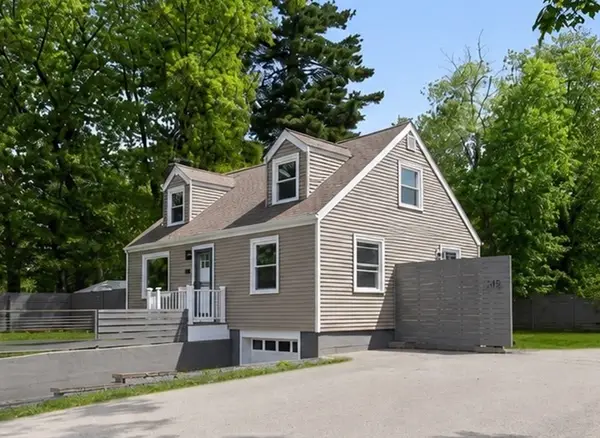 $749,000Active3 beds 2 baths1,182 sq. ft.
149 Oak St, Natick, MA 01760
MLS# 73525447Listed by: Compass - Open Sat, 1 to 2:30pmNew
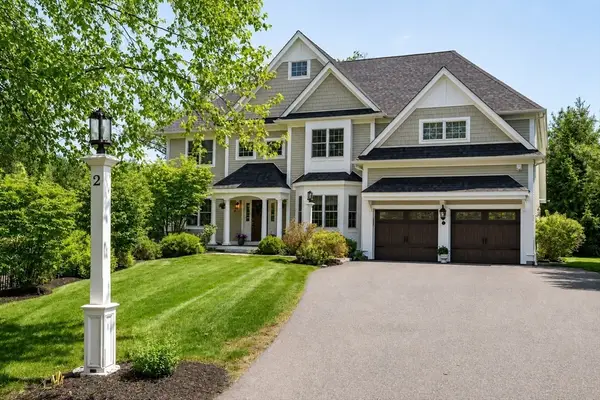 $2,250,000Active5 beds 5 baths5,267 sq. ft.
2 Hunters Ln, Natick, MA 01760
MLS# 73525460Listed by: Compass - Open Sat, 1 to 2:30pmNew
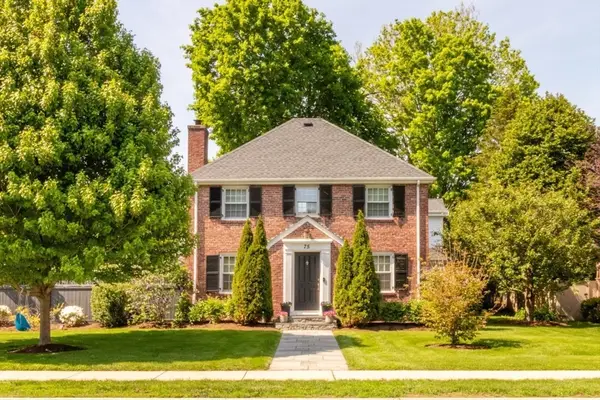 $1,050,000Active3 beds 3 baths2,118 sq. ft.
75 W Central St, Natick, MA 01760
MLS# 73525280Listed by: William Raveis R.E. & Home Services - New
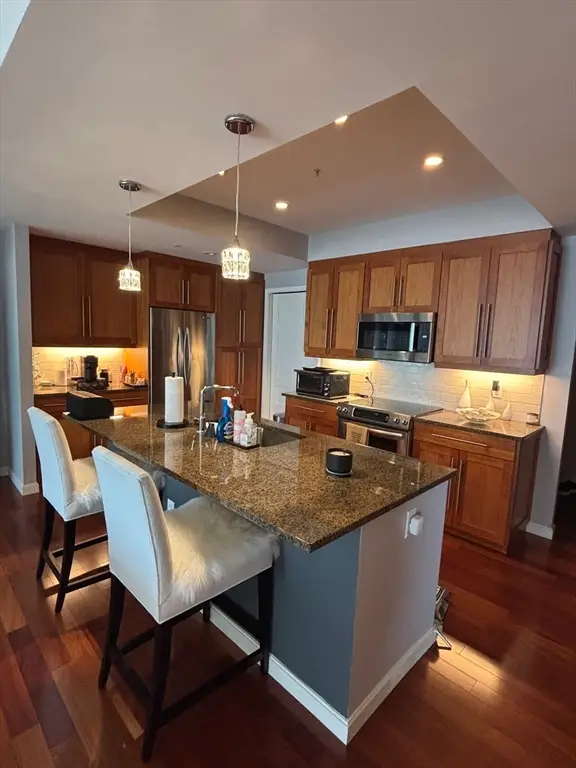 $830,000Active2 beds 2 baths1,382 sq. ft.
10 Nouvelle Way #S807, Natick, MA 01760
MLS# 73525340Listed by: Realty Executives Boston West - Open Sat, 1 to 3pmNew
 $850,000Active4 beds 3 baths2,354 sq. ft.
6 Hovey Ave, Natick, MA 01760
MLS# 73524487Listed by: Board and Park - Open Sat, 1 to 3pmNew
 $849,900Active3 beds 2 baths1,470 sq. ft.
10 Water Street, Natick, MA 01760
MLS# 73524468Listed by: Keller Williams Boston MetroWest


Protect your home and budget from life's surprises with an Assurant Home Warranty, backed by a partner that supports you through every step of homeownership. Explore Plans.
©2026 Century 21 Real Estate LLC. All rights reserved. CENTURY 21®, the CENTURY 21 Logo and C21® are service marks owned by Century 21 Real Estate LLC. Century 21 Real Estate LLC fully supports the principles of the Fair Housing Act and the Equal Opportunity Act. Each office is independently owned and operated. Listing information is deemed reliable but not guaranteed accurate.