
75 W Central St, Natick, MA 01760
Local realty services provided by:CENTURY 21 Shawmut Properties
75 W Central St,Natick, MA 01760
$1,050,000
- 3 Beds
- 3 Baths
- 2,118 sq. ft.
- Single family
- Active
Upcoming open houses
- Sat, May 3001:00 pm - 02:30 pm
- Sun, May 3101:00 pm - 02:30 pm
Listed by: gore lietzke group
Office: william raveis r.e. & home services
MLS#:73525280
Source:MLSPIN
Price summary
- Price:$1,050,000
- Price per sq. ft.:$495.75
About this home
Stylishly updated brick Colonial near Natick Center featuring 3 bedrooms and 2.5 baths, plus a versatile bonus room above the attached 2-car garage. A gracious living room with custom built-ins and fireplace welcomes you inside. The updated kitchen offers granite countertops, stainless steel appliances, and a dining area ideal for everyday living and entertaining. A half bath and mud room complete the first floor. Upstairs, the spacious primary suite includes a sizable walk-in closet and a beautifully appointed bath with large shower and double vanity. The flexible bonus space is perfect for a home office, media room, or private lounge, with an adjacent laundry room for added convenience. Enjoy outdoor living on the screened porch and fenced patio overlooking the beautifully landscaped yard — perfect for relaxing or entertaining guests. Ideally located close to everything Natick has to offer - The Center for Arts in Natick (TCAN), shops, restaurants, library and public transportation.
Contact an agent
Home facts
- Year built:1935
- Listing ID #:73525280
- Updated:May 29, 2026 at 10:33 AM
Rooms and interior
- Bedrooms:3
- Total bathrooms:3
- Full bathrooms:2
- Half bathrooms:1
- Rooms Total:7
- Flooring:Flooring - Hardwood, Flooring - Stone/Ceramic Tile, Flooring - Vinyl, Hardwood, Tile
- Dining Description:Hardwood, Recessed Lighting, Wainscoting
- Kitchen Description:Countertops - Stone/Granite/Solid, Dining Area, Dishwasher, Disposal, Flooring - Hardwood, Microwave, Open Floorplan, Range, Range Hood, Refrigerator, Stainless Steel Appliances, Wainscoting, Wine Refrigerator
- Basement Description:Full, Partially Finished
- Living area:2,118 sq. ft.
Heating and cooling
- Cooling:Window Unit(s)
- Heating:Oil, Steam
Structure and exterior
- Roof:Shingle
- Year built:1935
- Building area:2,118 sq. ft.
- Lot area:0.19 Acres
- Lot Features:Corner Lot, Level
- Architectural Style:Colonial
- Construction Materials:Frame
- Exterior Features:Patio, Professional Landscaping, Rain Gutters, Screened, Sprinkler System
- Foundation Description:Concrete Perimeter
Schools
- High school:Natick High
- Middle school:Wilson
- Elementary school:Lilja
Utilities
- Water:Public
- Sewer:Public Sewer
Finances and disclosures
- Price:$1,050,000
- Price per sq. ft.:$495.75
- Tax amount:$11,476 (2025)
Features and amenities
- Appliances:Dishwasher, Disposal, Dryer, Microwave, Range, Range Hood, Refrigerator, Washer, Wine Refrigerator
- Laundry features:Dryer, Electric Dryer Hookup, Flooring - Stone/Ceramic Tile, Lighting - Overhead, Second Floor, Washer, Washer Hookup
- Amenities:Crown Molding, Lighting - Overhead
Parking
- Total parking spaces:8
- Parking description:Attached, Garage Door Opener, Garage Faces Side, Off Street, Paved, Paved Drive, Storage
- Garage:Yes
- Garage spaces:2
New listings near 75 W Central St
- Open Sat, 10:30am to 12:30pmNew
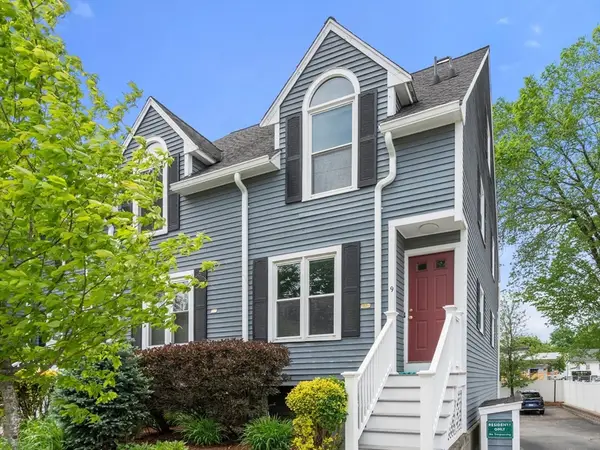 $600,000Active2 beds 2 baths1,341 sq. ft.
9 School Street #9, Natick, MA 01760
MLS# 73525867Listed by: Compass - Open Sat, 11am to 12:30pmNew
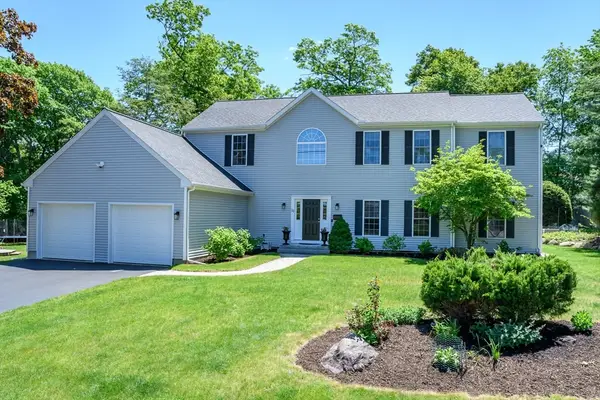 $1,439,000Active4 beds 3 baths3,164 sq. ft.
11 Irving Rd, Natick, MA 01760
MLS# 73525495Listed by: Compass - Open Sun, 1 to 2:30pmNew
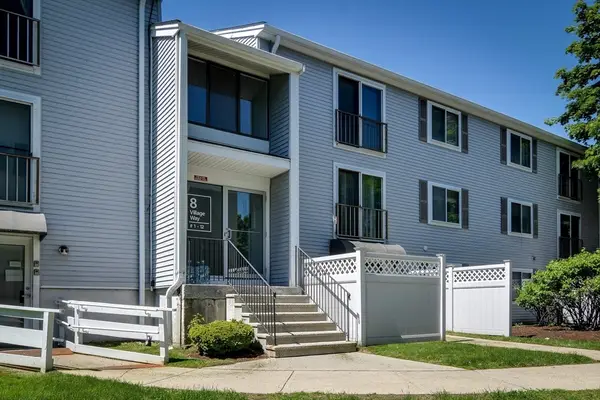 $299,900Active1 beds 1 baths778 sq. ft.
8 Village Way #10, Natick, MA 01760
MLS# 73525417Listed by: Coldwell Banker Realty - Framingham - Open Sat, 12 to 1:30pmNew
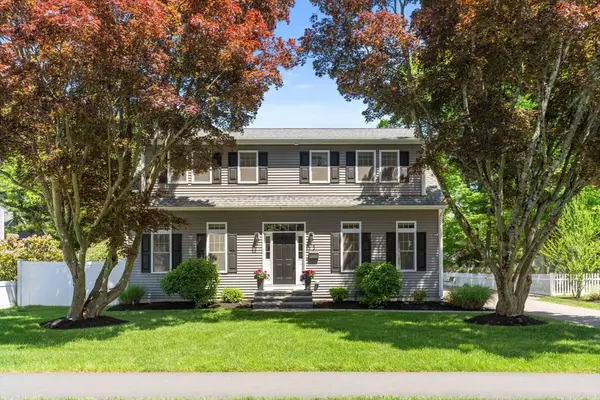 $1,475,000Active4 beds 3 baths3,206 sq. ft.
3 Beverly Rd, Natick, MA 01760
MLS# 73525432Listed by: Coldwell Banker Realty - Wellesley - Open Sat, 12 to 2pmNew
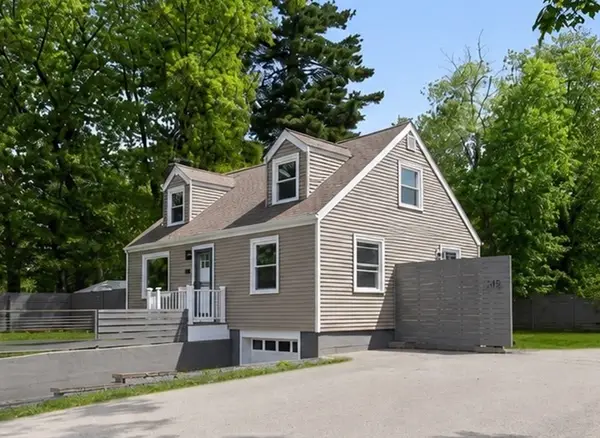 $749,000Active3 beds 2 baths1,182 sq. ft.
149 Oak St, Natick, MA 01760
MLS# 73525447Listed by: Compass - Open Sat, 1 to 2:30pmNew
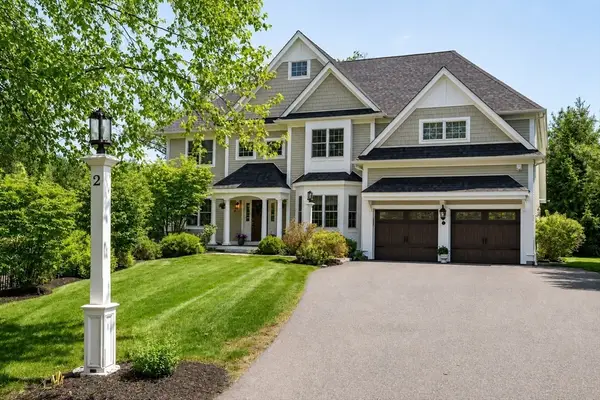 $2,250,000Active5 beds 5 baths5,267 sq. ft.
2 Hunters Ln, Natick, MA 01760
MLS# 73525460Listed by: Compass - New
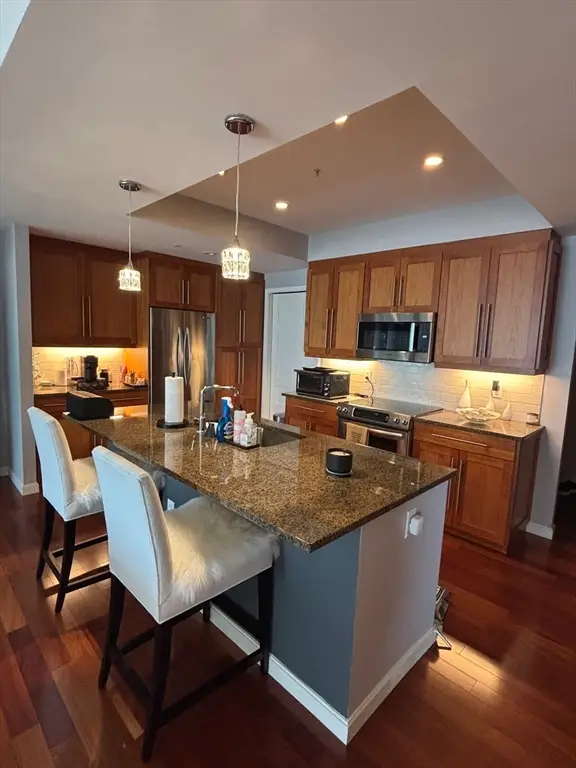 $830,000Active2 beds 2 baths1,382 sq. ft.
10 Nouvelle Way #S807, Natick, MA 01760
MLS# 73525340Listed by: Realty Executives Boston West - Open Sat, 11am to 1pmNew
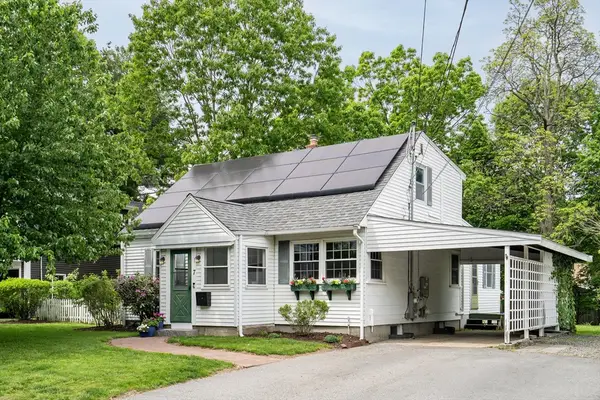 $829,000Active4 beds 2 baths1,917 sq. ft.
7 Oakridge Ave, Natick, MA 01760
MLS# 73525114Listed by: Dwell360 - Open Sat, 1 to 3pmNew
 $850,000Active4 beds 3 baths2,354 sq. ft.
6 Hovey Ave, Natick, MA 01760
MLS# 73524487Listed by: Board and Park


Protect your home and budget from life's surprises with an Assurant Home Warranty, backed by a partner that supports you through every step of homeownership. Explore Plans.
©2026 Century 21 Real Estate LLC. All rights reserved. CENTURY 21®, the CENTURY 21 Logo and C21® are service marks owned by Century 21 Real Estate LLC. Century 21 Real Estate LLC fully supports the principles of the Fair Housing Act and the Equal Opportunity Act. Each office is independently owned and operated. Listing information is deemed reliable but not guaranteed accurate.