
9 Fern St, Natick, MA 01760
Local realty services provided by:CENTURY 21 Mario Real Estate
9 Fern St,Natick, MA 01760
$949,000
- 3 Beds
- 2 Baths
- 2,177 sq. ft.
- Single family
- Active
Upcoming open houses
- Sun, Sep 2011:30 am - 01:00 pm
Listed by: elizabeth wilson
Office: william raveis r.e. & home services
MLS#:73575660
Source:MLSPIN
Price summary
- Price:$949,000
- Price per sq. ft.:$435.92
About this home
Lovingly cared for by the same owner since it was built in 1958, this expanded Ranch has been a well-loved home for nearly seven decades. Offering 3 bedrooms and 2 full baths, the home has a comfortable, flexible layout with plenty of space to gather, relax, and make your own.The main level includes a formal dining room, eat-in kitchen with propane cooktop, and a warm and inviting family room with exposed beams and beautiful wood details. Wainscoting adds to the home’s traditional character, while the sunroom overlooking the backyard is a lovely spot to enjoy your morning coffee, read a book, or unwind at the end of the day. Two good sized bedrooms close out the main level.Set privately above the two-car garage, the primary suite includes a bedroom, full bath, and sitting area, creating a comfortable space away from the main living areas.The finished lower level offers even more room to enjoy, with a fireplace, bar area, sink, laundry, 1/4 bath, and a separate room that could easily serve as an office, craft room, or hobby space.Outside, the established yard and mature landscaping provide a pleasant setting, while a whole-house generator offers added peace of mind. A home filled with character, comfortable spaces, and many years of memories, ready for its next owner to make it their own....
Contact an agent
Home facts
- Year built:1958
- Subdivision & Development:Fiske Street Neighborhood
- Listing ID #:73575660
- Updated:September 19, 2026 at 10:59 AM
Rooms and interior
- Bedrooms:3
- Total bathrooms:2
- Full bathrooms:2
- Rooms Total:8
- Flooring:Flooring - Stone/Ceramic Tile, Vinyl, Wood
- Dining Description:Crown Molding, Hardwood, Window(s) - Picture
- Kitchen Description:Countertops - Paper Based, Crown Molding, Dining Area, Dishwasher, Disposal, Range, Range Hood, Refrigerator, Skylight, Wainscoting
- Basement Description:Full
- Living area:2,177 sq. ft.
Heating and cooling
- Cooling:2 Cooling Zones, Central Air, Ductless
- Heating:Fireplace, Forced Air, Oil
- Central air:Yes
Structure and exterior
- Roof:Shingle
- Year built:1958
- Building area:2,177 sq. ft.
- Lot area:0.26 Acres
- Lot Features:Level
- Architectural Style:Ranch
- Construction Materials:Frame
- Exterior Features:Patio, Porch - Enclosed, Professional Landscaping, Rain Gutters, Screened, Sprinkler System, Storage
- Foundation Description:Concrete Perimeter
Schools
- High school:Natick Hs
- Middle school:Kennedy Ms
- Elementary school:Memorial
Utilities
- Water:Public
- Sewer:Public Sewer
Finances and disclosures
- Price:$949,000
- Price per sq. ft.:$435.92
- Tax amount:$8,785 (2025)
Features and amenities
- Appliances:Dishwasher, Disposal, Dryer, Range, Range Hood, Refrigerator, Washer
- Laundry features:Dryer, Electric Dryer Hookup, In Basement, Lighting - Overhead, Washer, Washer Hookup
- Amenities:Closet, Crown Molding, Lighting - Overhead, Lighting - Sconce, Slider
Parking
- Total parking spaces:5
- Parking description:Off Street, Paved Drive, Under
- Garage:Yes
- Garage spaces:1
New listings near 9 Fern St
- Open Sun, 1 to 2:30pmNew
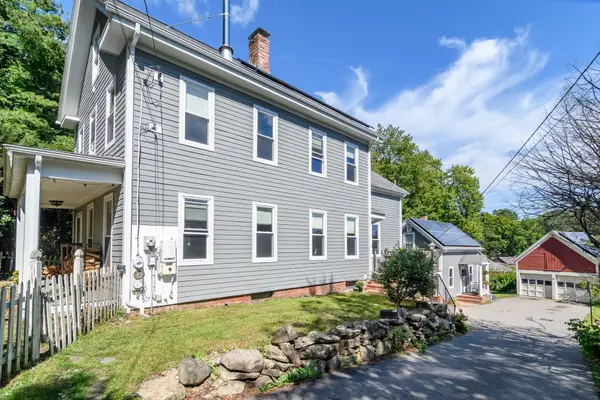 $989,000Active4 beds 3 baths2,300 sq. ft.
164 Union St, Natick, MA 01760
MLS# 73579548Listed by: Compass - Open Sat, 12 to 1:30pmNew
 $3,250,000Active5 beds 6 baths6,280 sq. ft.
20 Wheeler Ln, Natick, MA 01760
MLS# 73579454Listed by: Compass - Open Sun, 12:30 to 2pmNew
 $750,000Active3 beds 1 baths1,042 sq. ft.
23 Spring Valley Rd, Natick, MA 01760
MLS# 73579447Listed by: Berkshire Hathaway HomeServices Commonwealth Real Estate - Open Sun, 11am to 12:30pmNew
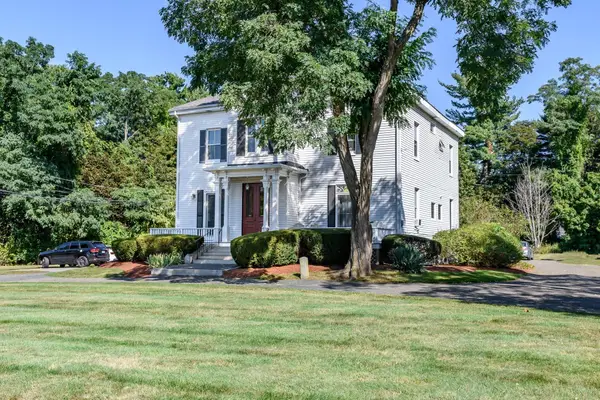 $389,000Active1 beds 1 baths571 sq. ft.
219 Pond St #1, Natick, MA 01760
MLS# 73579067Listed by: Compass - Open Sun, 1 to 2:30pmNew
 $744,900Active3 beds 1 baths1,084 sq. ft.
11 Spring Valley Rd, Natick, MA 01760
MLS# 73578969Listed by: Compass - Open Sun, 11am to 1pmNew
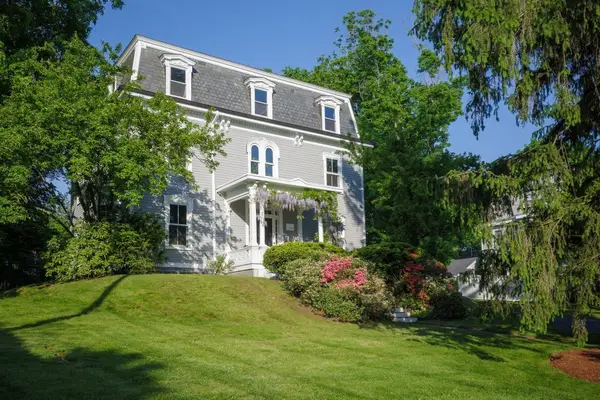 $1,349,900Active7 beds 4 baths3,882 sq. ft.
59 N Main Street, Natick, MA 01760
MLS# 73578551Listed by: Realty Executives Boston West - Open Sun, 11am to 12:30pmNew
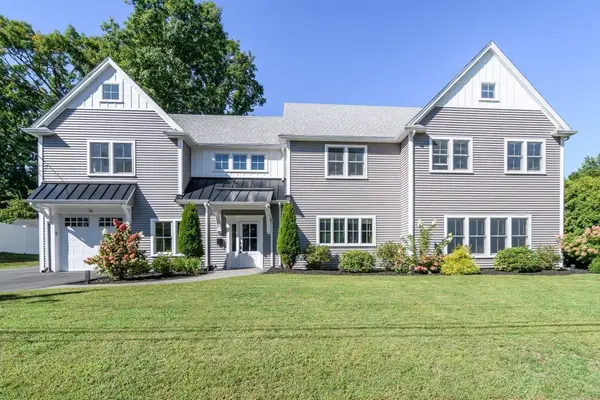 $1,589,000Active4 beds 4 baths3,200 sq. ft.
16 Bradford Rd, Natick, MA 01760
MLS# 73578529Listed by: Compass - Open Sun, 12 to 1:30pmNew
 $789,900Active3 beds 3 baths1,474 sq. ft.
115 North Avenue, Natick, MA 01760
MLS# 73578195Listed by: Keller Williams Boston MetroWest - Open Sun, 12 to 1:30pmNew
 $995,000Active4 beds 4 baths2,149 sq. ft.
3 Broads Ave, Natick, MA 01760
MLS# 73578003Listed by: Compass - Open Sun, 11am to 1pmNew
 $2,450,000Active5 beds 6 baths6,027 sq. ft.
20 Magnolia Road, Natick, MA 01760
MLS# 73577766Listed by: Coldwell Banker Realty - Newton


Protect your home and budget from life's surprises with an Assurant Home Warranty, backed by a partner that supports you through every step of homeownership. Explore Plans.
©2026 Century 21 Real Estate LLC. All rights reserved. CENTURY 21®, the CENTURY 21 Logo and C21® are service marks owned by Century 21 Real Estate LLC. Century 21 Real Estate LLC fully supports the principles of the Fair Housing Act and the Equal Opportunity Act. Each office is independently owned and operated. Listing information is deemed reliable but not guaranteed accurate.