
18 Avon Circle, Needham, MA 02494
Local realty services provided by:CENTURY 21 Realty Network
18 Avon Circle,Needham, MA 02494
$2,699,000
- 5 Beds
- 5 Baths
- 5,300 sq. ft.
- Single family
- Active
Upcoming open houses
- Sun, Jul 2612:30 pm - 02:00 pm
Listed by: anita bertone, anita bertone
Office: bertone realty, inc.
MLS#:73520225
Source:MLSPIN
Price summary
- Price:$2,699,000
- Price per sq. ft.:$509.25
About this home
OPEN HOUSE SUN (7/26) 12:30-2pm. NEW CONSTRUCTION in family-friendly neighborhood on quiet side street. Meticulously built by reputable Needham builder. Designed with architectural detail and high-end finishes throughout, this home delivers both elegance and everyday functionality. The main floor features a versatile floor plan ideal for modern living and entertaining. The custom gourmet kitchen includes high-end appliances, quartz countertops, a large center island, large walk-in pantry and a full butler's pantry. The large family room overlooks a spacious backyard; dining room, full bath and first floor bedroom or home office complete first floor. Second level features a luxurious primary suite with spa-like bath and walk in closet, three spacious bedrooms, two full baths and large laundry room. Finished lower level offers high ceilings, lots of natural light, large kitchenette area, full bath, and plenty of space perfect for whatever your needs may be. Minutes to Needham center and Hersey commuter rail....
Contact an agent
Home facts
- Year built:2026
- Listing ID #:73520225
- Updated:July 26, 2026 at 11:07 AM
Rooms and interior
- Bedrooms:5
- Total bathrooms:5
- Full bathrooms:5
- Rooms Total:10
- Flooring:Flooring - Hardwood, Flooring - Stone/Ceramic Tile, Hardwood, Tile
- Dining Description:Chair Rail, Crown Molding, Hardwood, Wainscoting, Wet Bar
- Bathrooms Description:Bathroom, Bathroom - Full, Bathroom - Tiled With Tub & Shower, Bathroom - With Shower Stall, Double Vanity
- Kitchen Description:Countertops - Stone/Granite/Solid, Dishwasher, Disposal, Exterior Access, Flooring - Hardwood, Kitchen, Kitchen Island, Microwave, Oven, Pantry, Plumbed For Ice Maker, Range, Range Hood, Recessed Lighting, Refrigerator, Stainless Steel Appliances, Wet Bar, Wine Chiller, Wine Refrigerator
- Basement Description:Bulkhead, Finished, Full, Sump Pump
- Living area:5,300 sq. ft.
Heating and cooling
- Cooling:4 Cooling Zones, Central Air, Ductless, Heat Pump
- Heating:Forced Air, Heat Pump
- Central air:Yes
Structure and exterior
- Roof:Shingle
- Year built:2026
- Building area:5,300 sq. ft.
- Lot area:0.23 Acres
- Lot Features:Cleared
- Architectural Style:Colonial
- Construction Materials:Frame
- Exterior Features:Patio, Professional Landscaping, Rain Gutters, Sprinkler System
- Foundation Description:Concrete Perimeter
Schools
- High school:Needham High School
- Middle school:High Rock/Pollard
- Elementary school:Mitchell
Utilities
- Water:Public
- Sewer:Public Sewer
Finances and disclosures
- Price:$2,699,000
- Price per sq. ft.:$509.25
Features and amenities
- Appliances:Dishwasher, Disposal, Microwave, Range, Range Hood, Refrigerator, Wine Refrigerator
- Laundry features:Electric Dryer Hookup, Washer Hookup
- Amenities:Closet, High Speed Internet
Parking
- Total parking spaces:6
- Parking description:Attached, Off Street, Paved, Paved Drive
- Garage:Yes
- Garage spaces:2
New listings near 18 Avon Circle
- New
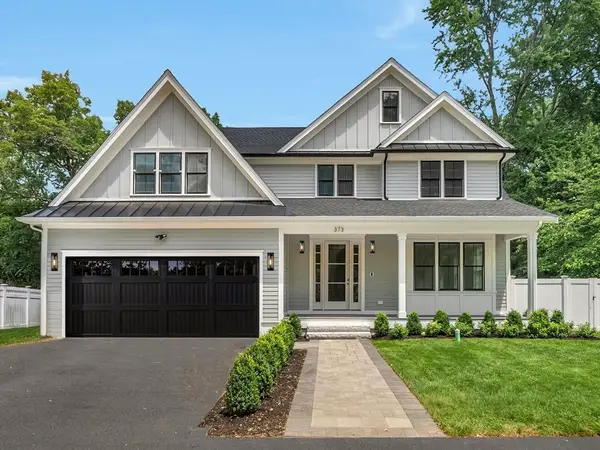 $2,789,000Active6 beds 7 baths5,710 sq. ft.
373 High Rock Street, Needham, MA 02492
MLS# 73554301Listed by: eXp Realty LLC - Corporate Office - Open Sun, 1:30 to 3pmNew
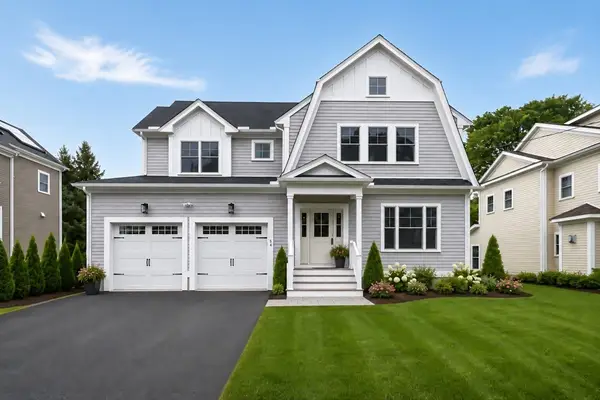 $2,450,000Active5 beds 5 baths3,613 sq. ft.
54 Hawthorn Ave, Needham, MA 02492
MLS# 73553995Listed by: Charlesgate Realty Group LLC - Open Sun, 11:30am to 1pmNew
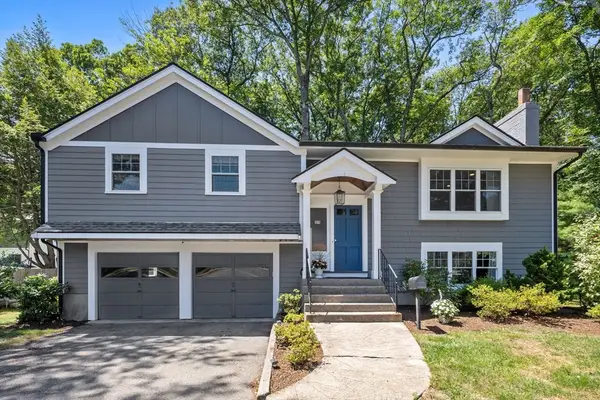 $1,389,000Active4 beds 2 baths2,310 sq. ft.
109 Linden St, Needham, MA 02492
MLS# 73553851Listed by: Compass - Open Sun, 1 to 2:30pmNew
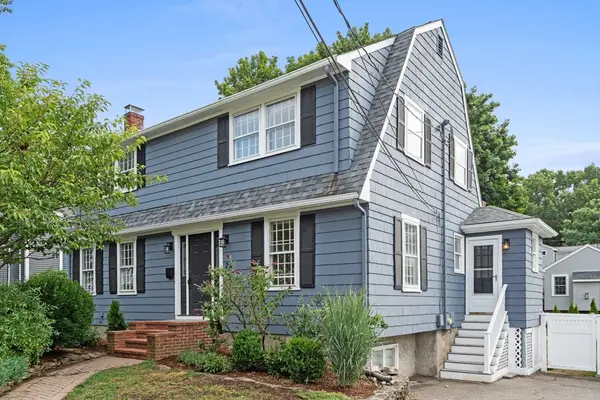 $1,399,000Active3 beds 4 baths2,117 sq. ft.
26 Hawthorn Ave, Needham, MA 02492
MLS# 73553474Listed by: Compass - Open Sun, 11am to 12:30pmNew
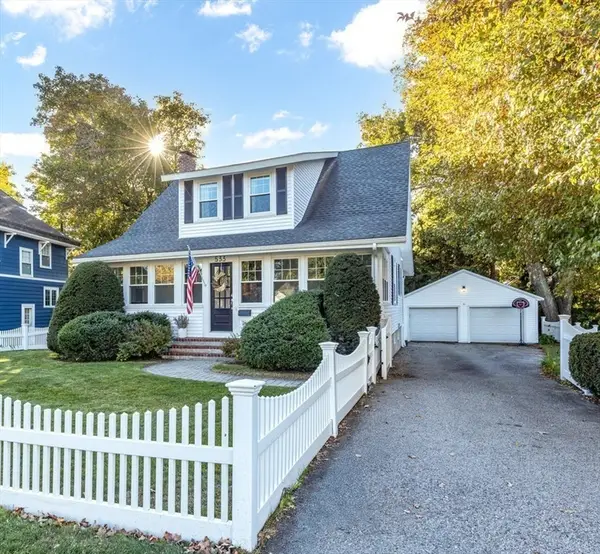 $1,075,000Active3 beds 2 baths1,662 sq. ft.
533 Chestnut Street, Needham, MA 02492
MLS# 73553155Listed by: William Raveis R.E. & Home Services - New
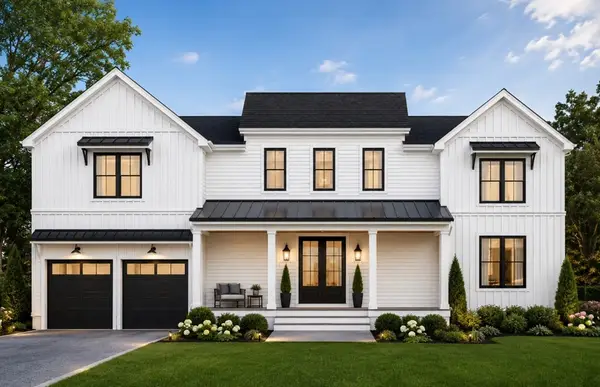 $2,668,000Active5 beds 7 baths5,700 sq. ft.
26 Carol Road, Needham, MA 02492
MLS# 73551387Listed by: Keller Williams Realty - Open Sun, 11:30am to 1:30pmNew
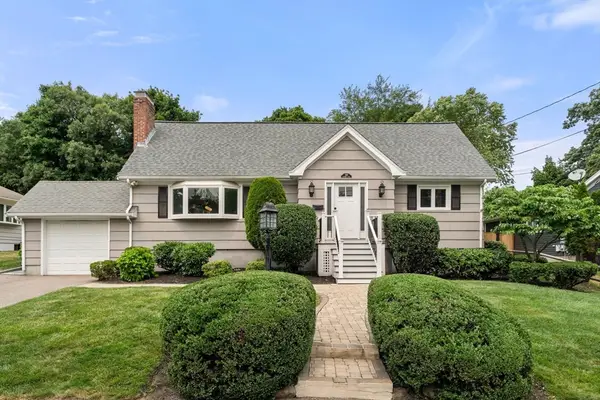 $1,399,000Active4 beds 2 baths2,552 sq. ft.
150 Woodbine Circle, Needham, MA 02494
MLS# 73551292Listed by: Hammond Residential Real Estate - New
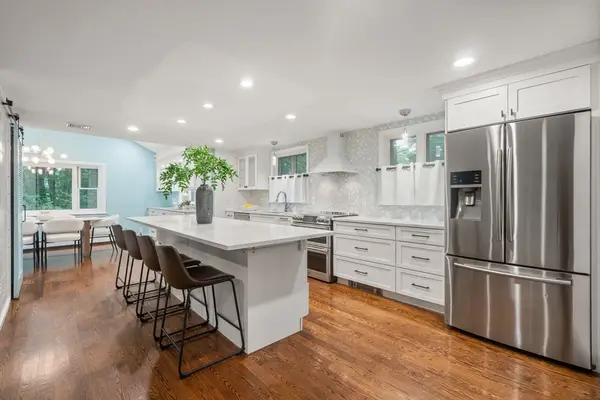 $1,595,000Active4 beds 3 baths2,418 sq. ft.
298 Marked Tree Road, Needham, MA 02492
MLS# 73551159Listed by: William Raveis R.E. & Home Services - New
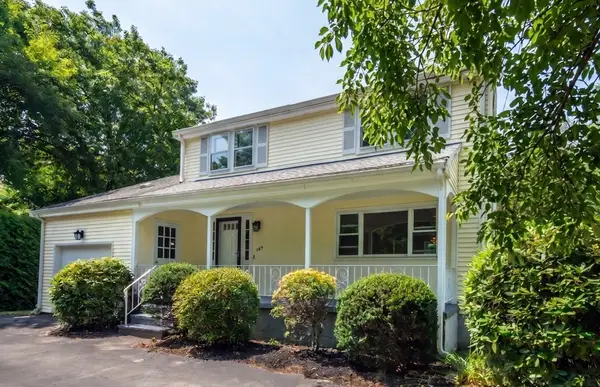 $1,349,000Active4 beds 3 baths2,726 sq. ft.
369 Dedham Ave, Needham, MA 02492
MLS# 73550531Listed by: United Real Estate, LLC - Open Sun, 12 to 2pmNew
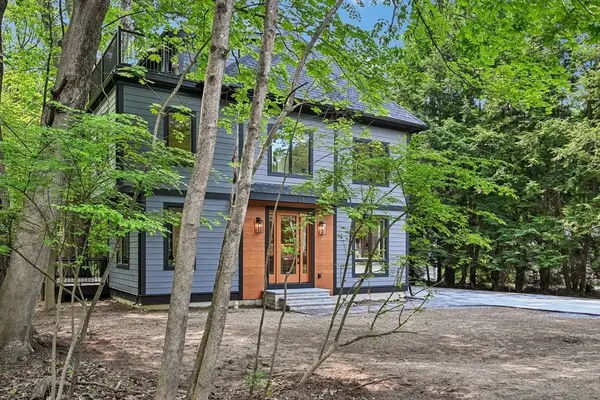 $2,999,900Active5 beds 5 baths3,090 sq. ft.
37 Moseley, Needham, MA 02492
MLS# 73550408Listed by: Helix Real Estate


Protect your home and budget from life's surprises with an Assurant Home Warranty, backed by a partner that supports you through every step of homeownership. Explore Plans.
©2026 Century 21 Real Estate LLC. All rights reserved. CENTURY 21®, the CENTURY 21 Logo and C21® are service marks owned by Century 21 Real Estate LLC. Century 21 Real Estate LLC fully supports the principles of the Fair Housing Act and the Equal Opportunity Act. Each office is independently owned and operated. Listing information is deemed reliable but not guaranteed accurate.