
37 Hazel Lane, Needham, MA 02494
Local realty services provided by:CENTURY 21 Cityside
37 Hazel Lane,Needham, MA 02494
$2,980,000
- 6 Beds
- 7 Baths
- 6,628 sq. ft.
- Single family
- Active
Listed by: acone & company team
Office: darwin associates
MLS#:73579238
Source:MLSPIN
Price summary
- Price:$2,980,000
- Price per sq. ft.:$449.61
About this home
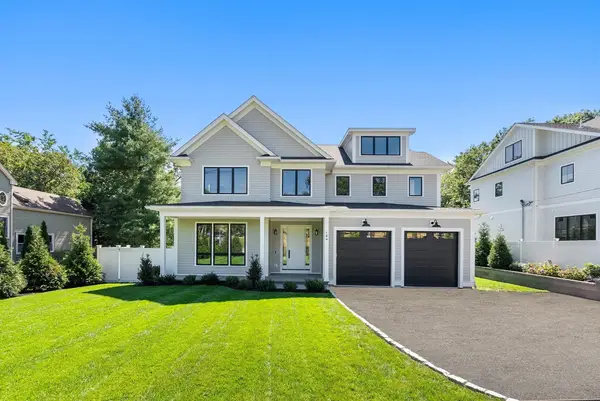
Pre-construction offering by Edge Builders, this striking new residence delivers over 6,600± sq ft of thoughtfully designed living space. The main level is designed for daily living and entertaining, featuring a first-floor office/bedroom, custom chef’s kitchen with oversized island, and open dining and living spaces extending to a covered outdoor living area. The second level is anchored by an expansive primary suite with dual walk-in closets and a spa-inspired bath, along with three additional bedrooms and conveniently located laundry. A finished lower level offers generous entertainment and recreation space, an additional bedroom and full bath, plus a dedicated area ideal for a home gym. The upper level provides optional flexible living space, offering an ideal setting for a playroom, lounge, home office, or bonus room. Complete with a two-car garage and defined by elevated finishes and cohesive design throughout, this residence offers a distinguished standard of modern luxury.
Contact an agent
Home facts
- Year built:2027
- Listing ID #:73579238
- Updated:September 18, 2026 at 11:32 AM
Rooms and interior
- Bedrooms:6
- Total bathrooms:7
- Full bathrooms:6
- Half bathrooms:1
- Rooms Total:12
- Flooring:Engineered Hardwood
- Dining Description:Recessed Lighting
- Kitchen Description:Cooktop, ENERGY STAR Qualified Dishwasher, ENERGY STAR Qualified Refrigerator, Kitchen Island, Oven, Recessed Lighting, Second Dishwasher
- Bedroom Description:Bedroom
- Basement Description:Finished, Full
- Living area:6,628 sq. ft.
Heating and cooling
- Cooling:6 Cooling Zones, Central Air, Heat Pump
- Heating:Central, Heat Pump
- Central air:Yes
Structure and exterior
- Roof:Shingle
- Year built:2027
- Building area:6,628 sq. ft.
- Lot area:0.23 Acres
- Lot Features:Cleared
- Architectural Style:Colonial
- Construction Materials:Frame
- Exterior Features:Covered
- Foundation Description:Concrete Perimeter
Utilities
- Water:Public
- Sewer:Public Sewer
Finances and disclosures
- Price:$2,980,000
- Price per sq. ft.:$449.61
Features and amenities
- Appliances:ENERGY STAR Qualified Dishwasher, ENERGY STAR Qualified Refrigerator
- Laundry features:Recessed Lighting, Second Floor
- Amenities:Recessed Lighting, Wet Bar
Parking
- Total parking spaces:4
- Parking description:Attached, Off Street, Paved, Paved Drive
- Garage:Yes
- Garage spaces:2
New listings near 37 Hazel Lane
- Open Sun, 1 to 2:30pmNew
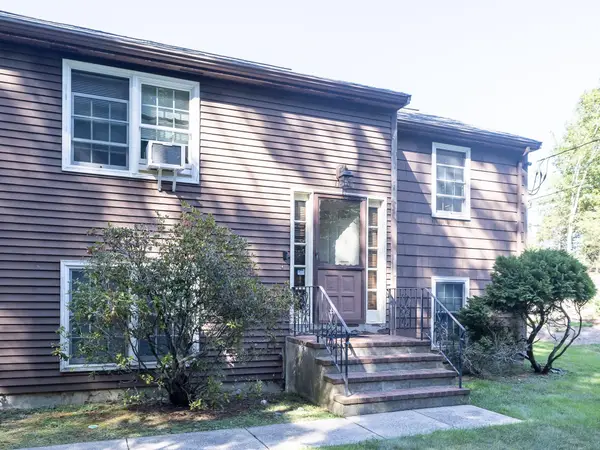 $1,375,000Active3 beds 4 baths2,300 sq. ft.
1187 South St., Needham, MA 02492
MLS# 73579422Listed by: Garvin Real Estate Group - Open Sat, 12 to 1:30pmNew
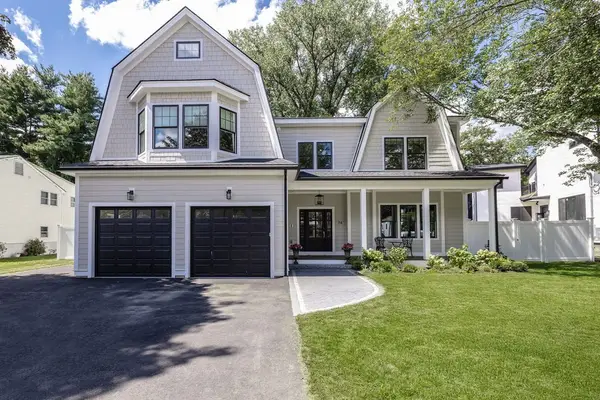 $3,100,000Active5 beds 5 baths5,645 sq. ft.
74 Gary Rd, Needham, MA 02494
MLS# 73579302Listed by: LV Group Real Estate - Open Sat, 2:30 to 4pmNew
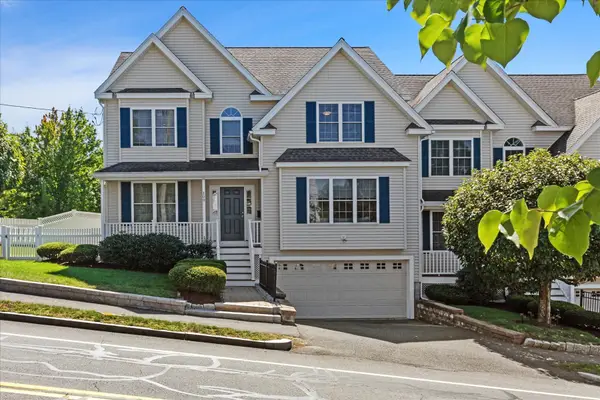 $1,595,000Active5 beds 5 baths3,258 sq. ft.
200 West St #200, Needham, MA 02494
MLS# 73578871Listed by: Gibson Sotheby's International Realty - Open Sat, 12:30 to 2:30pmNew
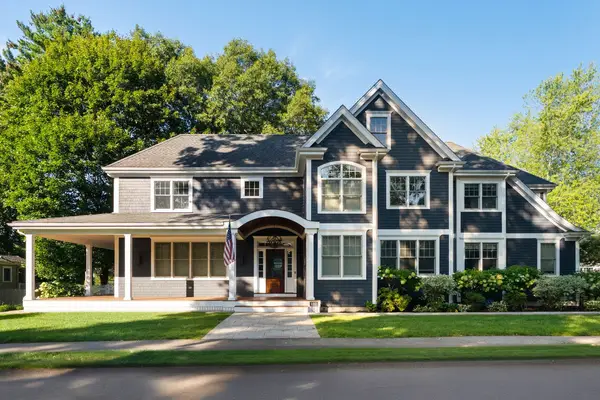 $3,995,000Active5 beds 7 baths6,646 sq. ft.
132 Washington Ave, Needham, MA 02492
MLS# 73578654Listed by: Keller Williams Realty - Open Sat, 1 to 2:30pmNew
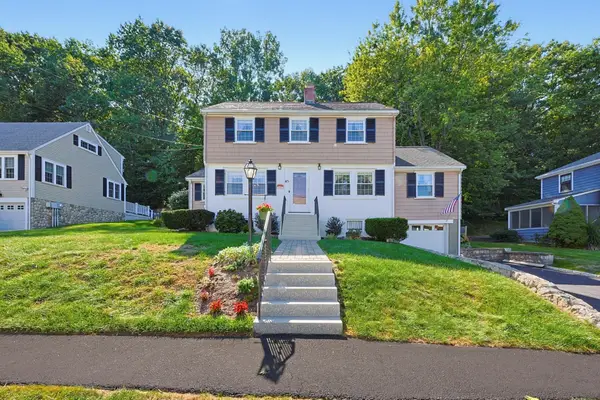 $1,425,000Active3 beds 3 baths2,611 sq. ft.
45 Richdale Rd, Needham, MA 02494
MLS# 73578632Listed by: Louise Condon Realty - Open Sun, 1:30 to 3pmNew
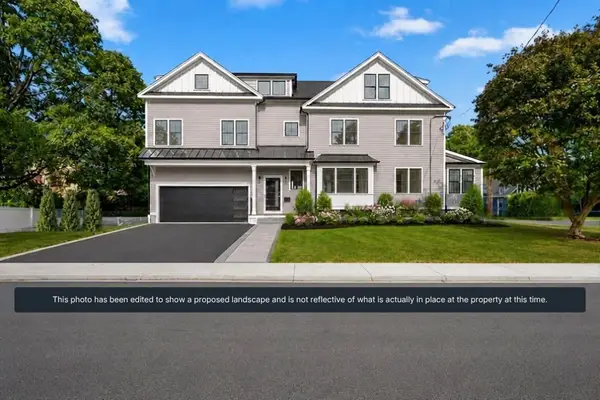 $2,300,000Active5 beds 4 baths4,000 sq. ft.
11 Greenough Street, Needham, MA 02494
MLS# 73578517Listed by: Keller Williams Realty - Open Sat, 11:30am to 1pmNew
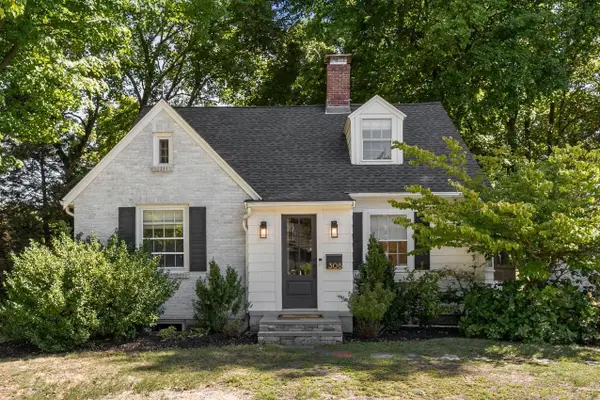 $1,199,000Active4 beds 2 baths1,689 sq. ft.
308 Webster Street, Needham, MA 02494
MLS# 73578243Listed by: Hawthorn Properties - Open Sat, 2:30 to 4pmNew
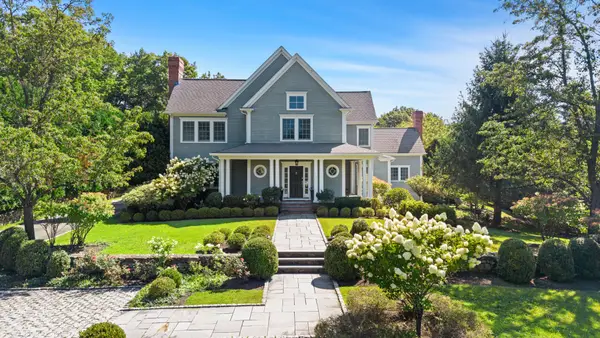 $4,250,000Active6 beds 8 baths3,258 sq. ft.
23 Stonefield Court, Needham, MA 02492
MLS# 73577854Listed by: Gibson Sotheby's International Realty - Open Sat, 12 to 1:30pmNew
 $3,300,000Active5 beds 8 baths7,975 sq. ft.
184 Brookline St, Needham, MA 02492
MLS# 73576931Listed by: Hammond Residential Real Estate


Protect your home and budget from life's surprises with an Assurant Home Warranty, backed by a partner that supports you through every step of homeownership. Explore Plans.
©2026 Century 21 Real Estate LLC. All rights reserved. CENTURY 21®, the CENTURY 21 Logo and C21® are service marks owned by Century 21 Real Estate LLC. Century 21 Real Estate LLC fully supports the principles of the Fair Housing Act and the Equal Opportunity Act. Each office is independently owned and operated. Listing information is deemed reliable but not guaranteed accurate.