
25 Bellevue St, New Bedford, MA 02744
Local realty services provided by:CENTURY 21 Tassinari & Associates, Inc
25 Bellevue St,New Bedford, MA 02744
$520,000
- 3 Beds
- 1 Baths
- 1,132 sq. ft.
- Single family
- Active
Upcoming open houses
- Sat, Sep 2612:30 pm - 02:00 pm
- Sun, Sep 2712:30 pm - 02:00 pm
Listed by: cheryl perry
Office: lamacchia realty, inc
MLS#:73580930
Source:MLSPIN
Price summary
- Price:$520,000
- Price per sq. ft.:$459.36
About this home
Coastal living and classic Cape character come together in this New Bedford home, where ocean views add an impressive backdrop to a property filled with inviting indoor and outdoor spaces. Hardwood floors carry through much of the home, while the spacious dining room stands out with exposed ceiling beams, a fireplace and direct exterior access. The kitchen offers granite counters, stainless steel appliances, recessed lighting, an island and breakfast bar, creating a functional centerpiece for everyday living and entertaining. Three bedrooms provide flexibility, including one conveniently located on the first floor, while the full bath features a tiled shower and stone countertop. Downstairs, the partially finished basement expands the possibilities with a large den/game room featuring built-in cabinetry and a slider leading outside. Enjoy the outdoors from the wood deck overlooking a fenced yard with plenty of lawn, garden space and a storage shed. A paved driveway provides parking for four, while the property's elevated setting captures views toward the ocean. With the shoreline nearby and easy access to area parks and major routes, this Cape offers a great combination of coastal setting, usable space and New Bedford location....
Contact an agent
Home facts
- Year built:1960
- Listing ID #:73580930
- Updated:September 23, 2026 at 12:35 PM
Rooms and interior
- Bedrooms:3
- Total bathrooms:1
- Full bathrooms:1
- Rooms Total:7
- Flooring:Flooring - Hardwood, Hardwood, Tile
- Dining Description:Beamed Ceilings, Exterior Access, Hardwood
- Kitchen Description:Breakfast Bar / Nook, Closet, Countertops - Stone/Granite/Solid, Dishwasher, Exterior Access, Kitchen Island, Range, Recessed Lighting, Refrigerator, Stainless Steel Appliances
- Basement Description:Bulkhead, Full, Interior Entry, Partially Finished, Sump Pump
- Living area:1,132 sq. ft.
Heating and cooling
- Heating:Forced Air, Natural Gas
Structure and exterior
- Roof:Shingle
- Year built:1960
- Building area:1,132 sq. ft.
- Lot area:0.19 Acres
- Architectural Style:Cape
- Construction Materials:Conventional (2x4-2x6), Frame
- Exterior Features:Deck - Exterior, Deck - Wood, Garden, Porch, Rain Gutters, Storage
- Foundation Description:Concrete Perimeter
Utilities
- Water:Public
- Sewer:Public Sewer
Finances and disclosures
- Price:$520,000
- Price per sq. ft.:$459.36
- Tax amount:$3,919 (2025)
Features and amenities
- Appliances:Dishwasher, Range, Refrigerator
- Laundry features:Gas Dryer Hookup, Washer Hookup
- Amenities:Cable Hookup, Closet/Cabinets - Custom Built, Gas Water Heater, Slider
Parking
- Total parking spaces:4
- Parking description:Paved, Paved Drive
New listings near 25 Bellevue St
- Coming Soon
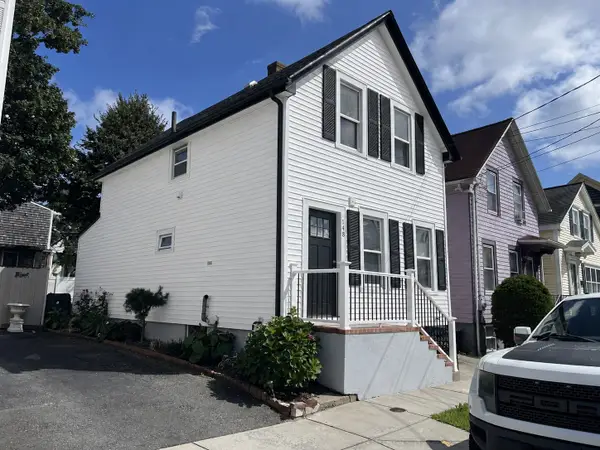 $419,900Coming Soon3 beds 2 baths832 sq. ft.
148 Cedar St, New Bedford, MA 02740
MLS# 73572059Listed by: Silva Realty Group, Inc. - Coming Soon
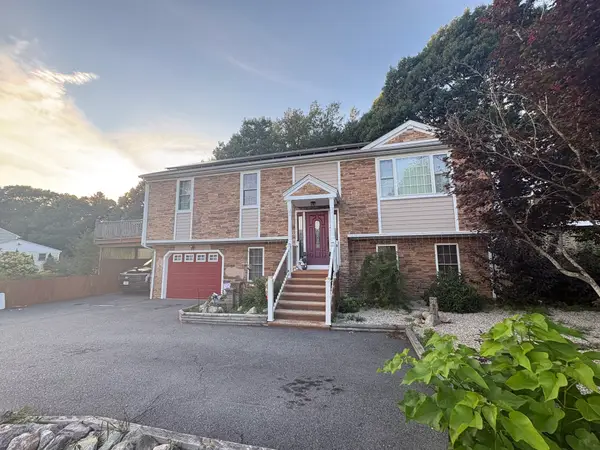 $615,000Coming Soon3 beds 2 baths1,908 sq. ft.
769 New Plainville Rd, New Bedford, MA 02745
MLS# 73579843Listed by: Keller Williams South Watuppa - New
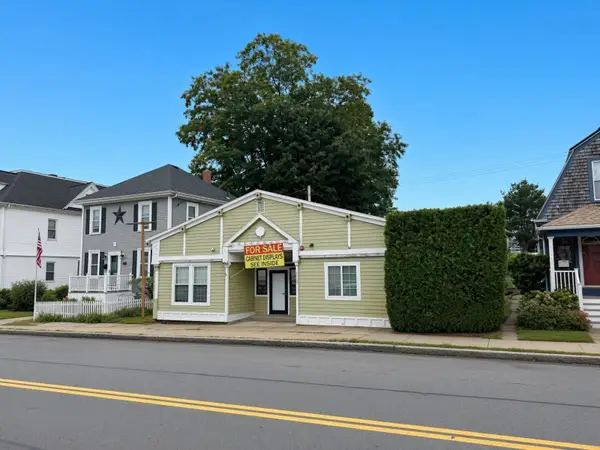 $415,000Active-- beds 2 baths1,826 sq. ft.
2307 Acushnet Avenue, New Bedford, MA 02745
MLS# 73581231Listed by: Smith and Oak Real Estate Co. - New
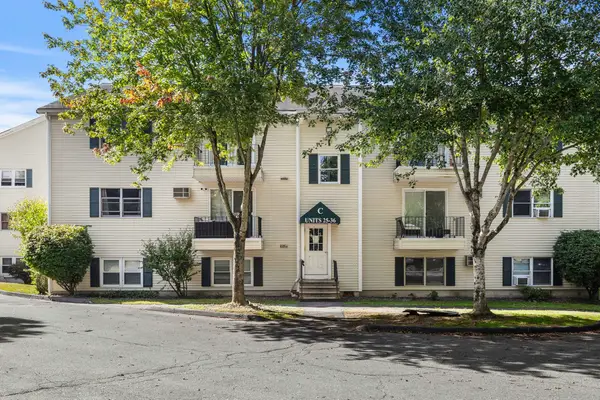 $234,900Active2 beds 1 baths759 sq. ft.
1261 Church St #31, New Bedford, MA 02745
MLS# 73581258Listed by: Berkshire Hathaway HomeServices Robert Paul Properties - Open Sat, 12 to 2pmNew
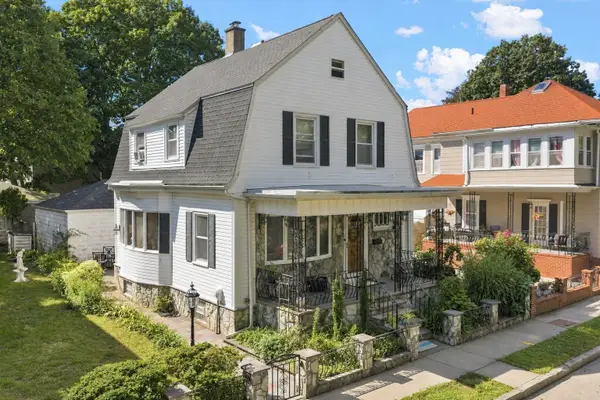 $520,700Active3 beds 2 baths1,538 sq. ft.
127 Rotch St, New Bedford, MA 02740
MLS# 73581138Listed by: Home Bound Realty - Open Fri, 5:30 to 6:30pmNew
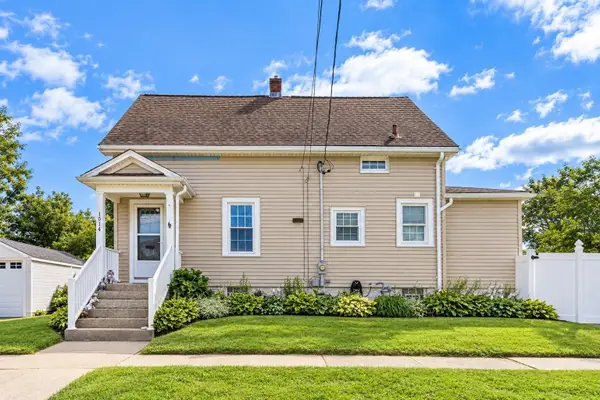 $499,900Active4 beds 2 baths1,003 sq. ft.
1014 Tacoma St, New Bedford, MA 02745
MLS# 73581126Listed by: RE/MAX Impact - New
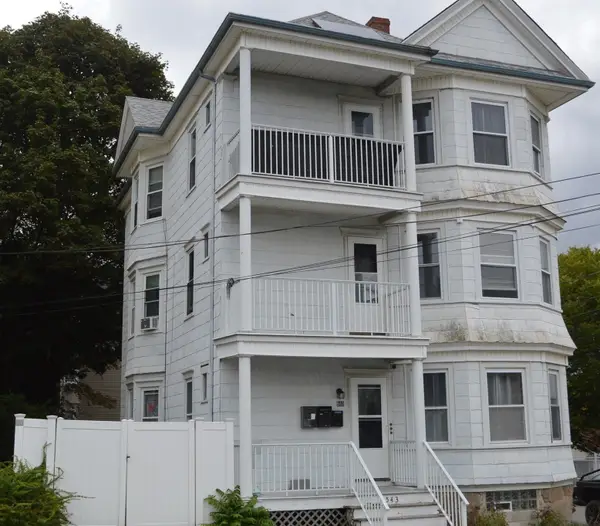 $689,000Active9 beds 6 baths3,447 sq. ft.
543 Coggeshall St, New Bedford, MA 02746
MLS# 73581098Listed by: Conway - Wareham - New
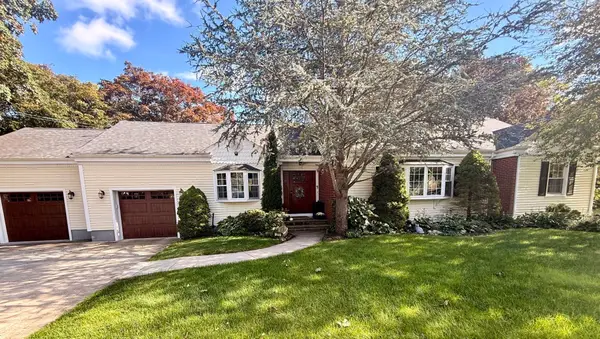 $674,900Active3 beds 3 baths3,741 sq. ft.
270 Gardner St, New Bedford, MA 02740
MLS# 73581083Listed by: Keller Williams South Watuppa - New
 $485,000Active8 beds 3 baths3,124 sq. ft.
525 Cottage St, New Bedford, MA 02740
MLS# 73580755Listed by: SBA Realty Group


Protect your home and budget from life's surprises with an Assurant Home Warranty, backed by a partner that supports you through every step of homeownership. Explore Plans.
©2026 Century 21 Real Estate LLC. All rights reserved. CENTURY 21®, the CENTURY 21 Logo and C21® are service marks owned by Century 21 Real Estate LLC. Century 21 Real Estate LLC fully supports the principles of the Fair Housing Act and the Equal Opportunity Act. Each office is independently owned and operated. Listing information is deemed reliable but not guaranteed accurate.